3166 Lake Pine Way S Unit A2, Tarpon Springs, FL 34688
- $154,900
- 2
- BD
- 2
- BA
- 979
- SqFt




- List Price
- $154,900
- Price Change
- ▼ $3,100 1780685656
- Year Built
- 1985
- Beds
- 2
- County
- Pinellas
- Subdivision
- Pine Ridge At Lake Tarpon Village
Property Description
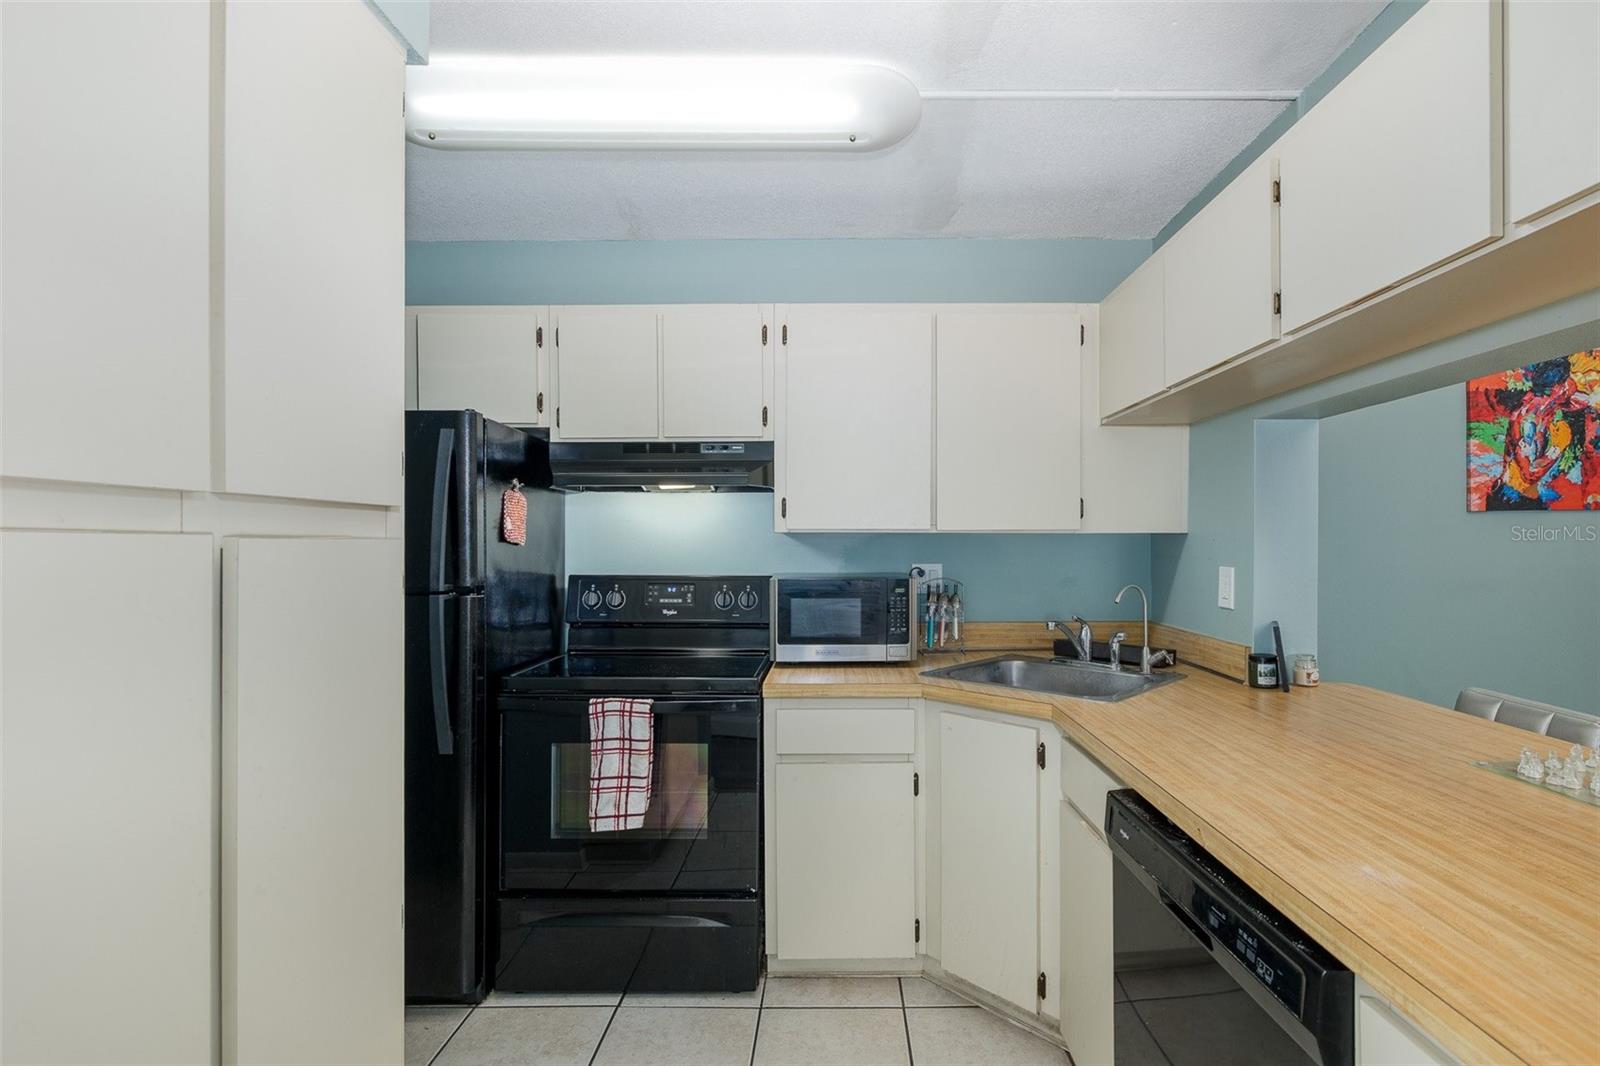
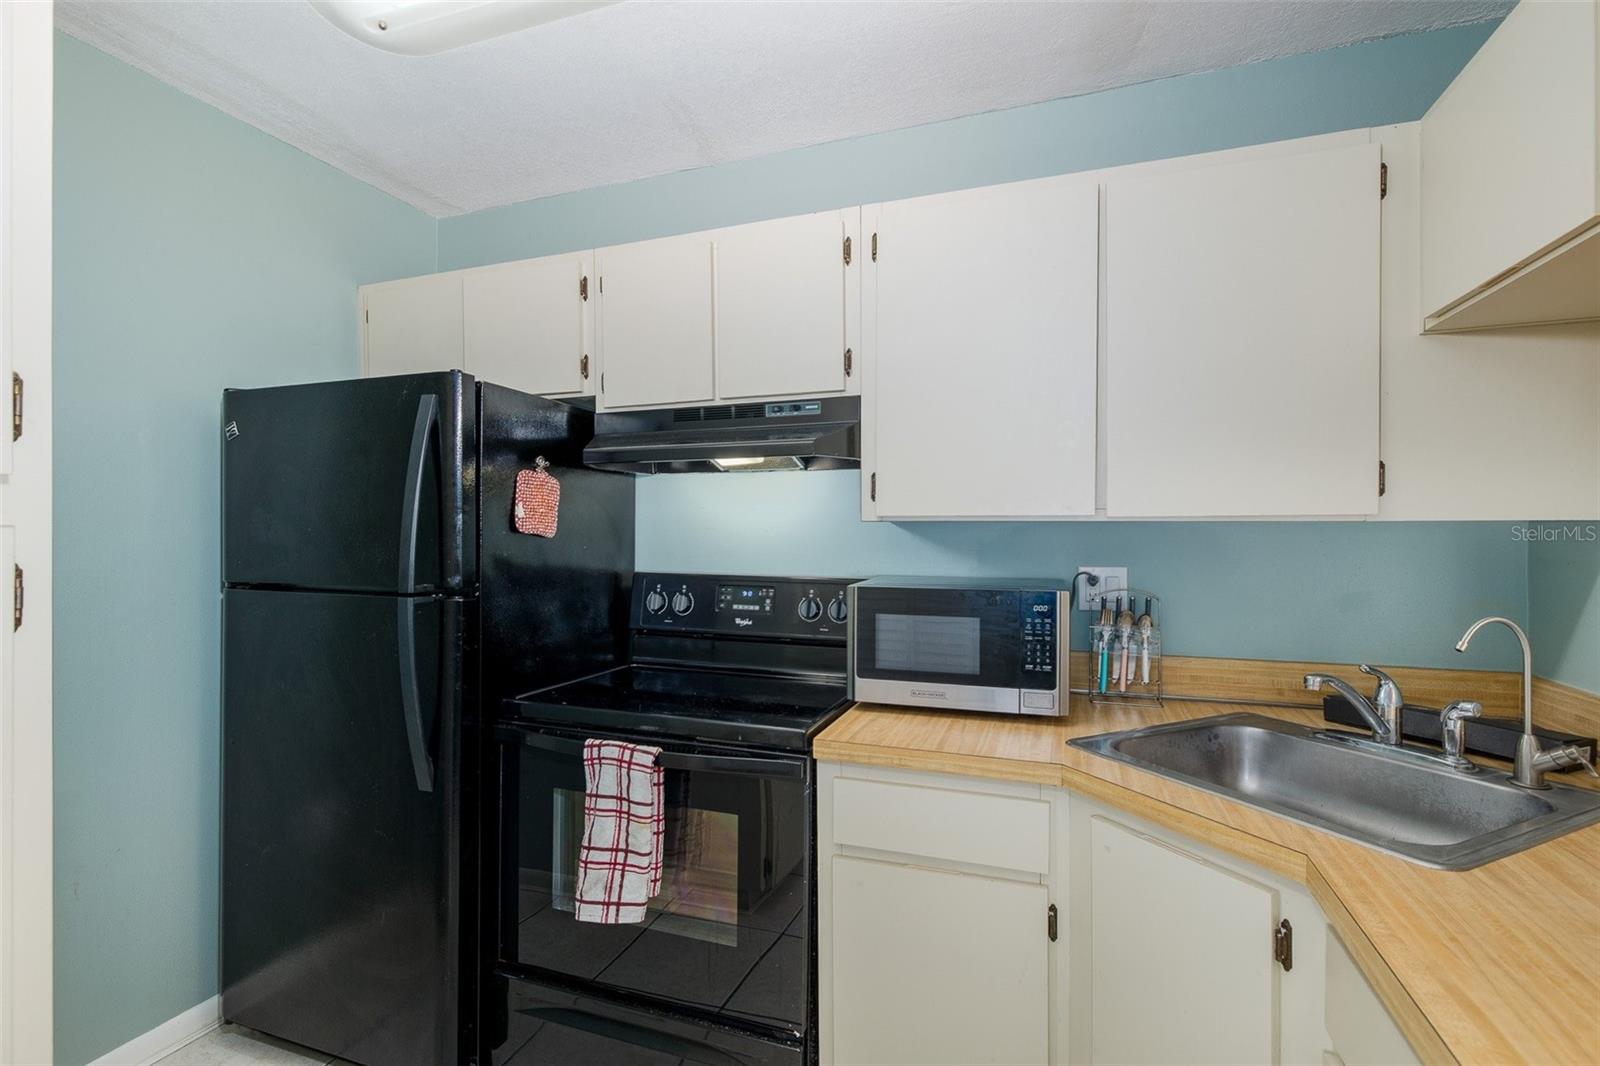
Welcome to your serene retreat in the heart of East Lake, perfectly nestled alongside the natural beauty of Brooker Creek and Lake Tarpon. This charming 2-bedroom, 2-bath home is located in a resort-style community surrounded by lush landscapes and peaceful scenery, creating the perfect setting to relax and unwind from the comfort of your private screened lanai. Inside, the spacious primary suite offers a tranquil escape with an ensuite bath and a generously sized walk-in closet. The inviting kitchen features a convenient breakfast bar that makes entertaining effortless and everyday living enjoyable. A washer and dryer are included for added convenience, along with a separate storage closet located just outside the home. Ideally situated next to the tennis courts and just moments from the sparkling pool and soothing hot tub, this home combines comfort, convenience, and an active Florida lifestyle. Enjoy being close to top-rated schools, shopping, restaurants, the library, and grocery stores, all while living in one of East Lake’s most desirable locations. Don’t miss the opportunity to make this peaceful paradise your own. Call your real estate professional today to schedule your private showing!
Additional Information
- City
- Tarpon Springs
- Region
- Tarpon Springs
- Zip
- 34688
- Mo Subdivision
- Deer Hollow
- Neighborhood
- Deer Hollow
- Subdivision
- Pine Ridge At Lake Tarpon Village
- Area
- 979
- Community Extras
- Association Recreation - Owned, Buyer Approval Required, Deed Restrictions, Pool, Sidewalks, Tennis Court(s)
- Property Description
- Two Story
- Exterior Construction
- Block, Stucco
- Elementary School
- Cypress Woods Elementary-Pn
- Middle School
- Tarpon Springs Middle-Pn
- High School
- East Lake High-PN
- Pool Type
- Community
- Pets Allowed
- Yes
- Property Style
- Condo
- Special Sale Provision
- None
- Minimum Lease
- 1-2 Years
- Interior Features
- Ceiling Fans(s), Living Room/Dining Room Combo, Walk-In Closet(s)
- Interior Layout
- Ceiling Fans(s), Living Room/Dining Room Combo, Walk-In Closet(s)
- Community Features
- Association Recreation - Owned, Buyer Approval Required, Deed Restrictions, Pool, Sidewalks, Tennis Court(s)
- Flood Zone
- X*
- Deed Restriction
- Yes
- Pet Size
- Small (16-35 Lbs.)
- Financing Available
- Cash, Conventional
- Condo Fee
- $1471
- Heated Square Feet
- 979
- Acres
- 0.97
- Stories
- 1
- Exterior Features
- Balcony, Lighting, Sidewalk, Sliding Doors, Tennis Court(s)
- Community Pool
- Yes
- Floor Covering
- Luxury Vinyl
- HOA Fee Required
- Yes
- HOA Comm/Assn
- None
- Floor Number
- 2
- Monthly Condo Fee
- 490
- Pp Sqft
- 158.22
- Levels
- Two
- Occupant Type
- Tenant
- Subtype
- Condo
- Roof
- Shingle
- Property Subtype
- Residential
- Pool
- Yes
- DPRYN
- Yes
- View
- Tennis Court, Trees/Woods
- Sewer
- Public Sewer
- Water Source
- Public
- Furnished
- Unfurnished
Listing courtesy of RE/MAX CHAMPIONS. 727-807-7887
Mortgage Calculator
StellarMLS is the source of this information via Internet Data Exchange Program. All listing information is deemed reliable but not guaranteed and should be independently verified through personal inspection by appropriate professionals. Listings displayed on this website may be subject to prior sale or removal from sale. Availability of any listing should always be independently verified. Listing information is provided for consumer personal, non-commercial use, solely to identify potential properties for potential purchase. All other use is strictly prohibited and may violate relevant federal and state law. Data last updated on