2005 Hudson Ct, Oldsmar, FL 34677
- $299,900
- 2
- BD
- 1
- BA
- 1,170
- SqFt










- List Price
- $299,900
- Price Change
- ▼ $10,100 1783014815
- Days on Market
- 61
- MLS#
- W7886259
- Bedrooms
- 2
- Full Bathrooms
- 1
- Sq. Ft
- 1,170
- Lot Size
- 5,506
- Subtype
- Single Family
- County
- Pinellas
- Community
- No Deed Restriction
- Subdivision
- Bayside Meadows Ph Ii
- Year Built
- 1982
Property Description
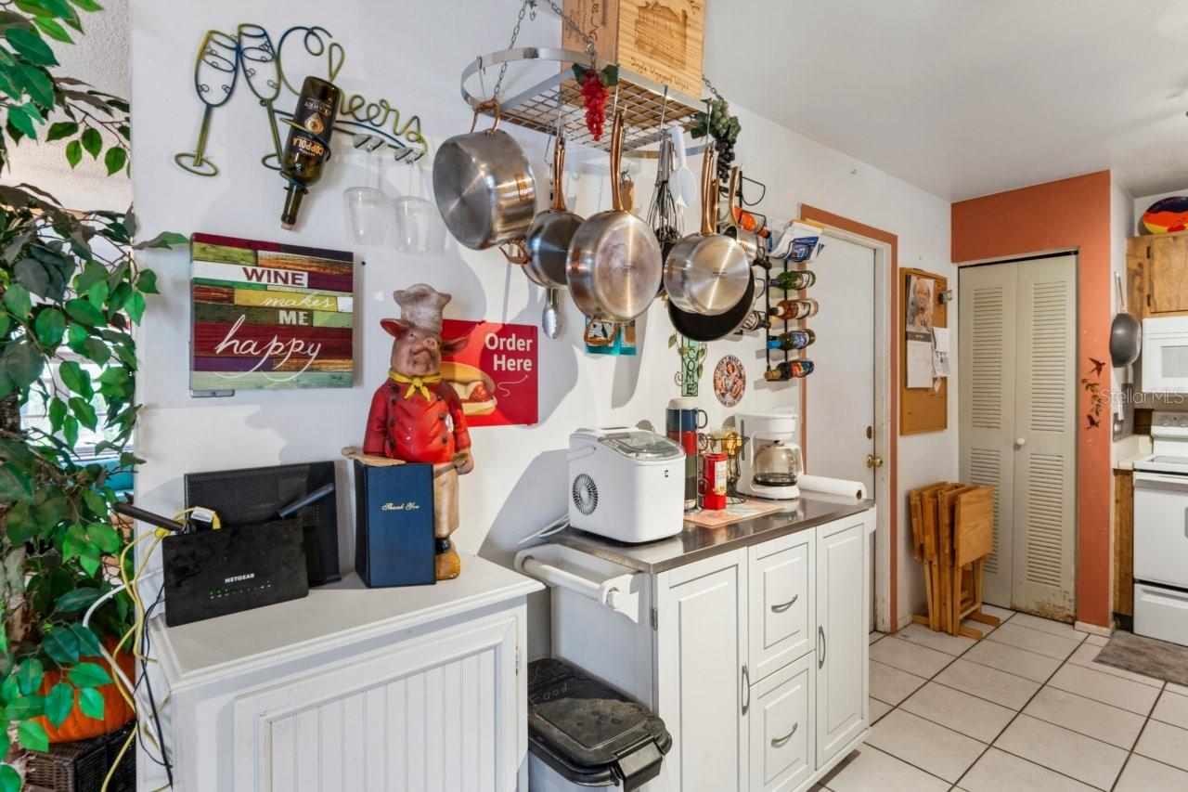
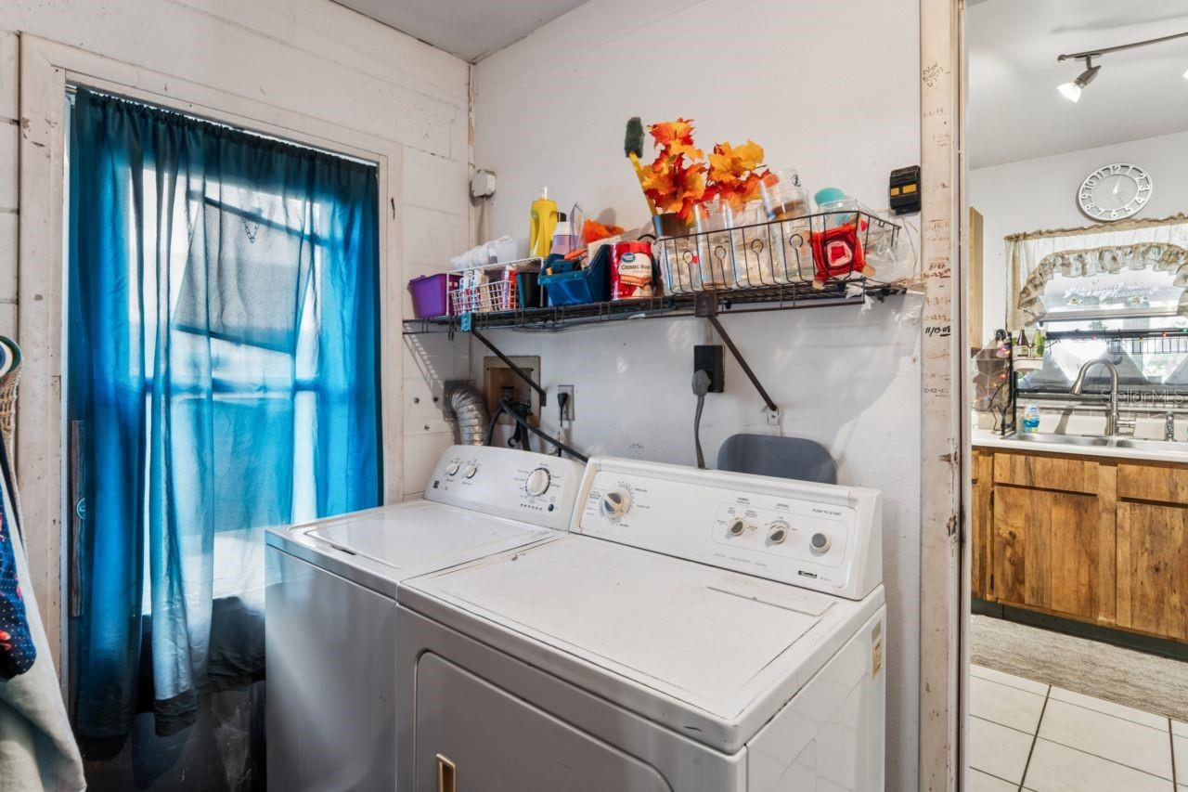
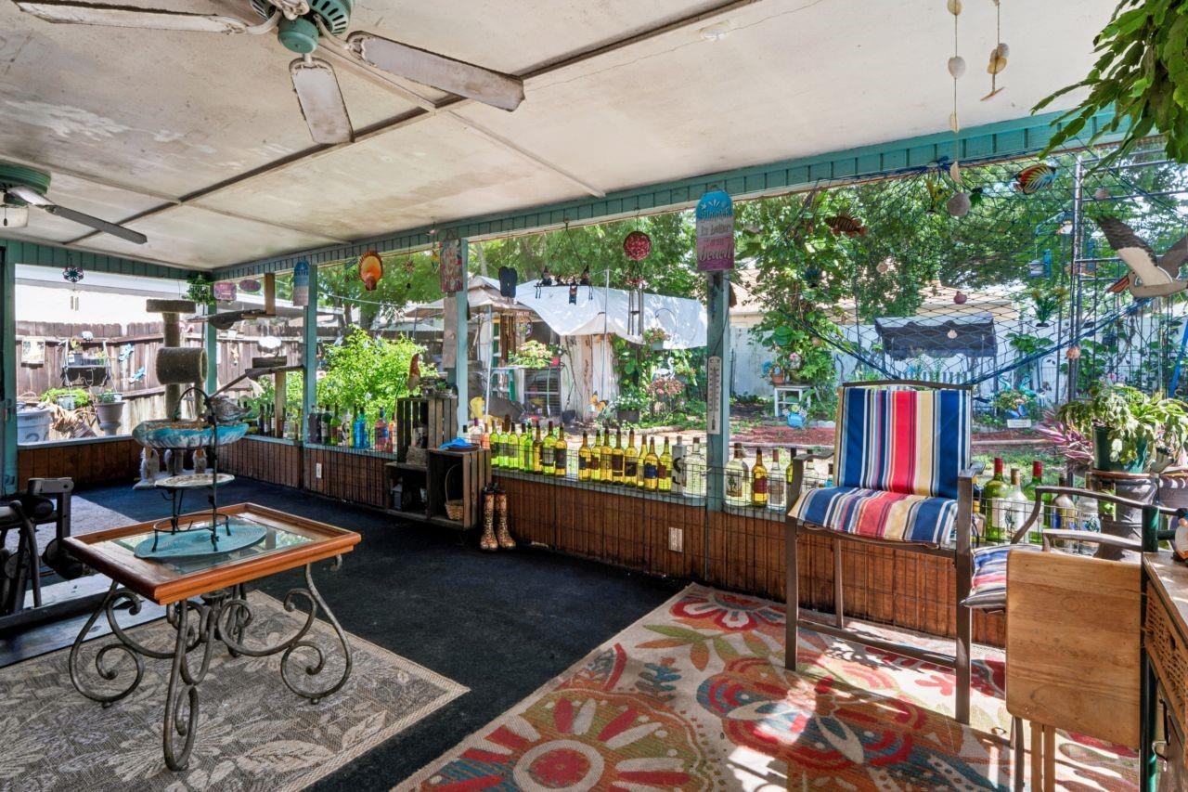
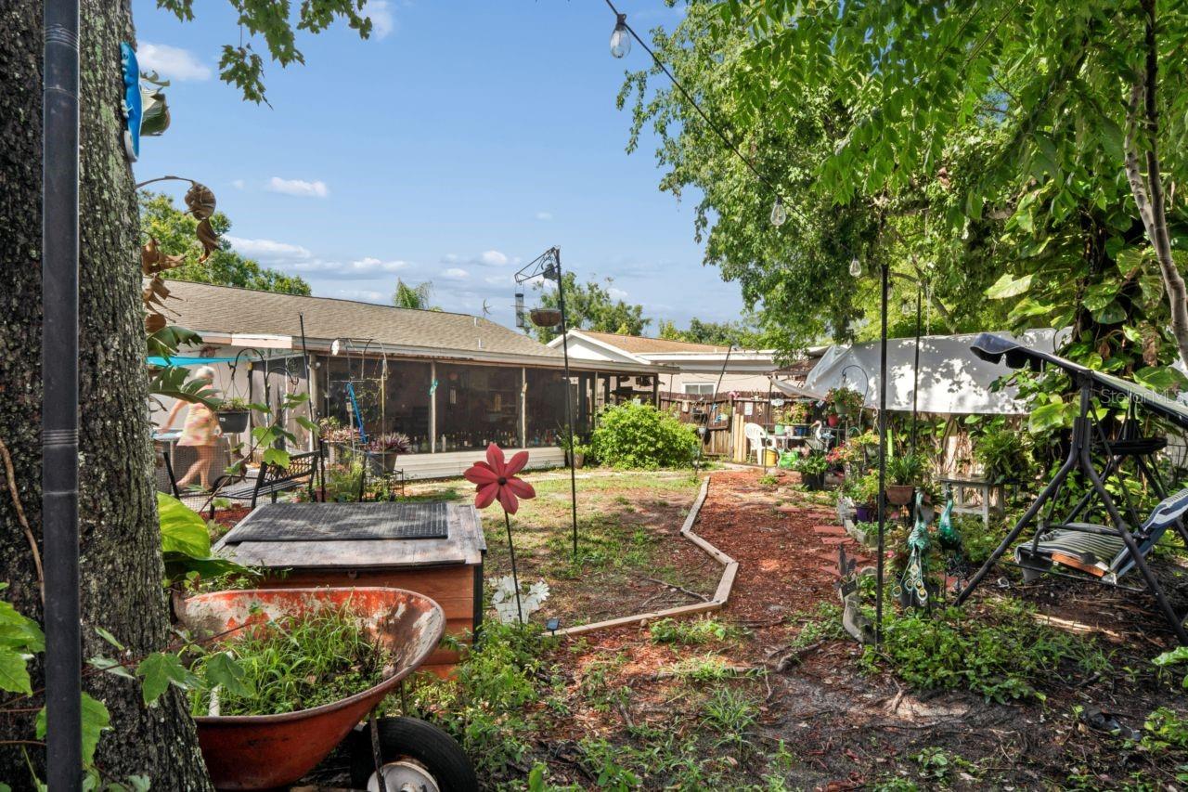
Your dream home in Bayside Meadows Oldsmar, Florida, offers a single-family home with 2 bedrooms plus a garage conversion that could function as a third bedroom with the addition of a closet. The home includes a dining area with French doors leading to a screened lanai, an indoor laundry area, ceramic tile flooring in the main living spaces, and carpet in the bedrooms. You’ll see ceiling fans in every room, and a comforting kitchen that has room to add a center island. Outside, you’ll find a spacious screened lanai, a shed, a tropical oasis of landscaping, and a fenced yard. The property is conveniently close to beaches, parks, nature areas, and nearby airports. Located in northeastern Pinellas County at the top of Old Tampa Bay, Oldsmar features attractions such as Tampa Bay Downs, an ice-skating rink, a flea market, Sheffield Park, the BMX Supercross Track, Mobbly Bayou Beach Park, and Mobbly Wilderness Preserve, which offers hiking trails, kayak launches, and eco tours. The area also offers a variety of dining and shopping options, along with convenient access to medical facilities and a hospital.
Additional Information
- City
- Oldsmar
- Region
- Oldsmar
- Zip
- 34677
- Neighborhood
- Other
- Subdivision
- Bayside Meadows Ph Ii
- Area
- 1170
- Community Extras
- No Deed Restriction
- Property Description
- One Story
- Exterior Construction
- Block, Concrete, Stucco
- Elementary School
- Oldsmar Elementary-Pn
- Middle School
- Carwise Middle-Pn
- High School
- East Lake High-PN
- Located Near
- FloodZone, In County, Landscaped, Level, Sidewalk, Paved
- Architectural Style
- Florida
- Pool Type
- No Pool
- Pets Allowed
- Yes
- Property Style
- Single Family
- Total Acreage
- 0 to less than 1/4
- Special Sale Provision
- None
- Additional Rooms
- Inside Utility
- Minimum Lease
- No Minimum
- Interior Features
- Accessibility Features, Ceiling Fans(s), Living Room/Dining Room Combo, Thermostat, Walk-In Closet(s)
- Interior Layout
- Accessibility Features, Ceiling Fans(s), Living Room/Dining Room Combo, Thermostat, Walk-In Closet(s)
- Flood Zone
- X500, AE
- Financing Available
- Cash, Conventional
- Heated Square Feet
- 1170
- Acres
- 0.13
- Stories
- 1
- Exterior Features
- Lighting, Rain Gutters, Sidewalk, Sliding Doors
- Fence Description
- Wood
- Floor Covering
- Carpet, Ceramic Tile, Laminate
- Other Structures
- Shed(s)
- Pp Sqft
- 256.32
- Levels
- One
- Architectural Style
- Florida
- Occupant Type
- Owner
- Subtype
- Single Family
- Roof
- Shingle
- Property Subtype
- Residential
- DPRYN
- Yes
- View
- Trees/Woods
- Sewer
- Public Sewer
- Water Source
- Public
- Furnished
- Unfurnished
Listing courtesy of FUTURE HOME REALTY INC. 813-855-4982
Mortgage Calculator
StellarMLS is the source of this information via Internet Data Exchange Program. All listing information is deemed reliable but not guaranteed and should be independently verified through personal inspection by appropriate professionals. Listings displayed on this website may be subject to prior sale or removal from sale. Availability of any listing should always be independently verified. Listing information is provided for consumer personal, non-commercial use, solely to identify potential properties for potential purchase. All other use is strictly prohibited and may violate relevant federal and state law. Data last updated on