3040 Belcher Road, Dunedin, FL 34698
- $449,000
- 3
- BD
- 2
- BA
- 1,563
- SqFt












- List Price
- $449,000
- Price Change
- ▼ $11,000 1784744277
- Days on Market
- 50
- MLS#
- W7886579
- Bedrooms
- 3
- Full Bathrooms
- 2
- Sq. Ft
- 1,563
- Lot Size
- 6,843
- Subtype
- Single Family
- County
- Pinellas
- Community
- No Deed Restriction
- Subdivision
- New Athens City
- Year Built
- 2021
Property Description
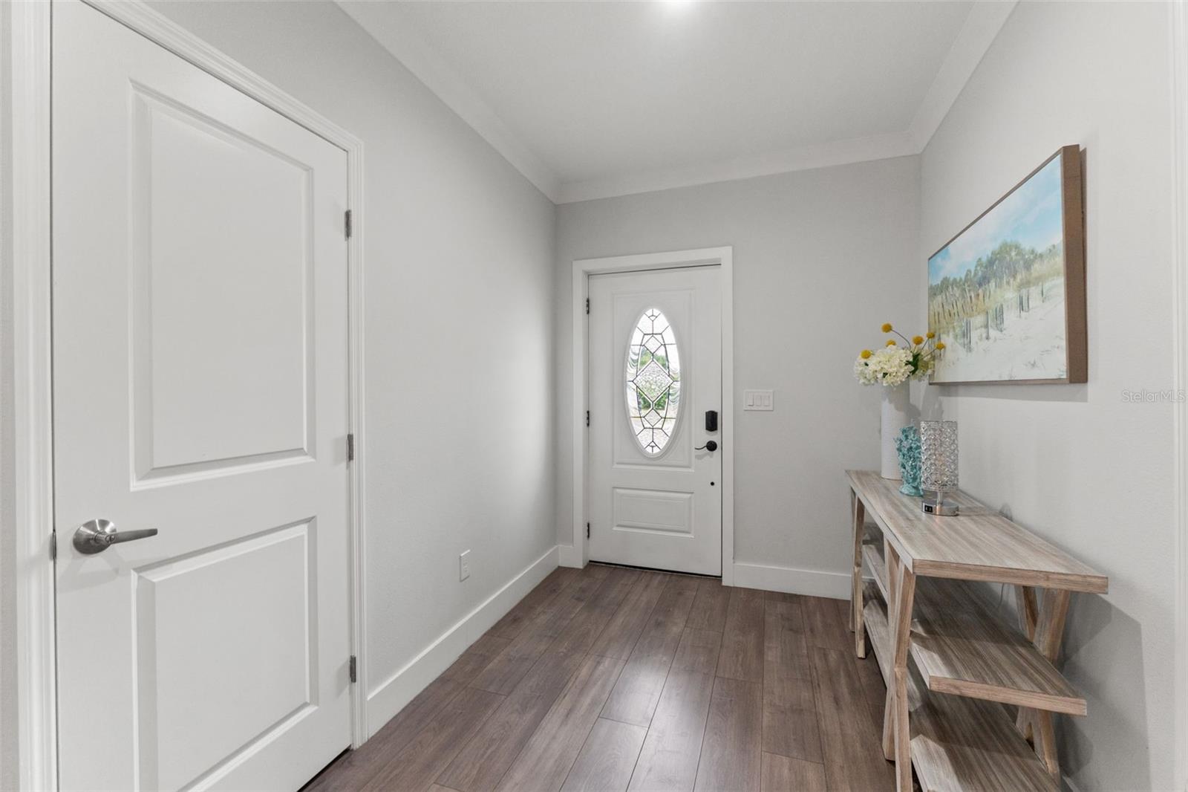
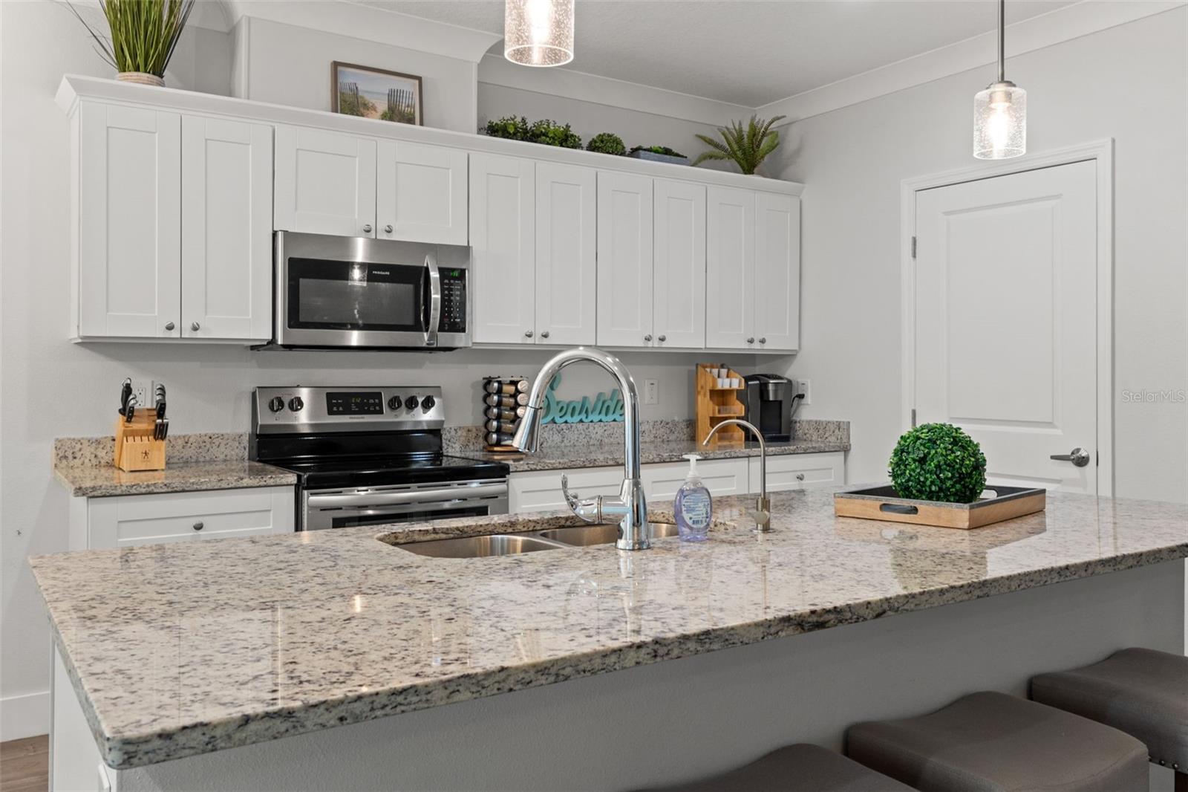
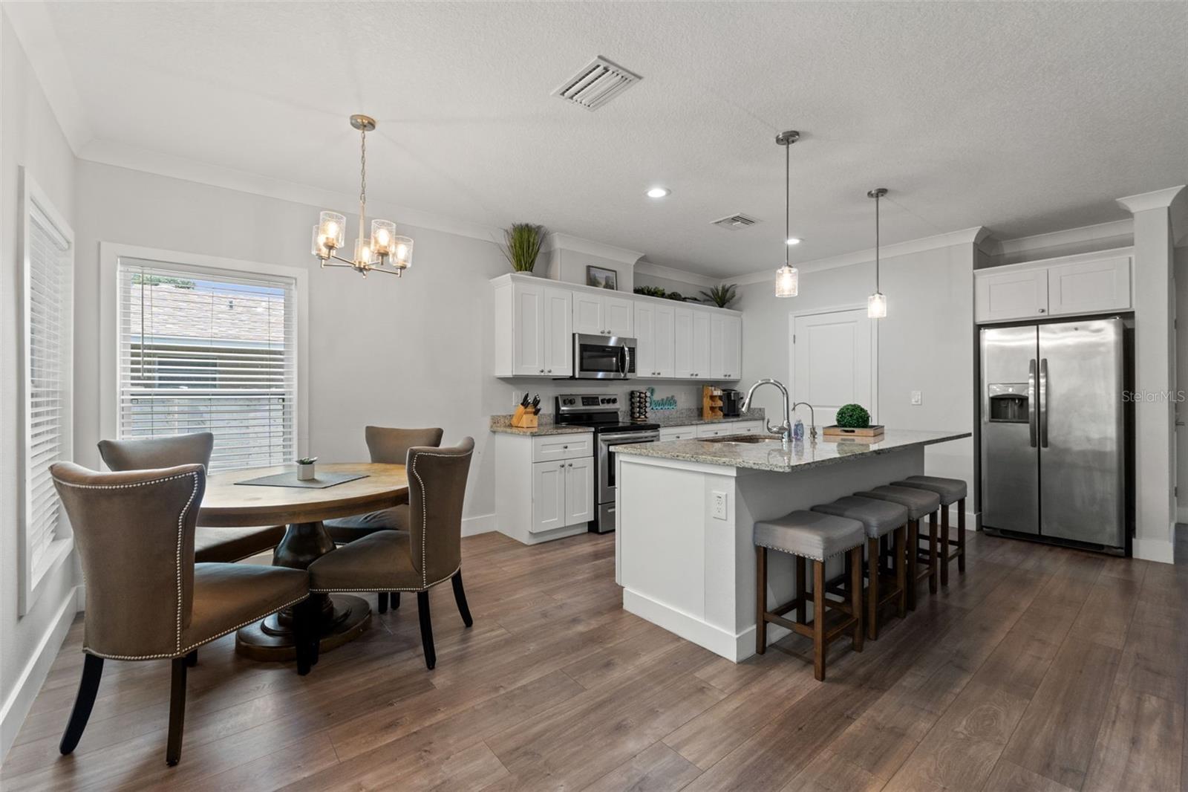
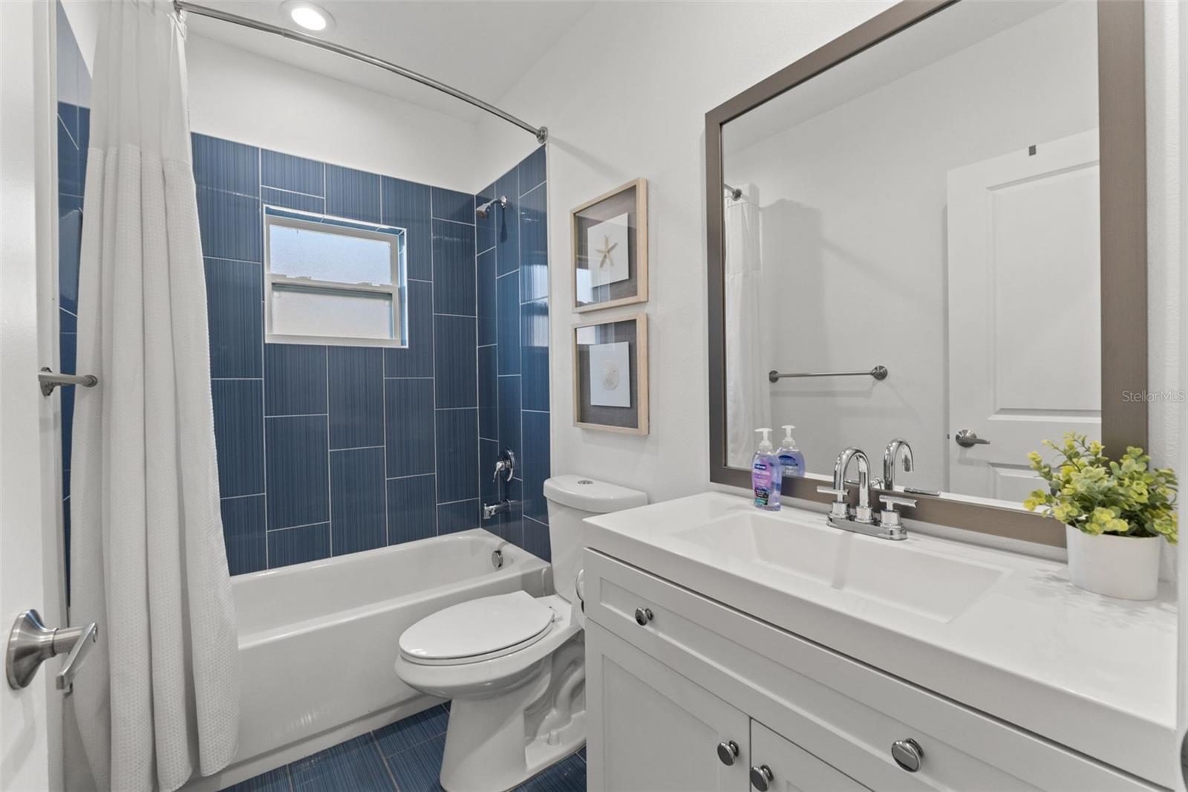
Built in 2021, this 3-bedroom, 2-bathroom, home combines modern construction, energy-efficient features, and a convenient Dunedin location. With a fully fenced backyard, no HOA or CDD fees, the property offers added flexibility and affordability. The open floor plan creates a seamless flow between the kitchen, dining, and living areas, providing functional space for everyday living and entertaining. Constructed with superior rigid foam-cell insulation, the home is designed to deliver enhanced energy efficiency, moisture resistance, and year-round comfort. Impact-resistant, hurricane-rated windows and exterior doors provide added durability and protection. The split-bedroom layout offers privacy for the primary suite, while two additional bedrooms provide flexibility for guests, a home office, or other needs. Modern construction standards and thoughtful design contribute to the home's functionality and efficiency. Located just minutes from US-19, the property offers convenient access to shopping, dining, parks, beaches, and major commuting routes throughout Pinellas County. Downtown Dunedin's waterfront, restaurants, shops, and community events are less than a 15-minute drive away.
Additional Information
- City
- Dunedin
- Region
- Dunedin
- Zip
- 34698
- Mo Subdivision
- New Athens City
- Neighborhood
- New Athens City
- Subdivision
- New Athens City
- Area
- 1563
- Community Extras
- No Deed Restriction
- Garage Spaces
- 2
- Property Description
- One Story
- Exterior Construction
- Block, Stucco
- Elementary School
- Garrison-Jones Elementary-Pn
- Middle School
- Palm Harbor Middle-Pn
- High School
- Dunedin High-PN
- Located Near
- City Limits
- Architectural Style
- Contemporary
- Pool Type
- No Pool
- Pets Allowed
- Yes
- Property Style
- Single Family
- Total Acreage
- 0 to less than 1/4
- Special Sale Provision
- None
- Garage Description
- 2 Car Garage
- Minimum Lease
- 3 Months
- Interior Features
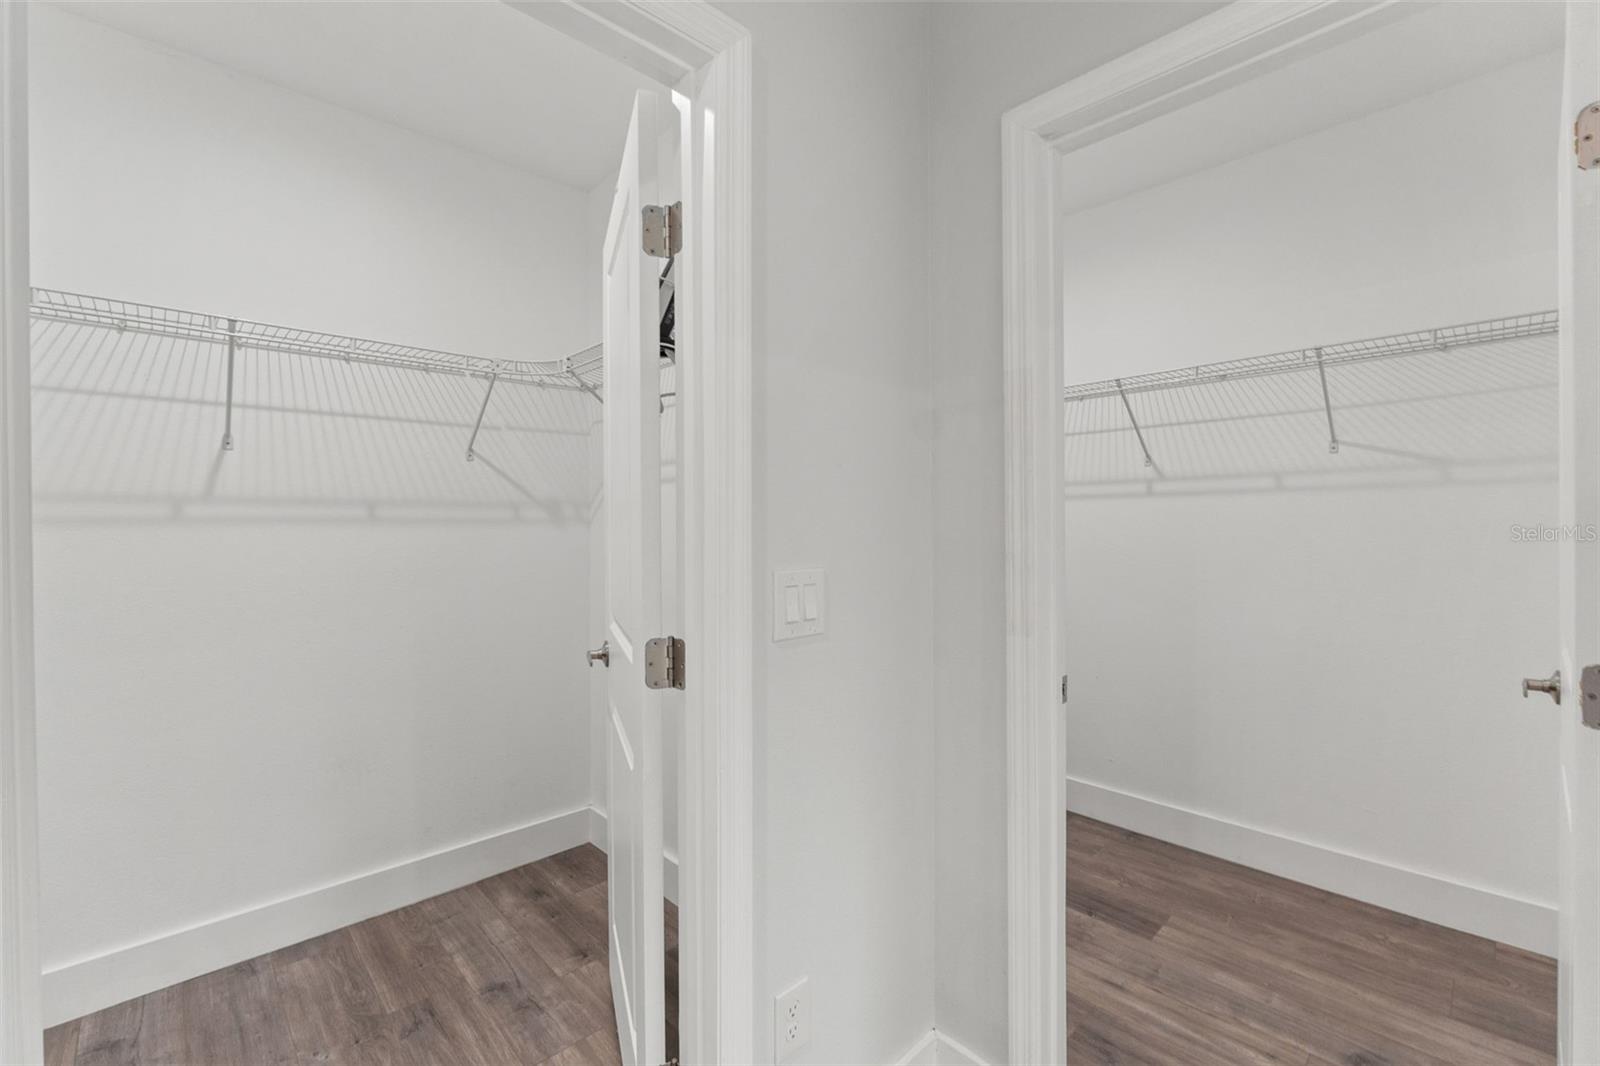
- Ceiling Fans(s), Crown Molding, Open Floorplan, Thermostat, Walk-In Closet(s), Window Treatments
- Interior Layout
- Ceiling Fans(s), Crown Molding, Open Floorplan, Thermostat, Walk-In Closet(s), Window Treatments
- Flood Zone
- X
- Financing Available
- Cash, Conventional, FHA, VA Loan
- Heated Square Feet
- 1563
- Acres
- 0.15
- Stories
- 1
- Exterior Features
- Private Mailbox, Sidewalk
- Fence Description
- Fenced, Vinyl
- Parking Description
- Garage Door Opener
- Floor Covering
- Laminate, Tile
- HOA Comm/Assn
- None
- Pp Sqft
- 287.27
- Levels
- One
- Architectural Style
- Contemporary
- Occupant Type
- Vacant
- Subtype
- Single Family
- Roof
- Shingle
- Property Subtype
- Residential
- DPRYN
- Yes
- Sewer
- Public Sewer
- Water Source
- Public
- Furnished
- Negotiable
- Green Energy Efficient
- Windows
Listing courtesy of RE/MAX ALLIANCE GROUP. 727-845-4321
Mortgage Calculator
StellarMLS is the source of this information via Internet Data Exchange Program. All listing information is deemed reliable but not guaranteed and should be independently verified through personal inspection by appropriate professionals. Listings displayed on this website may be subject to prior sale or removal from sale. Availability of any listing should always be independently verified. Listing information is provided for consumer personal, non-commercial use, solely to identify potential properties for potential purchase. All other use is strictly prohibited and may violate relevant federal and state law. Data last updated on