723 W Bayshore Drive, Tarpon Springs, FL 34689
- $549,900
- 3
- BD
- 3
- BA
- 2,212
- SqFt






- List Price
- $549,900
- Price Change
- ▼ $25,100 1784874993
- Days on Market
- 49
- MLS#
- W7886657
- Bedrooms
- 3
- Full Bathrooms
- 3
- Sq. Ft
- 2,212
- Lot Size
- 7,579
- Subtype
- Single Family
- County
- Pinellas
- Community
- No Deed Restriction
- Subdivision
- Bayshore Heights
- Year Built
- 1959
Property Description
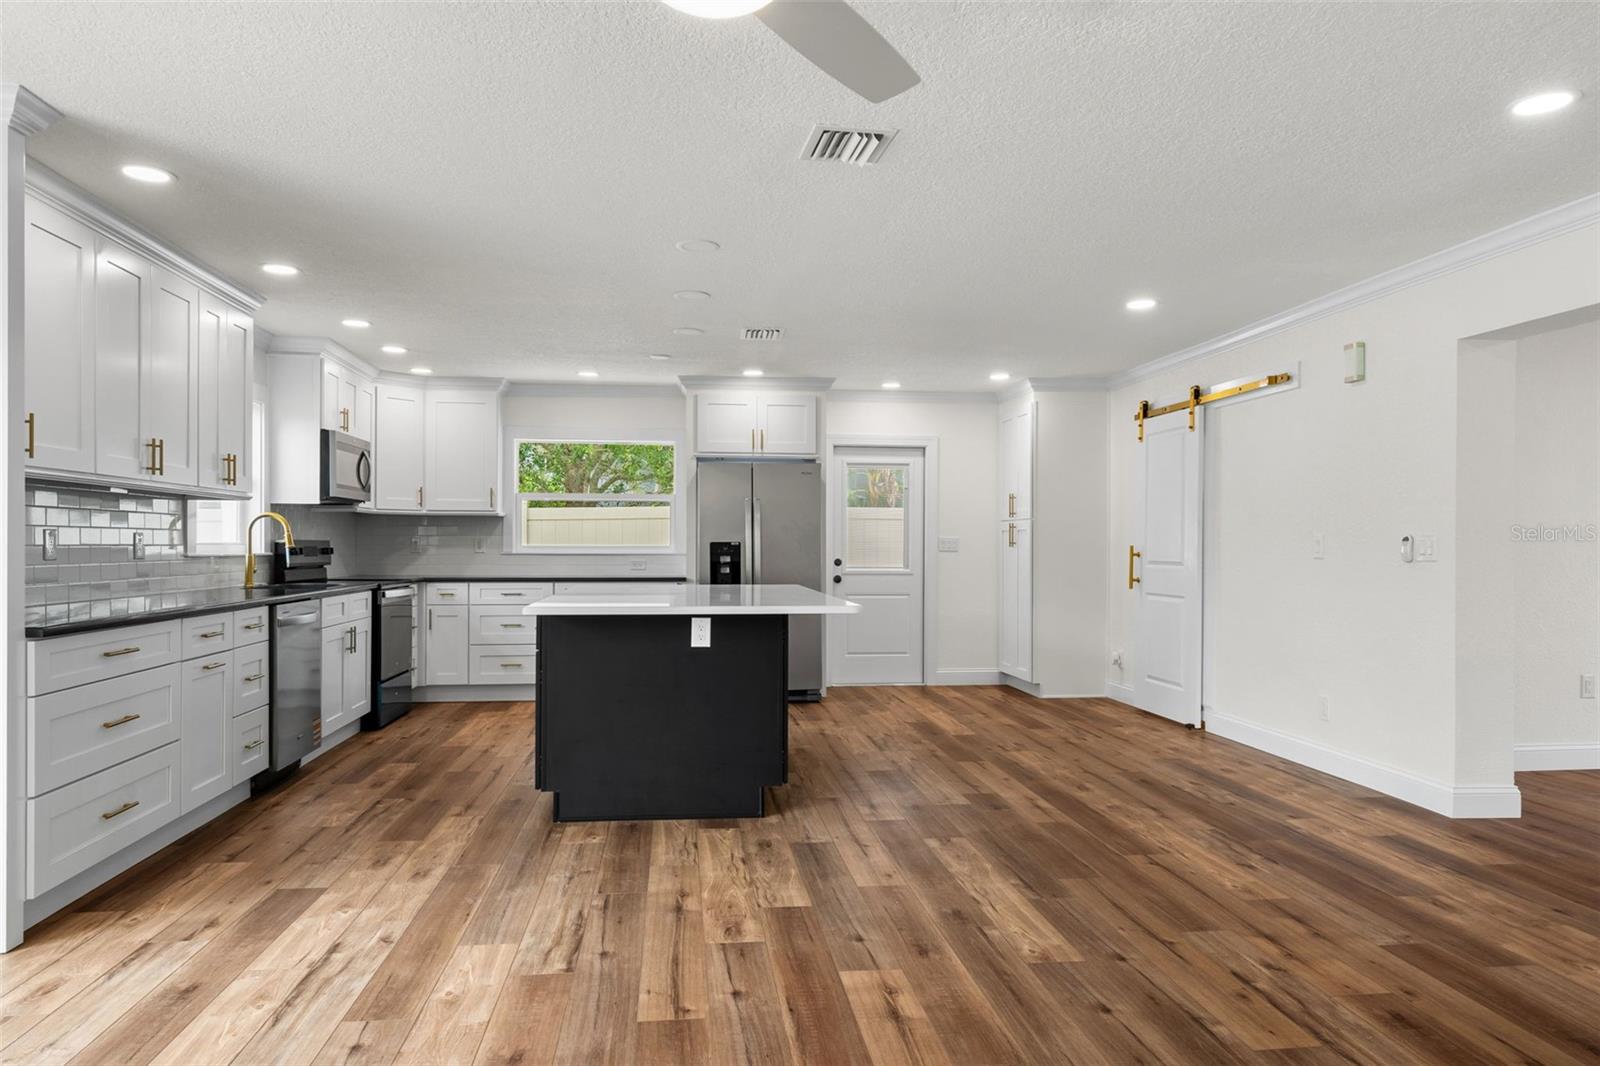
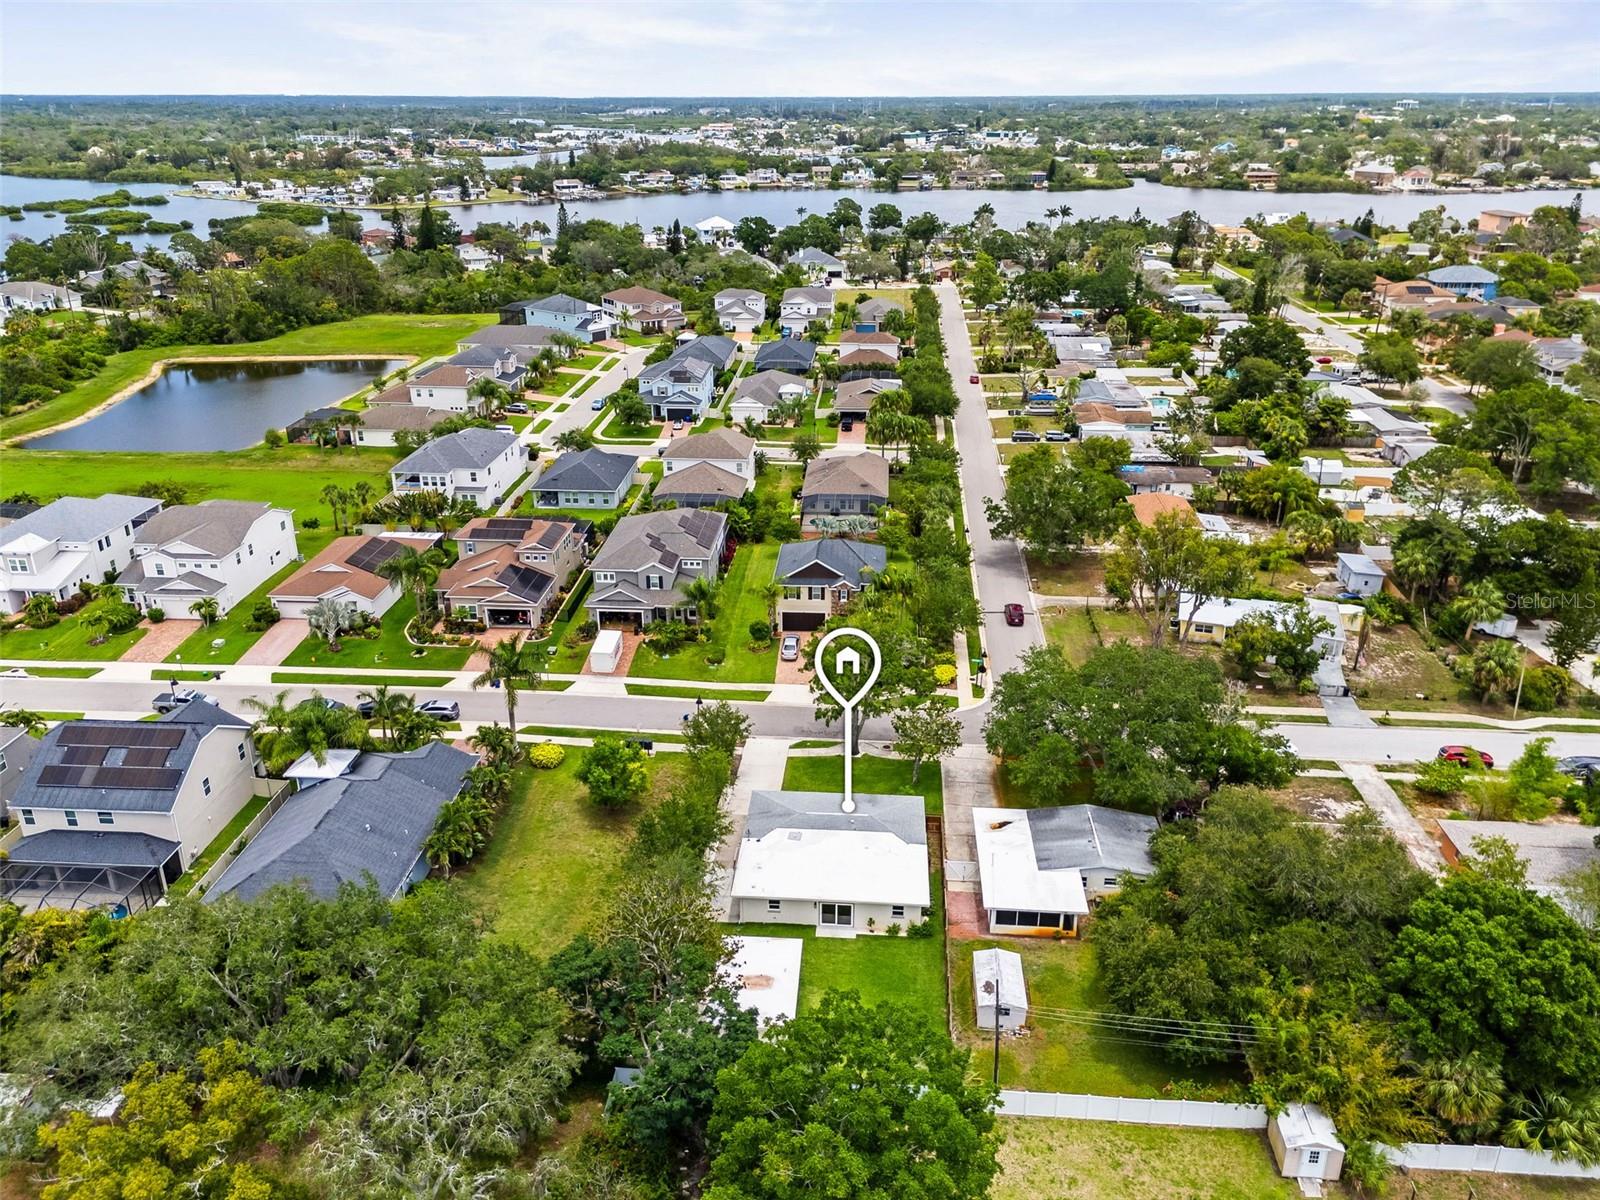
Virtually Staged. ***Massive Price Reduction*** Tucked into one of Tarpon Springs' most established neighborhoods, this extensively renovated property offers a rare opportunity to enjoy the charm of a mature coastal community without sacrificing the peace of mind that comes from modern systems, finishes, and infrastructure. Thoughtfully reimagined from the inside out, virtually every aspect of the property has been improved with careful attention to quality and detail. The main residence showcases all-new flooring, fully remodeled kitchens and bathrooms, updated electrical and plumbing systems, new HVAC, new windows, fresh interior and exterior finishes, new irrigation, fresh sod, and countless additional upgrades throughout. Even the smallest details have been considered, creating a home that feels cohesive, intentional, and truly move-in ready. At the heart of the home, beautifully designed living spaces flow seamlessly into a stunning kitchen featuring custom cabinetry, quartz countertops, stainless steel appliances, and an oversized island designed for gathering, entertaining, and everyday living. The renovated bathrooms rival those found in much higher price points, while abundant natural light and thoughtful design choices create a welcoming atmosphere throughout. Beyond the main residence, a detached guest cottage adds exceptional flexibility. Complete with its own kitchen, bathroom, private entrance, and separate electric service, it provides an ideal solution for multigenerational living, extended family accommodations, a private home office, creative studio, caregiver quarters, wellness space, or other long-term lifestyle needs. The fully fenced property is designed to maximize both privacy and functionality. Mature trees create a peaceful setting, while the spacious yard offers room to entertain, garden, relax, and enjoy Florida's year-round outdoor lifestyle. Together, the main residence and detached cottage create a unique compound-style setting rarely found in traditional residential neighborhoods. The location further enhances the appeal. Just minutes from Fred Howard Park, Sunset Beach, local marinas, waterfront parks, and the Gulf, residents enjoy easy access to some of the area's most beloved outdoor destinations. Historic downtown Tarpon Springs and the world-famous Sponge Docks are nearby, offering a vibrant mix of restaurants, boutiques, galleries, festivals, and waterfront charm. Schools, shopping, dining, and daily conveniences are all within easy reach. While short-term rentals are not permitted, the property's detached cottage and separate utilities provide tremendous flexibility for a variety of long-term living arrangements and personal uses. This is more than a renovated home. It is a comprehensive transformation designed to allow its next owners to simply move in, unpack, and enjoy everything that makes Tarpon Springs such a special place to call home.
Additional Information
- City
- Tarpon Springs
- Region
- Tarpon Springs
- Zip
- 34689
- Neighborhood
- Other
- Subdivision
- Bayshore Heights
- Area
- 2212
- Community Extras
- No Deed Restriction
- Property Description
- One Story
- Exterior Construction
- Stone, Stucco
- Elementary School
- Sunset Hills Elementary-Pn
- Middle School
- Tarpon Springs Middle-Pn
- High School
- Tarpon Springs High-PN
- Located Near
- Cleared, Historic District, In County, Landscaped, Sidewalk
- Pool Type
- No Pool
- Pets Allowed
- Yes
- Property Style
- Single Family
- Total Acreage
- 0 to less than 1/4
- Special Sale Provision
- None
- Minimum Lease
- No Minimum
- Interior Features
- Ceiling Fans(s), Eat-in Kitchen, High Ceilings, Open Floorplan, Stone Counters, Thermostat
- Interior Layout
- Ceiling Fans(s), Eat-in Kitchen, High Ceilings, Open Floorplan, Stone Counters, Thermostat
- Flood Zone
- AE*
- Flood Zone
- Yes
- Financing Available
- Cash, Conventional, FHA, VA Loan
- Heated Square Feet
- 2212
- Acres
- 0.17
- Stories
- 1
- Exterior Features
- French Doors, Sidewalk
- Fence Description
- Fenced
- Parking Description
- Driveway, Off Street
- Floor Covering
- Ceramic Tile, Luxury Vinyl, Tile
- Other Structures
- Guest House
- Pp Sqft
- 248.6
- Levels
- One
- Occupant Type
- Vacant
- Subtype
- Single Family
- Roof
- Shingle
- Property Subtype
- Residential
- DPRYN
- Yes
- Sewer
- Public Sewer
- Water Source
- None
- Furnished
- Unfurnished
- Green Energy Efficient
- Appliances, Thermostat
Listing courtesy of DALTON WADE INC. 888-668-8283
Mortgage Calculator
StellarMLS is the source of this information via Internet Data Exchange Program. All listing information is deemed reliable but not guaranteed and should be independently verified through personal inspection by appropriate professionals. Listings displayed on this website may be subject to prior sale or removal from sale. Availability of any listing should always be independently verified. Listing information is provided for consumer personal, non-commercial use, solely to identify potential properties for potential purchase. All other use is strictly prohibited and may violate relevant federal and state law. Data last updated on