466 Elm Spring Road, St Cloud (Magnolia Square), FL 34771
- $394,458
- 3
- BD
- 2
- BA
- 1,815
- SqFt




- List Price
- $394,458
- Days on Market
- 43
- MLS#
- W7886854
- Bedrooms
- 3
- Full Bathrooms
- 2
- Sq. Ft
- 1,815
- Lot Size
- 6,093
- Subtype
- Single Family
- County
- Osceola
- Community
- Dog Park, Street Lights, No Deed Restriction
- Subdivision
- The Crossings
- Year Built
- 2026
Property Description
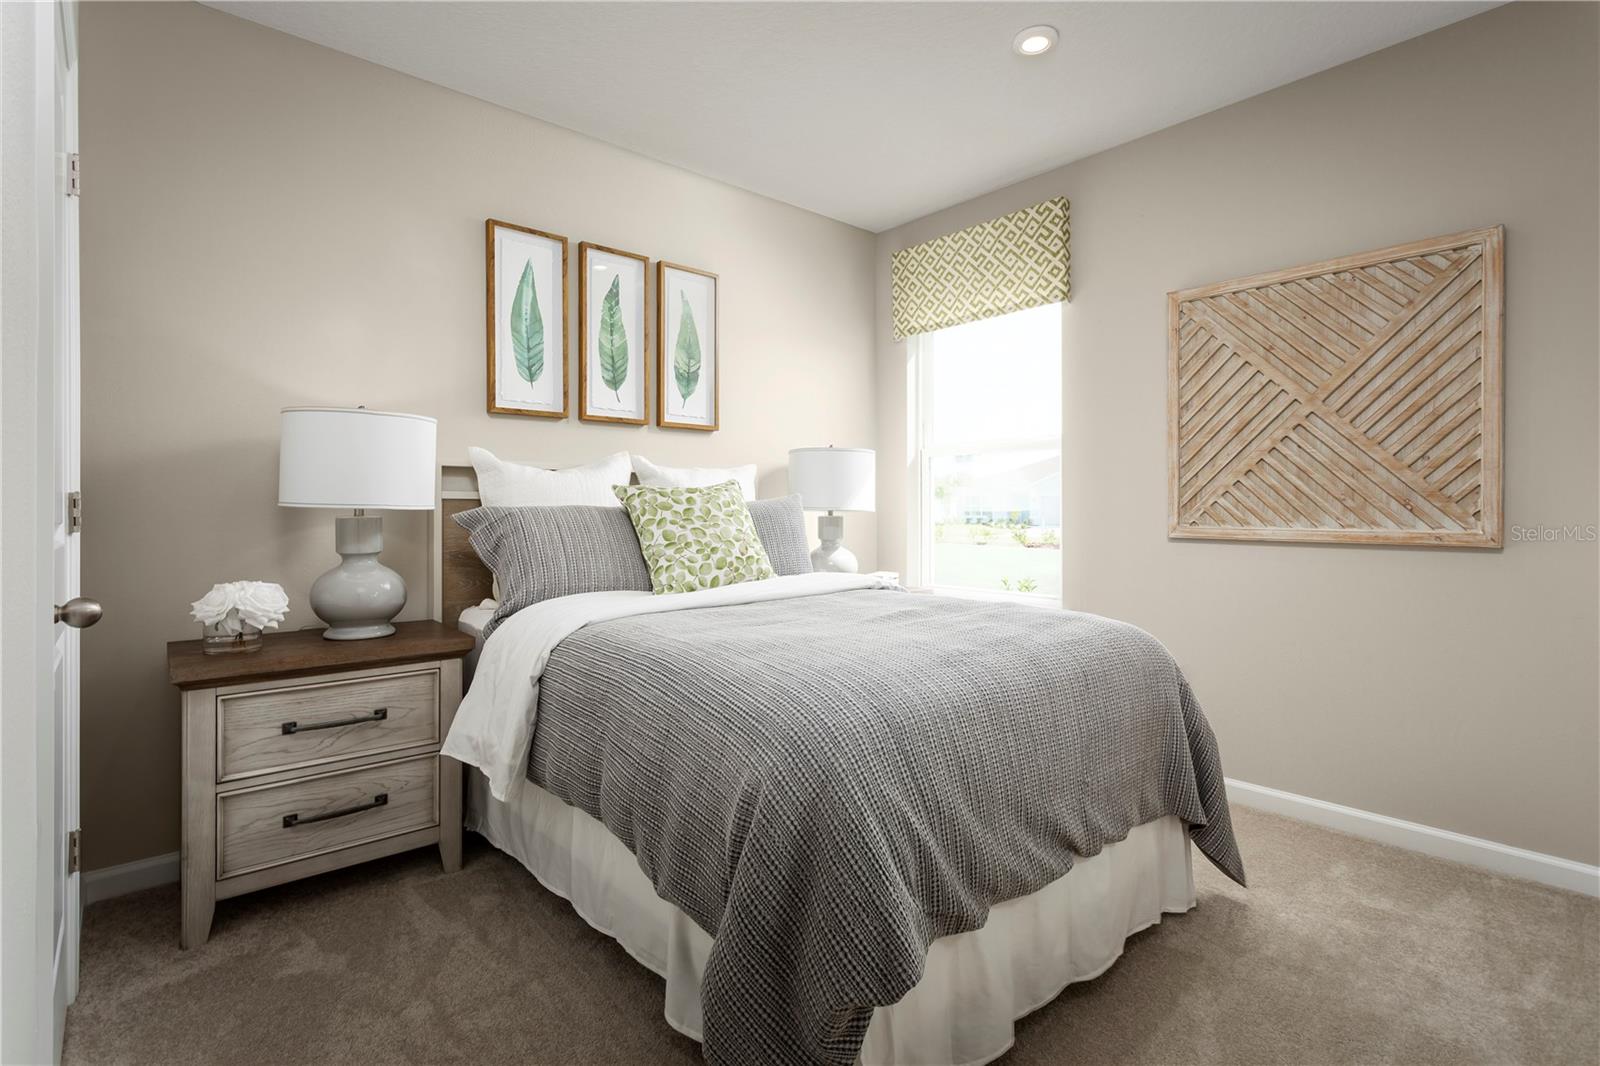
Under Construction. Ready in October! Welcome to The Crossings, located in the quaint city of St. Cloud. This amenity-rich community offers a pool, splash pad, a playground for the kiddos, and a dog park – you can have this and more right outside your door. Conveniently located off Narcoosee Rd, just 15 minutes to Lake Nona’s medical city, SR 417, and the Turnpike, for an easy commute around town, no matter where your travels take you. The Baymont 2-car garage single-family home has it all, all on one level. A welcoming foyer invites you inside and leads you past 2 spacious bedrooms to a unique flex space upgraded as a study. From there, a large great room is where you’ll make memories with family and friends, and it flows directly into the gourmet kitchen. Set up games or enjoy homemade meals around the large center island. At the end of the day, escape to your main-level owner’s suite with its tray ceiling, walk-in closet and double-vanity bath. This is the next level of great living. All Ryan Homes now include WIFI-enabled garage opener and Ecobee thermostat. **Closing cost assistance is available with use of Builder’s affiliated lender**. DISCLAIMER: Prices, financing, promotion, and offers subject to change without notice. Offer valid on new sales only. See Community Sales and Marketing Representative for details. Promotions cannot be combined with any other offer. All uploaded photos are stock photos of this floor plan. Actual home may differ from photos.
Additional Information
- City
- St Cloud (Magnolia Square)
- Region
- St Cloud (Magnolia Square)
- Zip
- 34771
- Mo Subdivision
- Other
- Neighborhood
- Other
- Subdivision
- The Crossings
- Area
- 1815
- Community Extras
- Dog Park, Street Lights, No Deed Restriction
- Garage Spaces
- 2
- Property Description
- One Story
- Exterior Construction
- Block, Stucco, Frame
- Elementary School
- Narcoossee Elementary
- Middle School
- Narcoossee Middle
- High School
- Harmony High
- Located Near
- Sidewalk, Paved
- Architectural Style
- Florida
- Pool Type
- No Pool
- Pets Allowed
- Yes
- Property Style
- Single Family
- Total Acreage
- 0 to less than 1/4
- Special Sale Provision
- None
- Garage Description
- 2 Car Garage
- Property Condition
- Under Construction
- Additional Rooms
- Den/Library/Office, Inside Utility
- Minimum Lease
- 1-2 Years
- Interior Features
- Eat-in Kitchen, Kitchen/Family Room Combo, Primary Bedroom Main Floor, Split Bedroom, Stone Counters, Thermostat, Walk-In Closet(s)
- Interior Layout
- Eat-in Kitchen, Kitchen/Family Room Combo, Primary Bedroom Main Floor, Split Bedroom, Stone Counters, Thermostat, Walk-In Closet(s)
- Community Features
- Dog Park, Street Lights
- Flood Zone
- X
- CDD
- Yes
- New Construction
- Yes
- Hoa Fee
- $96
- Monthly Hoa Amount
- 8
- Taxes
- $2,820
- Financing Available
- Cash, Conventional, FHA, VA Loan
- Heated Square Feet
- 1815
- Acres
- 0.14
- Exterior Features
- Lighting, Sliding Doors
- Parking Description
- Driveway, Garage Door Opener
- Floor Covering
- Carpet, Ceramic Tile
- HOA Fee Required
- Yes
- HOA Yes/No
- Yes
- HOA Comm/Assn
- Required
- Pp Sqft
- 217.33
- Levels
- One
- Architectural Style
- Florida
- Occupant Type
- Vacant
- Subtype
- Single Family
- Builder Name
- RYAN HOMES
- Roof
- Shingle
- Property Subtype
- Residential
- DPRYN
- Yes
- Sewer
- Public Sewer
- Water Source
- Public
- Amenities
- Clubhouse, Playground, Pool
- Furnished
- Unfurnished
- Green Energy Efficient
- Appliances, HVAC, Lighting, Thermostat, Windows
- Green Indoor Air Quality
- HVAC Filter MERV 8+, No/Low VOC Flooring, No/Low VOC Paint/Finish, Ventilation
- Green Water Conservation
- Drip Irrigation, Irrigation-Reclaimed Water, Low-Flow Fixtures
Listing courtesy of MALTBIE REALTY GROUP. 813-819-5255
Mortgage Calculator
StellarMLS is the source of this information via Internet Data Exchange Program. All listing information is deemed reliable but not guaranteed and should be independently verified through personal inspection by appropriate professionals. Listings displayed on this website may be subject to prior sale or removal from sale. Availability of any listing should always be independently verified. Listing information is provided for consumer personal, non-commercial use, solely to identify potential properties for potential purchase. All other use is strictly prohibited and may violate relevant federal and state law. Data last updated on