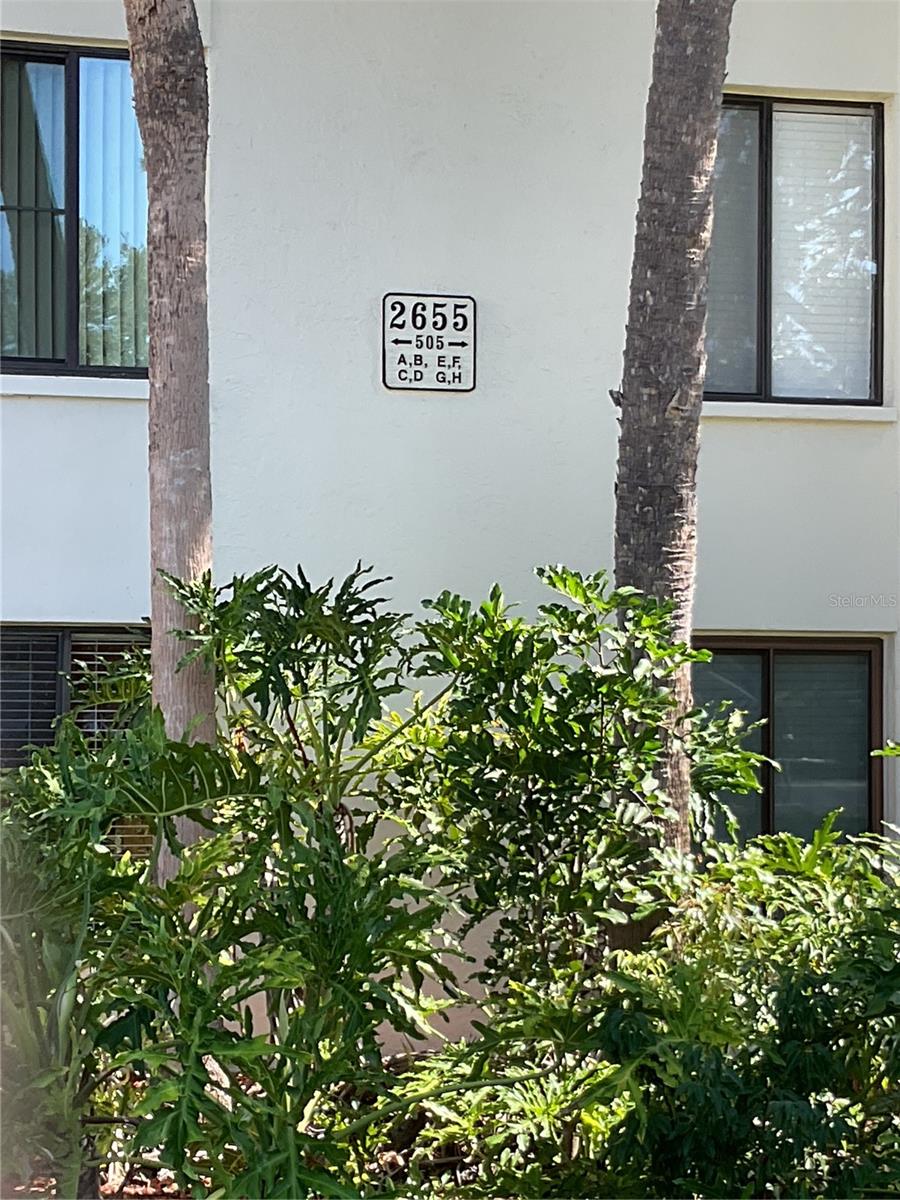
2655 Pine Ridge Way N Unit D3, Palm Harbor, FL 34684
- $199,000
- 2
- BD
- 2
- BA
- 979
- SqFt






- List Price
- $199,000
- Year Built
- 1983
- Beds
- 2
- County
- Pinellas
- Subdivision
- Pine Ridge At Palm Harbor
Property Description
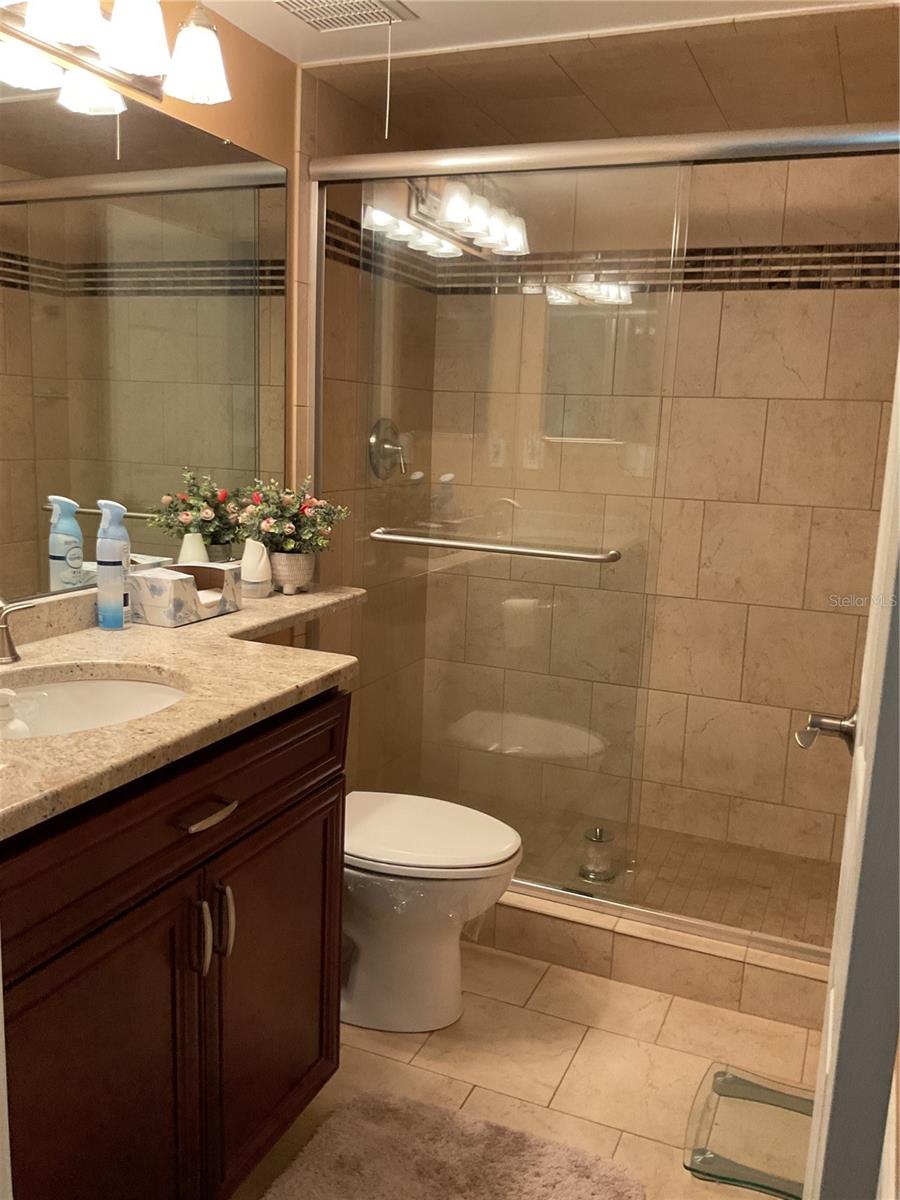
Welcome to this beautifully maintained and fully furnished 2-bedroom, 2-bathroom condominium offering 979 square feet of comfortable Florida living. Located on the third floor, this move-in-ready residence features tasteful upgrades throughout, creating a fresh and inviting atmosphere. A/C installed in January 2026. The thoughtfully designed floor plan includes a spacious living and dining area, a well-appointed kitchen, and a convenient in-unit laundry closet. Both bedrooms provide ample space and storage, while the primary suite provides privacy and comfort. An attic adds valuable extra storage space rarely found in condominium living. Nestled within the desirable Pine Ridge Condominium community, residents enjoy an impressive array of amenities including a sparkling swimming pool, relaxing hot tub, shuffleboard courts, scenic walking trails, and an active clubhouse with a variety of social events and activities. Ideally situated near beautiful Honeymoon Island, this location offers easy access to pristine beaches, shopping, restaurants, and entertainment venues. Whether you're seeking a year-round residence, seasonal retreat, or investment opportunity, this exceptional condo combines comfort, convenience, and the best of Florida's Gulf Coast lifestyle
Additional Information
- City
- Palm Harbor
- Region
- Palm Harbor
- Zip
- 34684
- Neighborhood
- Other
- Subdivision
- Pine Ridge At Palm Harbor
- Area
- 979
- Community Extras
- Association Recreation - Owned, Clubhouse, Deed Restrictions, Pool, Wheelchair Access, Street Lights, Maintenance Free
- Property Description
- One Story
- Exterior Construction
- Block, Stucco
- Pool Type
- Community
- Pets Allowed
- Yes
- Pet Max Weight
- 25
- Housing for Older Persons
- Yes
- Property Style
- Condo
- Special Sale Provision
- None
- Additional Rooms
- Attic
- Minimum Lease
- 3 Months
- Interior Features
- Ceiling Fans(s), Living Room/Dining Room Combo, Primary Bedroom Main Floor, Solid Wood Cabinets, Stone Counters, Thermostat, Vaulted Ceiling(s), Walk-In Closet(s), Window Treatments
- Interior Layout
- Ceiling Fans(s), Living Room/Dining Room Combo, Primary Bedroom Main Floor, Solid Wood Cabinets, Stone Counters, Thermostat, Vaulted Ceiling(s), Walk-In Closet(s), Window Treatments
- Community Features
- Association Recreation - Owned, Clubhouse, Deed Restrictions, Pool, Wheelchair Access, Street Lights
- Flood Zone
- X
- Deed Restriction
- Yes
- Pet Size
- Small (16-35 Lbs.)
- 55+ Housing
- Yes
- 55+ Only
- Yes
- Hoa Fee
- $394
- Monthly Hoa Amount
- 394
- Financing Available
- Cash, Conventional
- Heated Square Feet
- 979
- Stories
- 1
- Exterior Features
- Balcony, Rain Gutters, Sidewalk, Storage
- Community Pool
- Yes
- Parking Description
- Assigned
- Floor Covering
- Hardwood, Parquet, Tile
- HOA Fee Required
- Yes
- HOA Yes/No
- Yes
- HOA Comm/Assn
- Required
- Floor Number
- 3
- Pp Sqft
- 203.27
- Levels
- One
- Occupant Type
- Vacant
- Subtype
- Condo
- Roof
- Shingle
- Property Subtype
- Residential
- Pool
- Yes
- DPRYN
- Yes
- Sewer
- Public Sewer
- Water Source
- Public
- Amenities
- Cable TV, Clubhouse, Maintenance, Pool, Recreation Facilities, Shuffleboard Court, Spa/Hot Tub, Wheelchair Access
- Furnished
- Furnished
Listing courtesy of SANDPEAK REALTY. 727-232-2192
Mortgage Calculator
StellarMLS is the source of this information via Internet Data Exchange Program. All listing information is deemed reliable but not guaranteed and should be independently verified through personal inspection by appropriate professionals. Listings displayed on this website may be subject to prior sale or removal from sale. Availability of any listing should always be independently verified. Listing information is provided for consumer personal, non-commercial use, solely to identify potential properties for potential purchase. All other use is strictly prohibited and may violate relevant federal and state law. Data last updated on