505 Bamboo Court, Tarpon Springs, FL 34689
- $435,000
- 3
- BD
- 3
- BA
- 1,687
- SqFt










- List Price
- $435,000
- Days on Market
- 6
- MLS#
- W7886949
- Bedrooms
- 3
- Full Bathrooms
- 3
- Sq. Ft
- 1,687
- Lot Size
- 10,864
- Subtype
- Single Family
- County
- Pinellas
- Community
- No Deed Restriction
- Subdivision
- Oakleaf Village
- Year Built
- 1976
Property Description
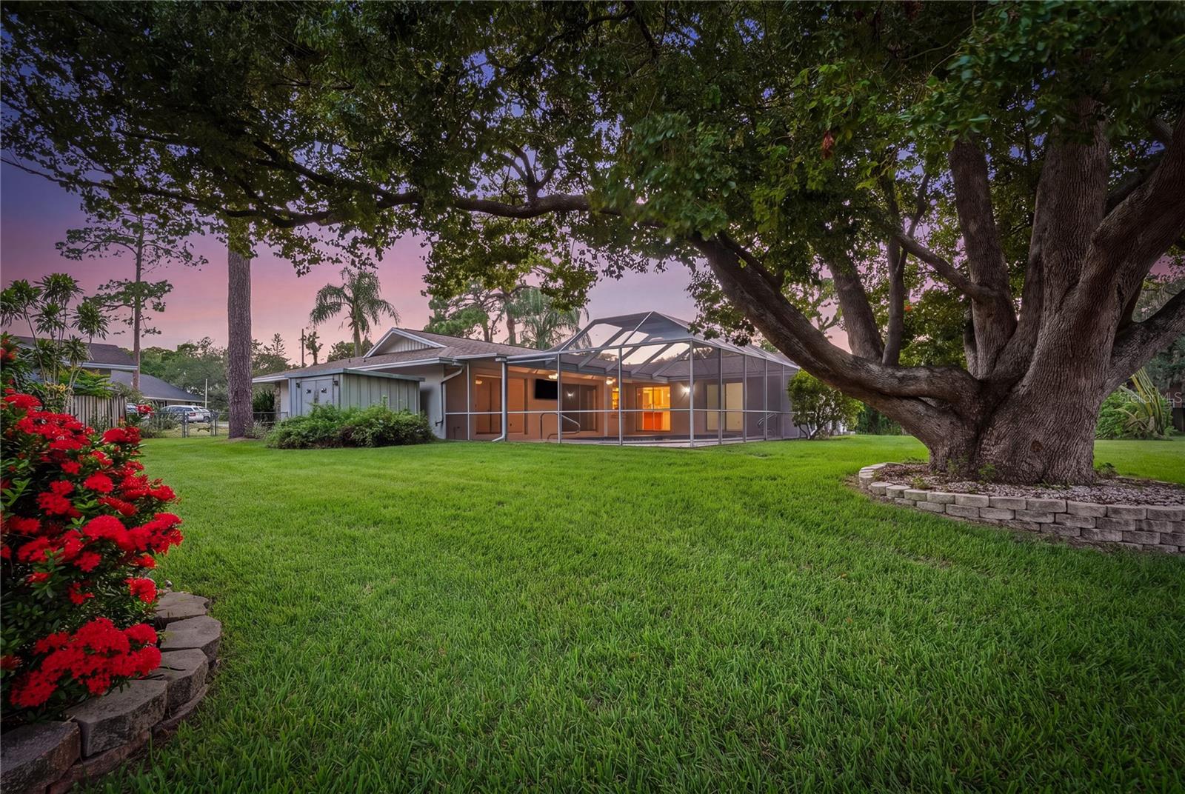
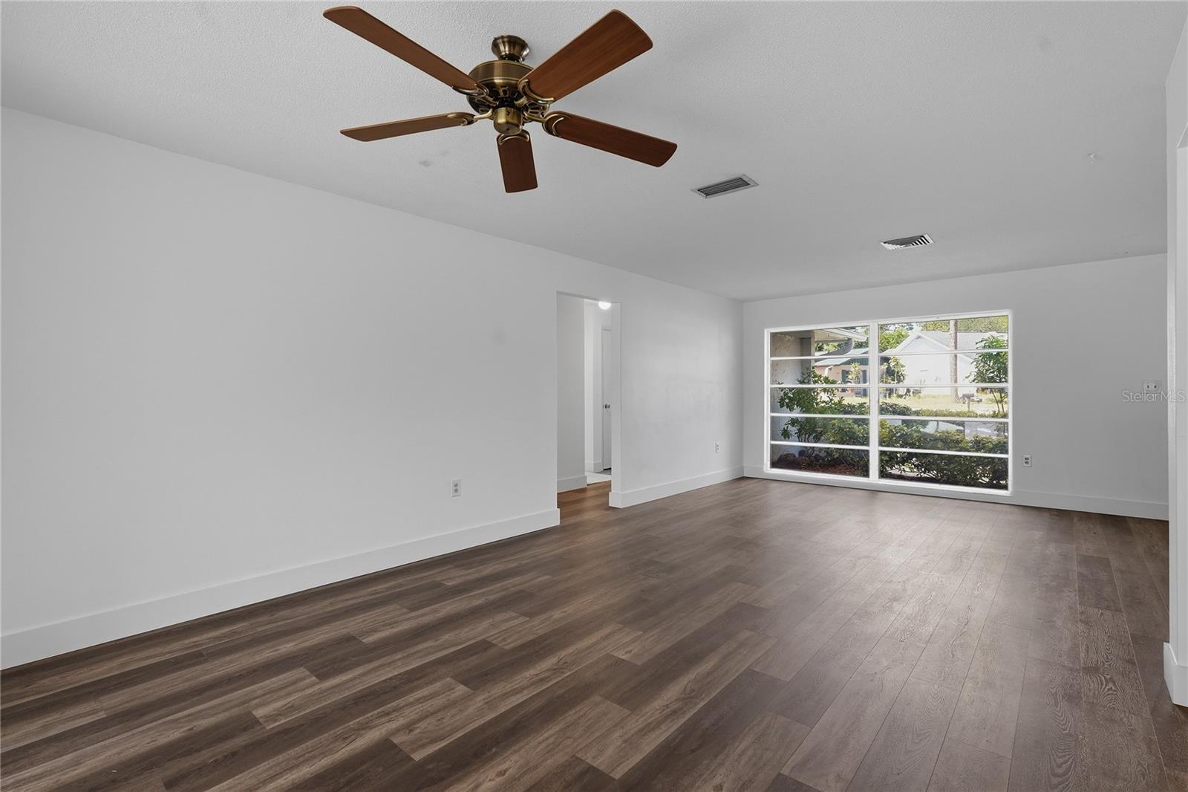
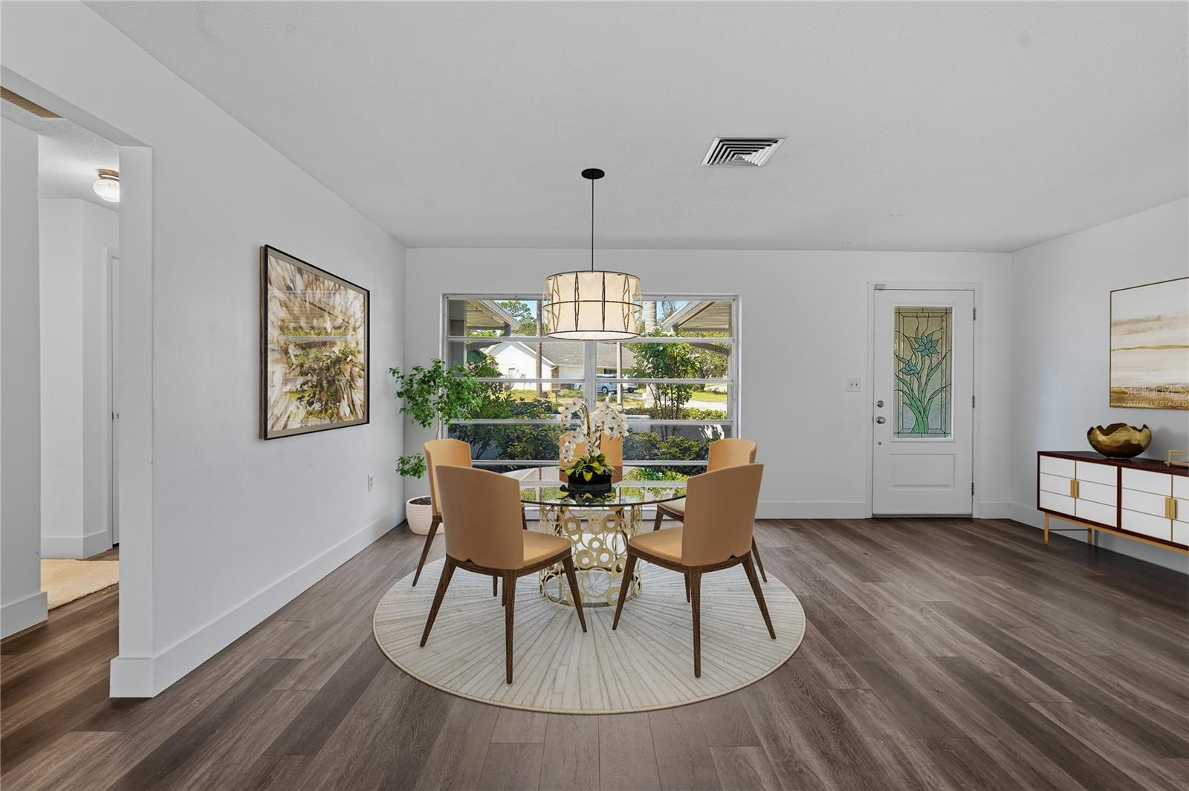
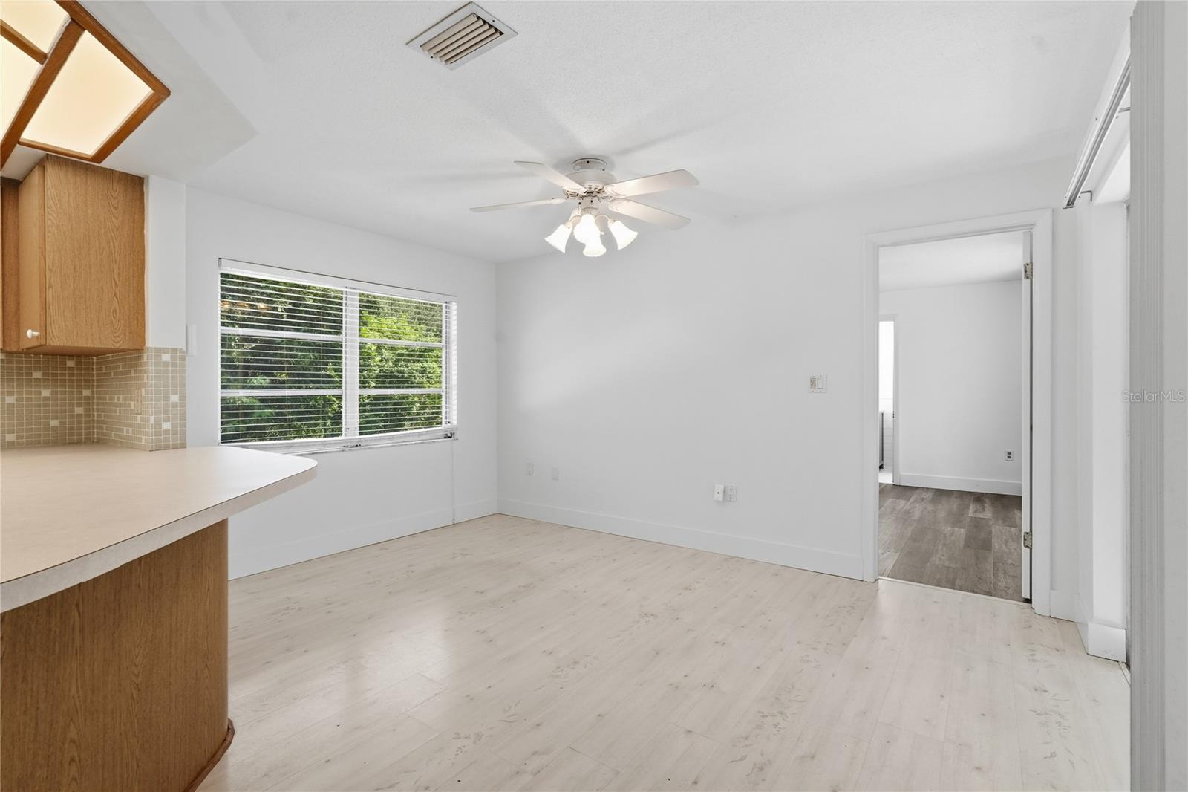
Virtually Staged. Welcome to 505 Bamboo Court, a beautifully updated pool home situated on a cul-de-sac in the OAKLEAF VILLAGE community of Tarpon Springs. This spacious residence offers 3 bedrooms and 3 full bathrooms, including two bedrooms with private en suite baths—ideal for guests, extended family, or a flexible dual-suite arrangement. The large eat-in kitchen is conveniently positioned just off the pool area, making indoor-outdoor entertaining effortless. Recent improvements include Roof (2021) Exterior Paint, Luxury Vinyl Flooring, High Base Boards, Updated Bathrooms, and a Freshly Finished Floor in the attached two-car garage. Next, Step outside to your private screened lanai, featuring a, in-ground swimming pool and an expansive covered patio area with plenty of protected space for outdoor dining, a bar, and year-round relaxation. Beyond the pool, enjoy tranquil views of a gently rolling hill leading to the peaceful pond in the background. With no monthly HOA fees, a desirable cul-de-sac location, and a wonderful combination of privacy, space, and outdoor living, this home is ready to impress. Schedule your private tour today!
Additional Information
- City
- Tarpon Springs
- Region
- Tarpon Springs
- Zip
- 34689
- Neighborhood
- Other
- Subdivision
- Oakleaf Village
- Area
- 1687
- Water Frontage
- Lake Front
- Community Extras
- No Deed Restriction
- Garage Spaces
- 2
- Property Description
- One Story
- Exterior Construction
- Block, Stucco
- Elementary School
- Tarpon Springs Elementary-Pn
- Middle School
- Tarpon Springs Middle-Pn
- High School
- Tarpon Springs High-PN
- Located Near
- Cul-De-Sac, Landscaped, Paved
- Architectural Style
- Ranch
- Pool Type
- Private
- Pets Allowed
- Yes
- Water View
- Yes
- Water View
- Pond
- Property Style
- Single Family
- Total Acreage
- 1/4 to less than 1/2
- Special Sale Provision
- None
- Garage Description
- 2 Car Garage
- Minimum Lease
- No Minimum
- Interior Features
- Built-in Features, Ceiling Fans(s), Eat-in Kitchen, Thermostat, Walk-In Closet(s), Window Treatments
- Interior Layout
- Built-in Features, Ceiling Fans(s), Eat-in Kitchen, Thermostat, Walk-In Closet(s), Window Treatments
- Flood Zone
- X
- Financing Available
- Cash, Conventional, FHA, VA Loan
- Heated Square Feet
- 1687
- Acres
- 0.25
- Exterior Features
- Private Mailbox, Rain Gutters, Sliding Doors
- Private Pool
- Yes
- Parking Description
- Driveway, Garage Door Opener
- Floor Covering
- Ceramic Tile, Laminate, Luxury Vinyl
- Other Structures
- Shed(s)
- Pp Sqft
- 257.85
- Levels
- One
- Architectural Style
- Ranch
- Occupant Type
- Vacant
- Subtype
- Single Family
- Roof
- Shingle
- Property Subtype
- Residential
- Pool
- Yes
- DPRYN
- Yes
- View
- Trees/Woods, Water
- Sewer
- Public Sewer
- Water Source
- Public
- Furnished
- Unfurnished
Listing courtesy of RE/MAX CHAMPIONS. 727-807-7887
Mortgage Calculator
StellarMLS is the source of this information via Internet Data Exchange Program. All listing information is deemed reliable but not guaranteed and should be independently verified through personal inspection by appropriate professionals. Listings displayed on this website may be subject to prior sale or removal from sale. Availability of any listing should always be independently verified. Listing information is provided for consumer personal, non-commercial use, solely to identify potential properties for potential purchase. All other use is strictly prohibited and may violate relevant federal and state law. Data last updated on