13631 Rangeland Boulevard, Odessa, FL 33556
- $640,000
- 5
- BD
- 5
- BA
- 2,881
- SqFt















- List Price
- $640,000
- Days on Market
- 35
- MLS#
- W7886965
- Bedrooms
- 5
- Full Bathrooms
- 4
- Half Bathrooms
- 1
- Sq. Ft
- 2,881
- Lot Size
- 5,807
- Subtype
- Single Family
- County
- Pasco
- Community
- Community Mailbox, Deed Restrictions, Dog Park, Golf Carts OK, Park, Playground, Pool, Sidewalks, Street Lights
- Subdivision
- Starkey Ranch Ph 2 Pcls 8 & 9
- Year Built
- 2023
Property Description
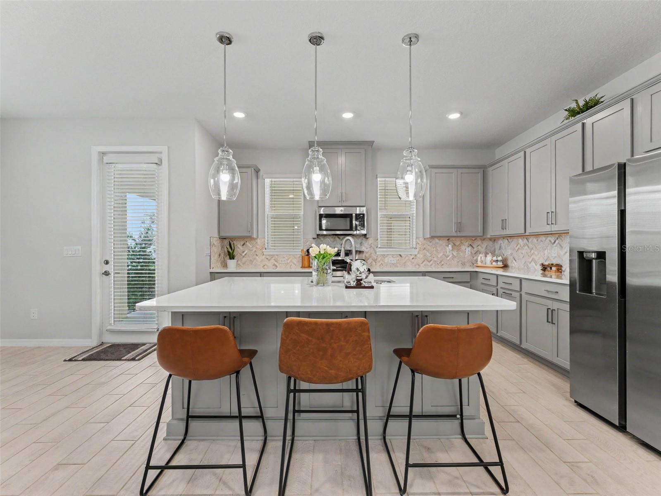
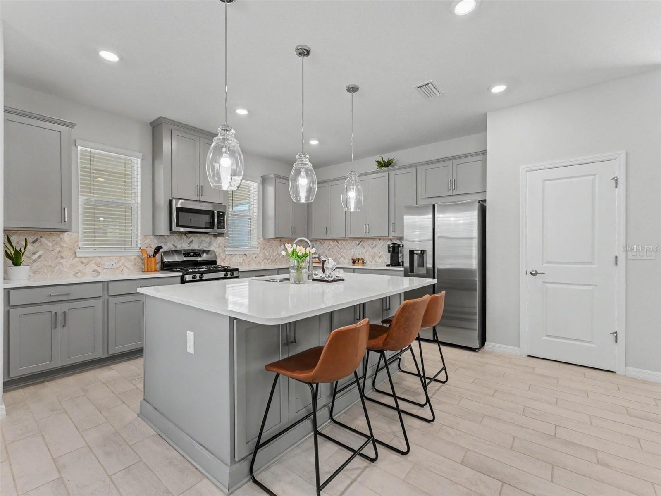
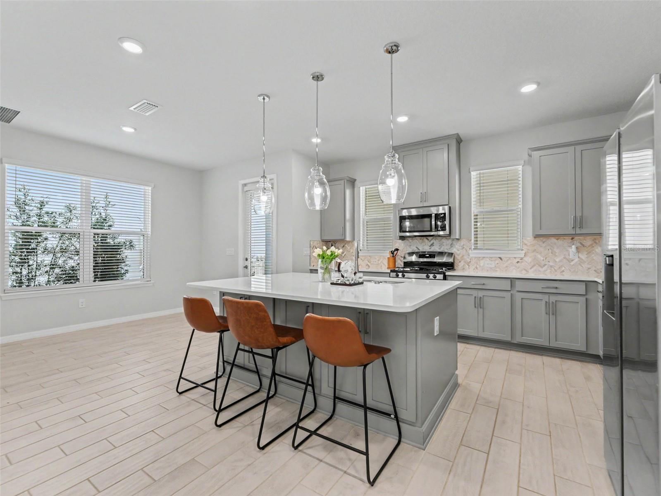
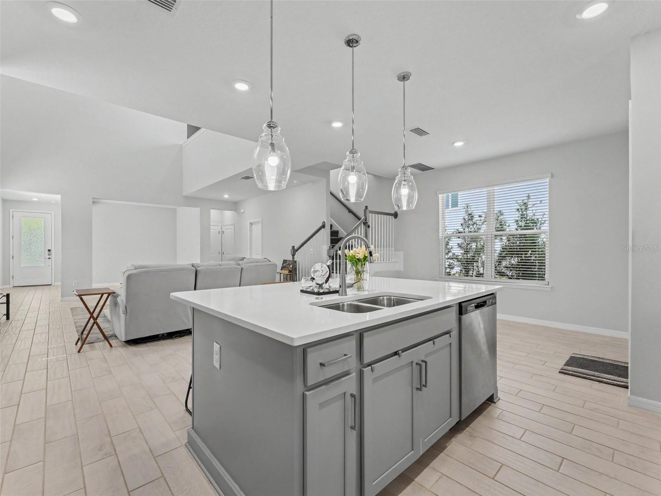
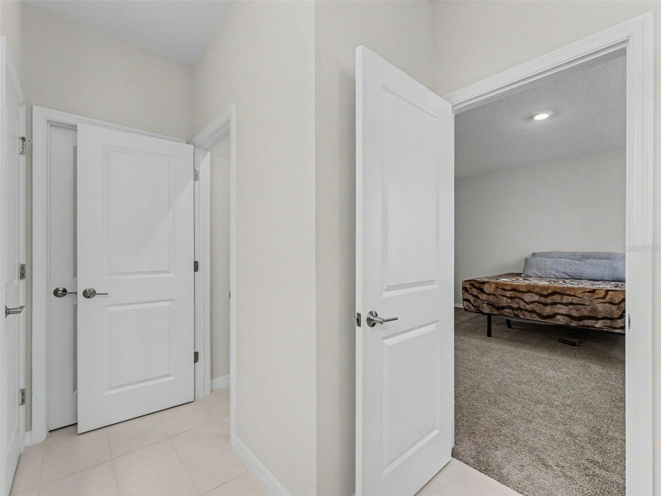
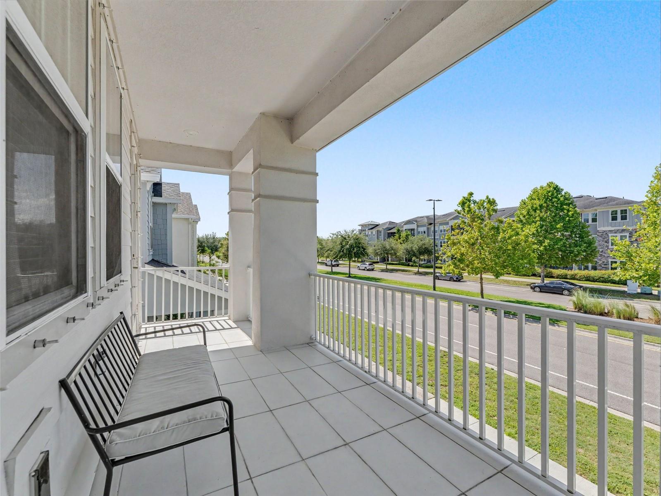
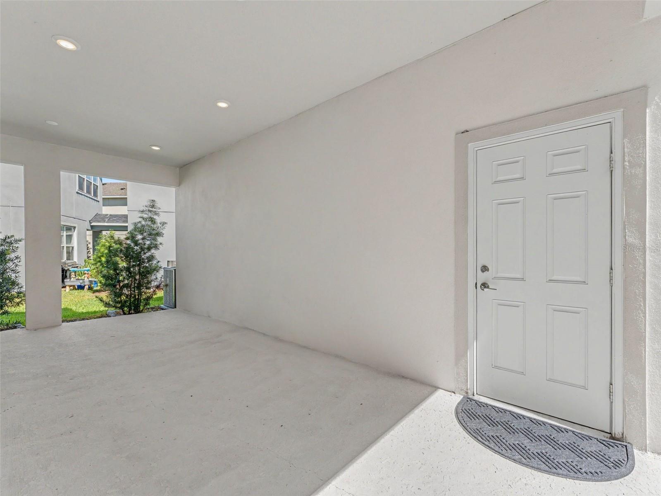
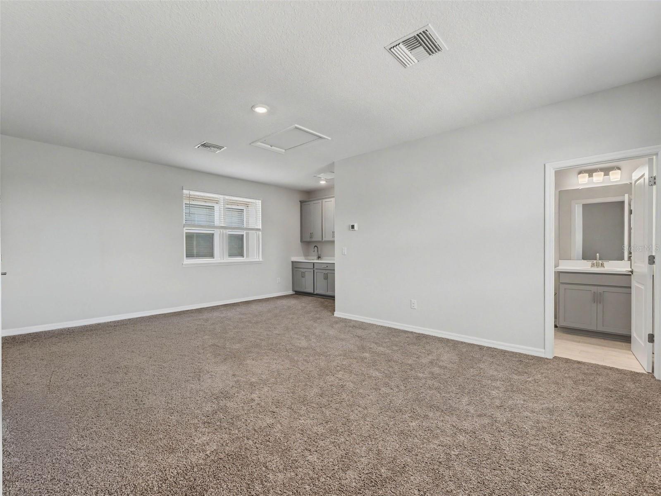
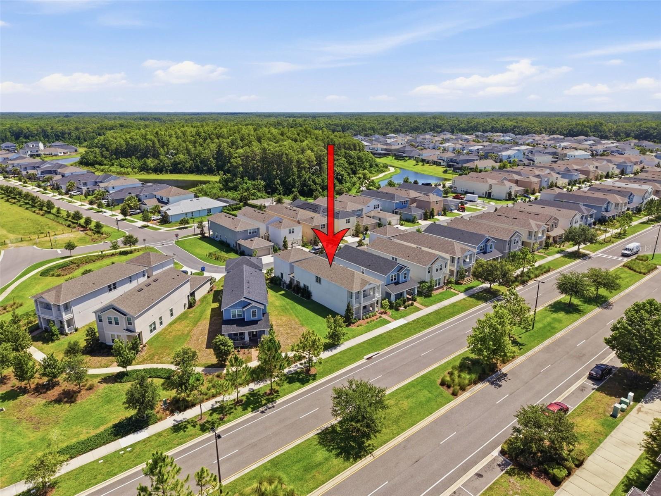
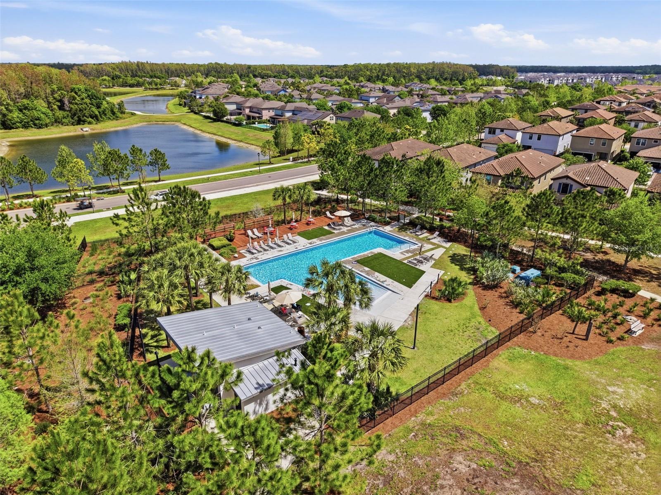
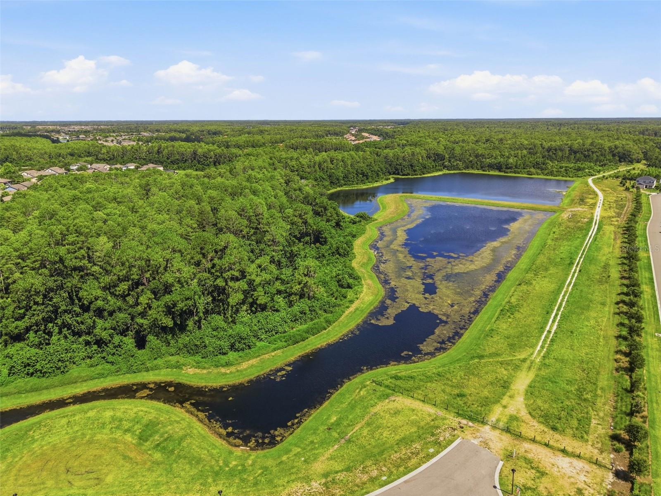
Welcome to this exceptional custom Taylor Morrison Baldwin Model, Elevation C, located in the highly sought-after Starkey Ranch community of Odessa. Showcasing over $133,000 in builder upgrades and offering 2,881 square feet of heated living space, this thoughtfully designed home features 5 bedrooms, 4.5 bathrooms, an extended lanai, and flexible living spaces ideal for today's lifestyle. Upon entering, you're greeted by an inviting foyer and formal dining room that lead into the spacious open-concept great room. Designed for both entertaining and everyday living, the great room features a floor outlet, TV prewire, and upgraded Canvas LED lighting. The designer kitchen overlooks the main living area and is highlighted by an oversized island, pendant lighting, Canvas LED fixtures, abundant cabinetry, and stylish finishes that make it the heart of the home. At the back of the home, the extended covered lanai provides the perfect setting to relax, entertain, and lounge, while connecting the house to the garage and the 5th room. The first floor includes a private fourth bedroom with a full bathroom and walk-in closet, offering an ideal space for guests, multigenerational living, or a home office. Upstairs, the spacious primary suite serves as a private retreat and features a luxurious en-suite bath with dual vanities, a walk-in shower, and generous closet space. Two additional bedrooms, a full bathroom, and the laundry room complete the second floor. Both secondary bedrooms provide direct access to a large shared balcony, creating a unique outdoor living space. One of the home's most desirable features is the detached garage apartment above the garage. This versatile Mother-in-law suite includes a full bathroom, dry bar with upper and lower cabinetry, and a sink. With its private entrance and separation from the main home, the space is ideal as a guest suite, home office, studio, fitness room, media room, or private retreat. Add a refrigerator and create a fully functional living area for extended guests or visiting family. For added convenience and modern functionality, all bathrooms are equipped with builder-installed Broan-NuTone ventilation fans featuring antimicrobial technology and integrated UV-C lighting. Living in Starkey Ranch means enjoying one of Tampa Bay's premier master-planned communities, featuring resort-style pools, parks, playgrounds, dog parks, and miles of scenic walking and biking trails. Residents enjoy the convenience of schools located within the community, as well as nearby shopping, dining, entertainment, and everyday conveniences. Combining premium upgrades, flexible living spaces, preserve views, and an outstanding location, this remarkable home offers an exceptional opportunity to experience the best of Odessa living.
Additional Information
- City
- Odessa
- Region
- Odessa
- Zip
- 33556
- Mo Subdivision
- Other
- Neighborhood
- Other
- Subdivision
- Starkey Ranch Ph 2 Pcls 8 & 9
- Area
- 2881
- Water Frontage
- Lake Front
- Community Extras
- Community Mailbox, Deed Restrictions, Dog Park, Golf Carts OK, Park, Playground, Pool, Sidewalks, Street Lights
- Garage Spaces
- 2
- Property Description
- Two Story
- Exterior Construction
- Concrete
- Elementary School
- Starkey Ranch K-8
- Middle School
- Starkey Ranch K-8
- High School
- River Ridge High-PO
- Located Near
- Irregular Lot, Landscaped, Oversized Lot, Paved, Private
- Architectural Style
- Custom
- Pool Type
- Community
- Pets Allowed
- Yes
- Water View
- Yes
- Water View
- Pond
- Property Style
- Single Family
- Total Acreage
- 0 to less than 1/4
- Special Sale Provision
- None
- Garage Description
- 2 Car Garage
- Additional Rooms
- Garage Apartment
- Minimum Lease
- No Minimum
- Interior Features
- Built-in Features, Cathedral Ceiling(s), Dry Bar, Eat-in Kitchen, High Ceilings, Kitchen/Family Room Combo, L Dining, Open Floorplan, PrimaryBedroom Upstairs, Thermostat, Walk-In Closet(s), Window Treatments
- Interior Layout
- Built-in Features, Cathedral Ceiling(s), Dry Bar, Eat-in Kitchen, High Ceilings, Kitchen/Family Room Combo, L Dining, Open Floorplan, PrimaryBedroom Upstairs, Thermostat, Walk-In Closet(s), Window Treatments
- Community Features
- Community Mailbox, Deed Restrictions, Dog Park, Golf Carts OK, Park, Playground, Pool, Sidewalks, Street Lights
- Flood Zone
- X
- Deed Restriction
- Yes
- CDD
- Yes
- Hoa Fee
- $75
- Monthly Hoa Amount
- 6
- Taxes
- $3,361
- Financing Available
- Assumable, Cash, Conventional, FHA, VA Loan
- Heated Square Feet
- 2881
- Acres
- 0.13
- Stories
- 2
- Exterior Features
- Balcony, Hurricane Shutters, Lighting, Private Entrance, Sidewalk
- Community Pool
- Yes
- Parking Description
- Boat
- Floor Covering
- Carpet, Other, Tile
- Other Structures
- Guest House
- HOA Yes/No
- Yes
- HOA Comm/Assn
- Required
- Pp Sqft
- 222.15
- Levels
- Two
- Architectural Style
- Custom
- Occupant Type
- Owner
- Subtype
- Single Family
- Builder Name
- Taylor Morrison
- Roof
- Shingle
- Property Subtype
- Residential
- Pool
- Yes
- DPRYN
- Yes
- Sewer
- Public Sewer
- Water Source
- Public
- Amenities
- Optional Additional Fees, Park, Playground, Pool, Trail(s)
- Furnished
- Negotiable
- Green Indoor Air Quality
- Air Filters MERV 10+, Integrated Pest Management, No/Low VOC Paint/Finish
Listing courtesy of FLORIDA LUXURY REALTY INC. 727-372-6611
Mortgage Calculator
StellarMLS is the source of this information via Internet Data Exchange Program. All listing information is deemed reliable but not guaranteed and should be independently verified through personal inspection by appropriate professionals. Listings displayed on this website may be subject to prior sale or removal from sale. Availability of any listing should always be independently verified. Listing information is provided for consumer personal, non-commercial use, solely to identify potential properties for potential purchase. All other use is strictly prohibited and may violate relevant federal and state law. Data last updated on