6910 Lake Place Court, Tampa, FL 33634
- $219,900
- 2
- BD
- 3
- BA
- 1,234
- SqFt








- List Price
- $219,900
- Year Built
- 1985
- Beds
- 2
- County
- Hillsborough
- Subdivision
- Lake Place A Condo
Property Description
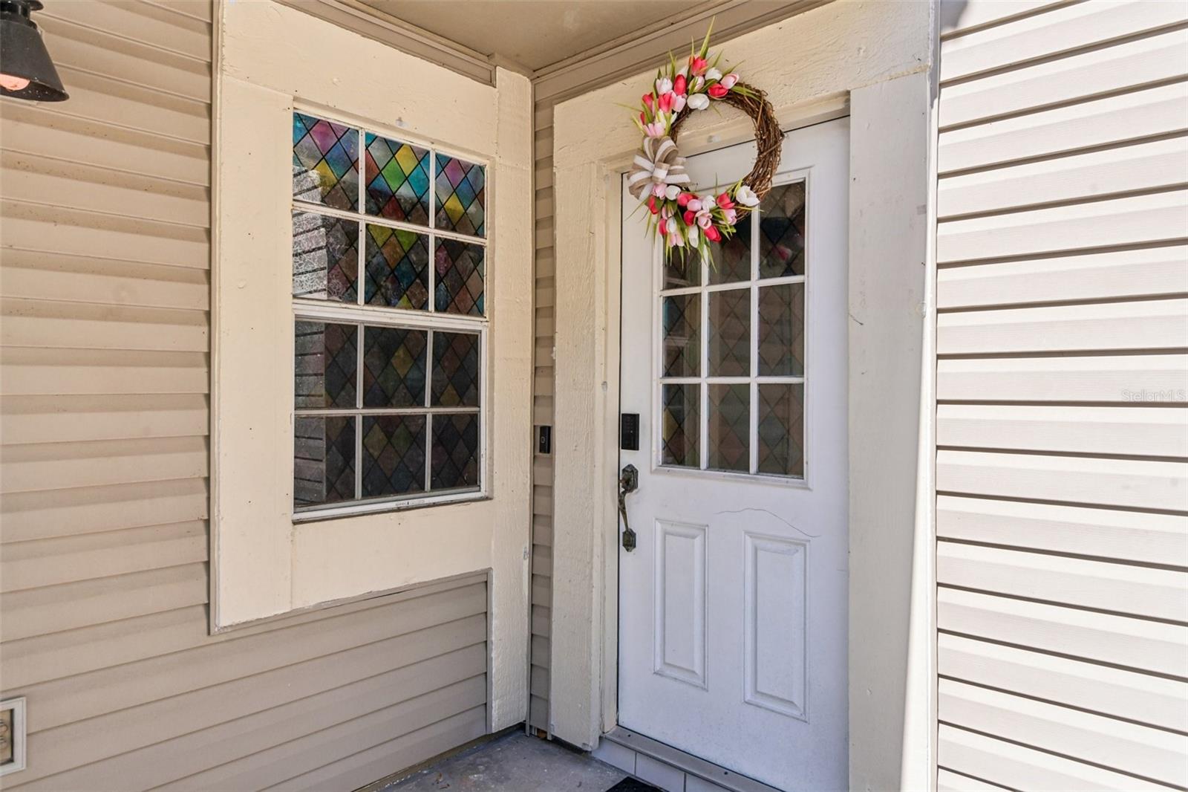
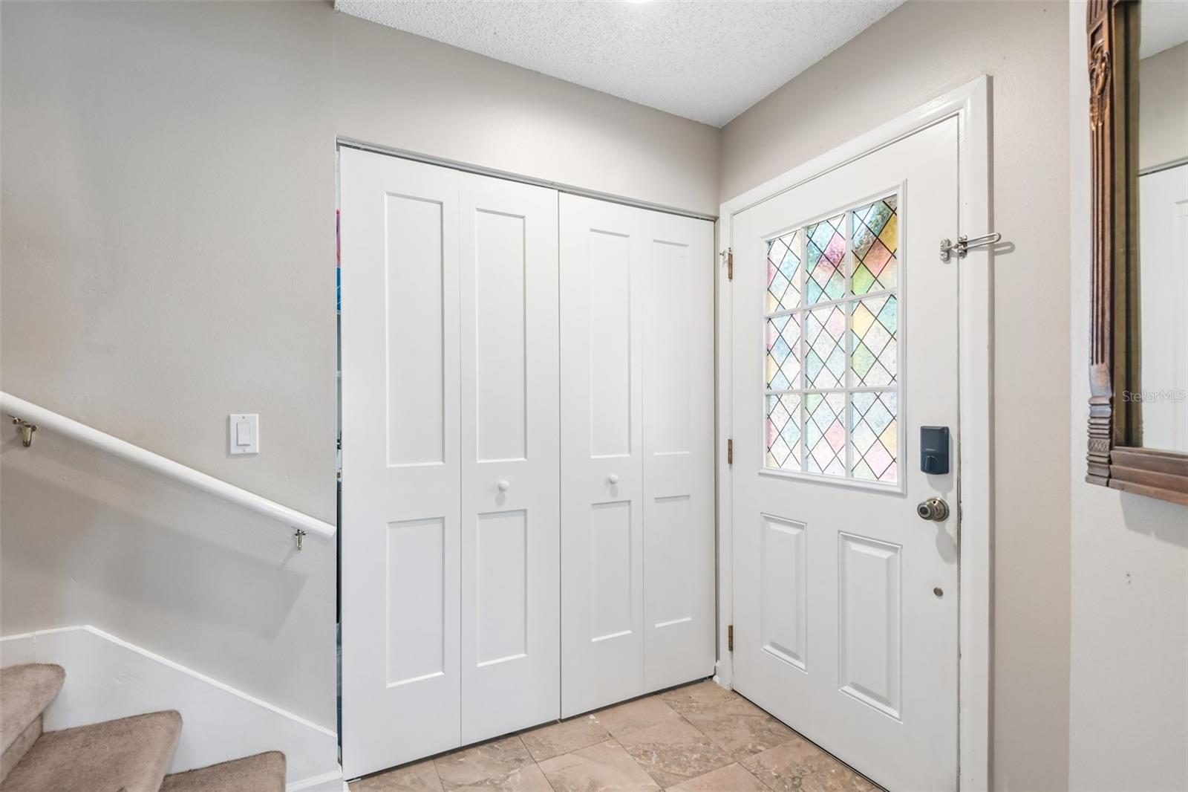
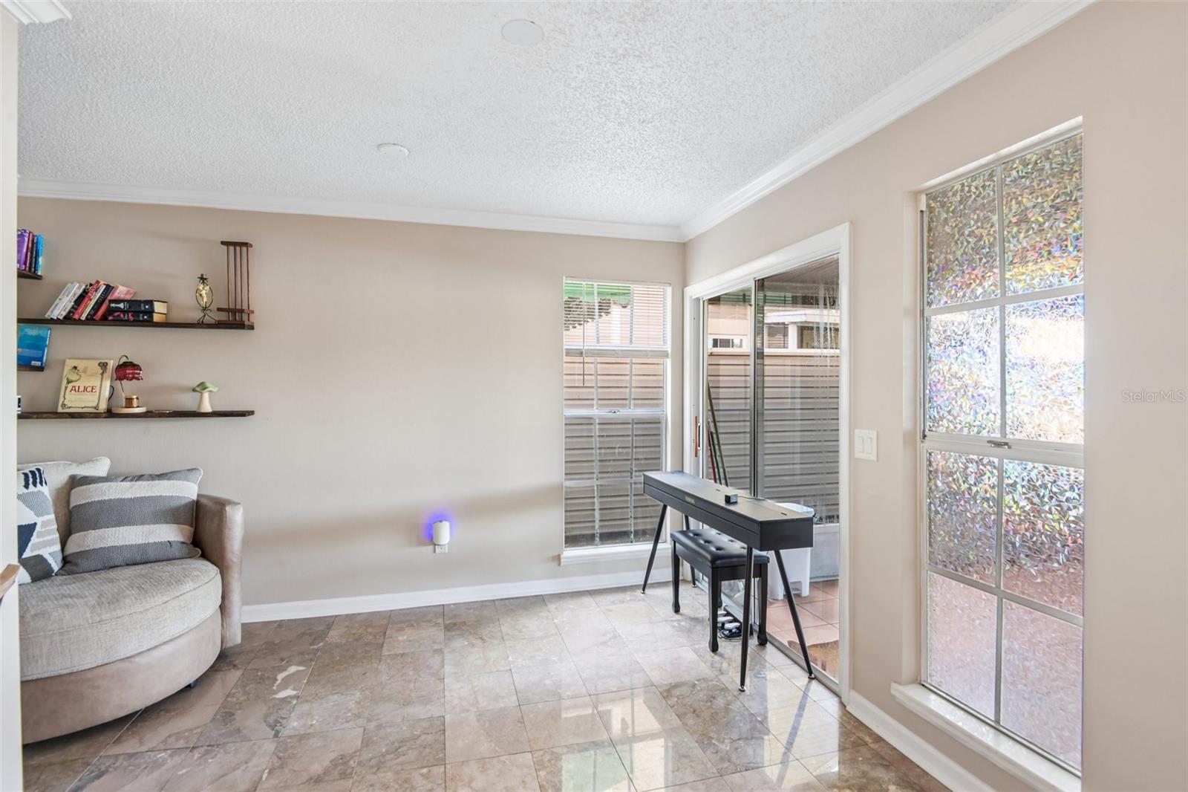
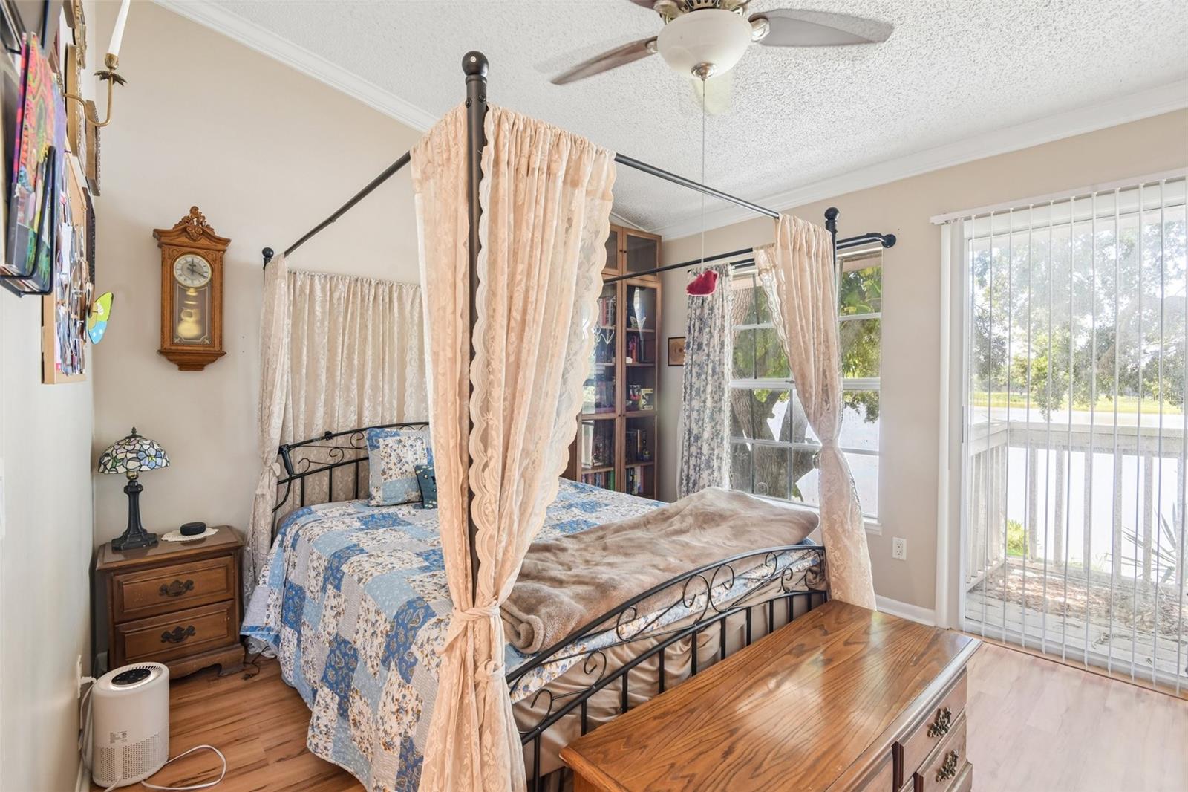
What an incredible location hidden away from the pace of city life. Come home and relax, in this peaceful, gated waterfront community. The home features 2 bedrooms, 2.5 bathrooms, and a private driveway with a car port parking area. Walk in through the front door and you will immediately feel at home. The centralized living room is warm and inviting. The kitchen is spacious, and has beautiful wooden cabinets, matching appliances, granite countertops, and tile floors. The pass through breakfast bar is a wonderful addition. The Living room, Dining room, and Study are all tiled, and connect to the screened lanai / back patio. The first level half bath cabinets and granite match the kitchen perfectly, and there is an interior laundry closet. Once you go upstairs you will see two bedrooms and two bathrooms and plenty of closet space. The primary bedroom has a private balcony, large closet and a walk in shower. Bedroom 2 is spacious, has a large closet and a tub / shower combo. Centrally located within a half mile of Wal-Mart, 12 oaks shopping plaza, Publix and many other stores. Quick access to the Veterans / 589, I-275, Clearwater, St. Pete and Tampa. Close to Tampa International Airport, Westshore, international Plaza and a short commute to USF, and or James A. Haley VA Hospital. This home is certainly a must see, please call to schedule your private tour today. (All room sizes and measurements are approximate)
Additional Information
- City
- Tampa
- Region
- Tampa
- Zip
- 33634
- Mo Subdivision
- Town N County Alliance, Deerfield, Lake Place
- Neighborhood
- Town N County Alliance, Deerfield, Lake Place
- Subdivision
- Lake Place A Condo
- Area
- 1234
- Water Frontage
- Lake Front
- Community Extras
- Pool, No Deed Restriction
- Property Description
- Two Story
- Exterior Construction
- Vinyl Siding, Frame
- Elementary School
- Crestwood-Hb
- Middle School
- Webb-Hb
- High School
- Leto-HB
- Frontage
- Pond
- Pool Type
- Community
- Pets Allowed
- Yes
- Water View
- Yes
- Water View
- Pond
- Property Style
- Condo
- Water Frontage
- Yes
- Special Sale Provision
- None
- Garage Description
- 1 Car Carport
- Minimum Lease
- 1-2 Years
- Interior Features
- Ceiling Fans(s), PrimaryBedroom Upstairs, Stone Counters
- Interior Layout
- Ceiling Fans(s), PrimaryBedroom Upstairs, Stone Counters
- Water Frontage
- Pond
- Water Front Description
- Pond
- Community Features
- Pool
- Flood Zone
- X
- Hoa Fee
- $650
- Monthly Hoa Amount
- 650
- Financing Available
- Cash, Conventional
- Heated Square Feet
- 1234
- Acres
- 0.05
- Stories
- 2
- Exterior Features
- Balcony, Sidewalk
- Community Pool
- Yes
- Waterfront
- Yes
- Floor Covering
- Carpet, Laminate, Tile
- Water Features
- Pond
- HOA Fee Required
- Yes
- HOA Yes/No
- Yes
- HOA Comm/Assn
- Required
- Floor Number
- 1
- Pp Sqft
- 178.2
- Levels
- Two
- Occupant Type
- Tenant
- Subtype
- Condo
- Roof
- Shingle
- Property Subtype
- Residential
- Pool
- Yes
- DPRYN
- Yes
- View
- Water
- Sewer
- Public Sewer
- Water Source
- Public
- Furnished
- Unfurnished
Listing courtesy of WEICHERT REALTORS FL TROPICS. 352-688-7997
Mortgage Calculator
StellarMLS is the source of this information via Internet Data Exchange Program. All listing information is deemed reliable but not guaranteed and should be independently verified through personal inspection by appropriate professionals. Listings displayed on this website may be subject to prior sale or removal from sale. Availability of any listing should always be independently verified. Listing information is provided for consumer personal, non-commercial use, solely to identify potential properties for potential purchase. All other use is strictly prohibited and may violate relevant federal and state law. Data last updated on