123 N Florida Avenue, Tarpon Springs, FL 34689
- $605,000
- 3
- BD
- 2
- BA
- 2,080
- SqFt






- List Price
- $605,000
- Days on Market
- 37
- MLS#
- W7887067
- Bedrooms
- 3
- Full Bathrooms
- 2
- Sq. Ft
- 2,080
- Lot Size
- 11,940
- Subtype
- Single Family
- County
- Pinellas
- Community
- No Deed Restriction
- Subdivision
- Sunset Hills 1st Add
- Year Built
- 2017
Property Description
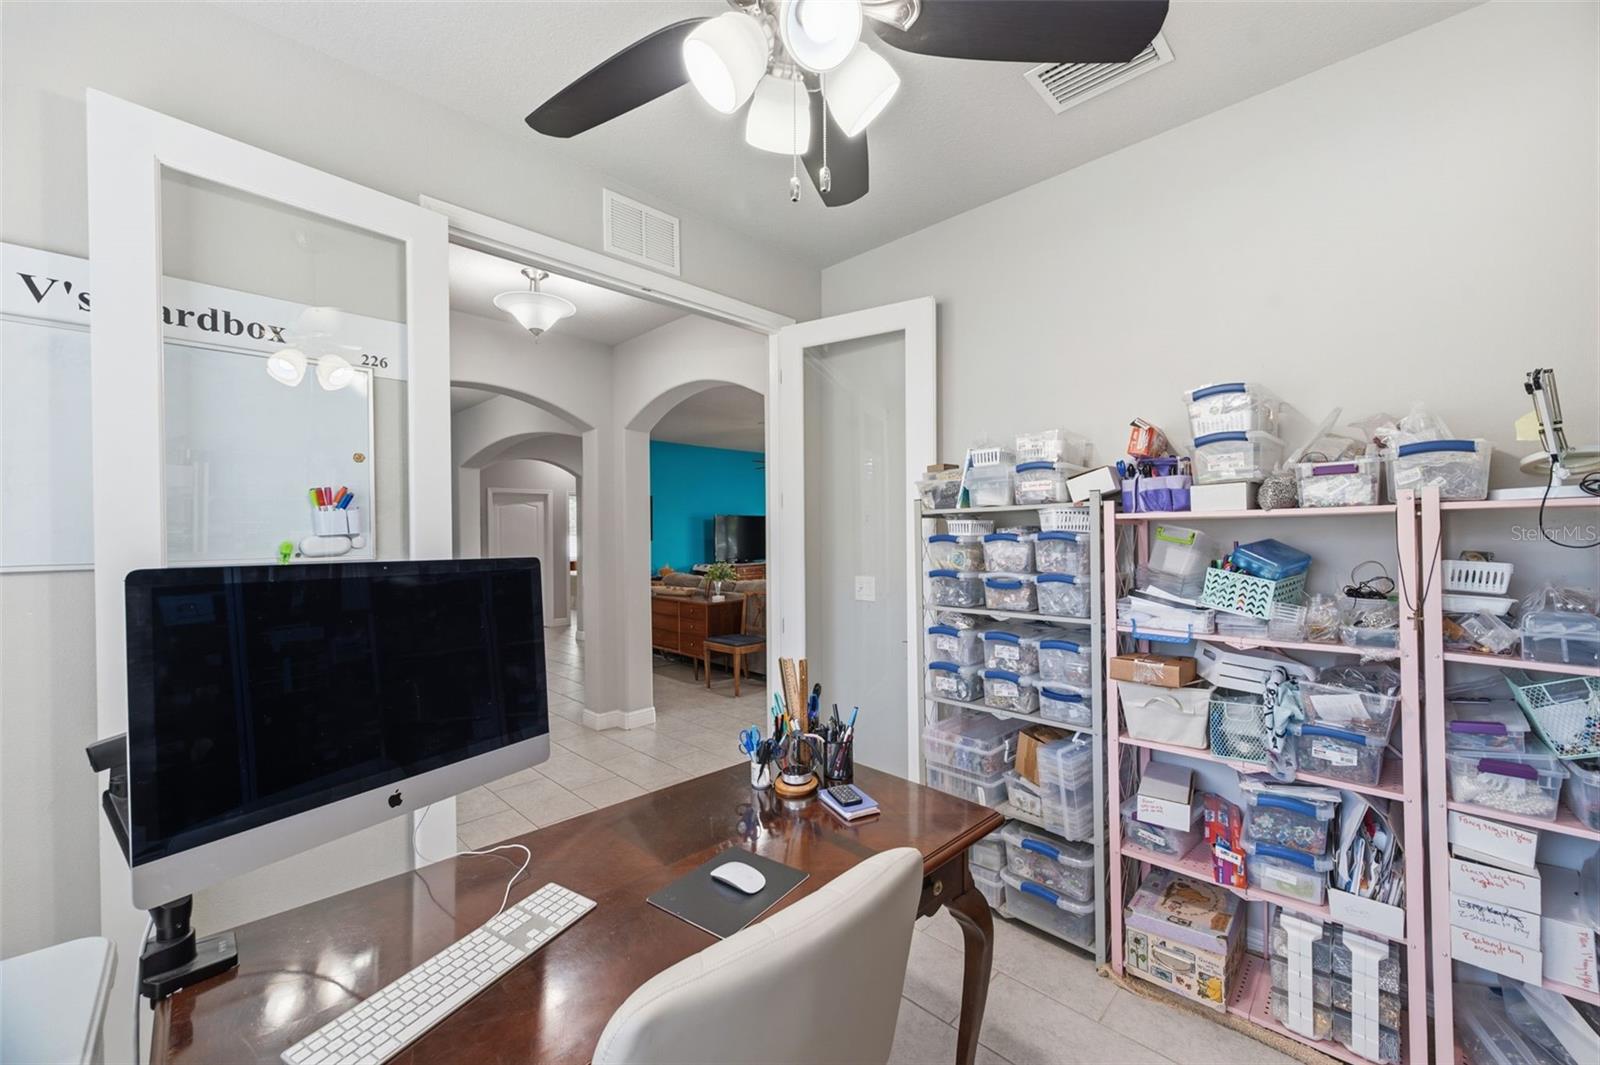
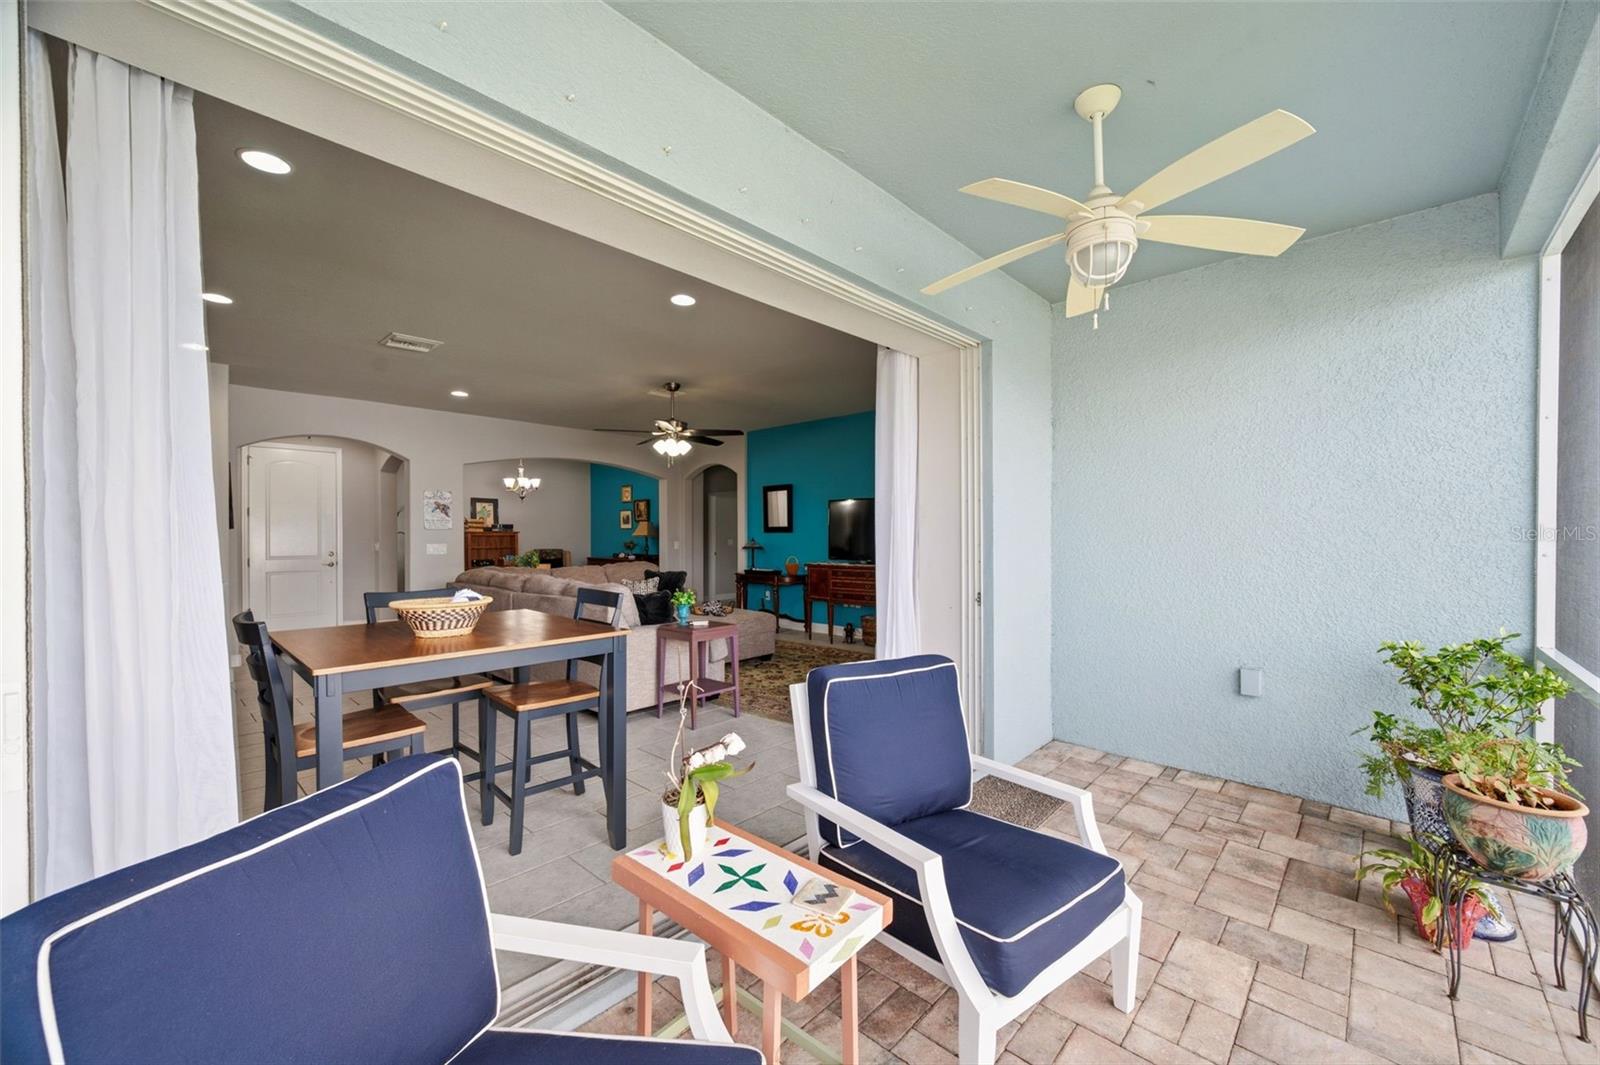
Welcome to this beautifully maintained 3 Bedroom, 2 Bath, 3 Car Garage home situated on an oversized fully fenced homesite in the heart of Tarpon Springs! Built in 2017, this move-in ready residence offers modern construction, an open-concept layout, and exceptional curb appeal highlighted by a circular paver driveway. Step inside to discover ceramic tile flooring throughout the entire home, providing both elegance and easy maintenance. The spacious kitchen is a chef's dream, featuring an abundance of cabinetry, expansive counter space, and a functional layout perfect for entertaining family and friends. The open living and dining areas create a seamless flow, making everyday living comfortable and inviting. The split-bedroom floor plan offers privacy for the primary suite while providing ample space for family members or guests. Outside, the oversized fully fenced backyard offers endless possibilities for pets, play, gardening, or even adding a future pool. plumbing in place for a future Pool Bath! Located just minutes from beautiful Gulf beaches, Fred Howard Park, Sunset Beach, historic downtown Tarpon Springs, shopping, dining, and entertainment, this home combines modern convenience with the Florida lifestyle you've been searching for. Pre-Plumbed for a Water Softener and future Pool Bath! Don't miss this rare opportunity to own a newer home with a 3 Car Garage, oversized lot, and unbeatable location close to the beach! LET'S GET IT SOLD!!!
Additional Information
- City
- Tarpon Springs
- Region
- Tarpon Springs
- Zip
- 34689
- Mo Subdivision
- Other
- Neighborhood
- Other
- Subdivision
- Sunset Hills 1st Add
- Area
- 2080
- Community Extras
- No Deed Restriction
- Garage Spaces
- 3
- Property Description
- One Story
- Exterior Construction
- Block, Stucco
- Elementary School
- Tarpon Springs Elementary-Pn
- Middle School
- Tarpon Springs Middle-Pn
- High School
- Tarpon Springs High-PN
- Located Near
- Oversized Lot, Sidewalk
- Pool Type
- No Pool
- Property Style
- Single Family
- Total Acreage
- 1/4 to less than 1/2
- Special Sale Provision
- None
- Garage Description
- 3 Car Garage
- Additional Rooms
- Den/Library/Office, Great Room
- Minimum Lease
- No Minimum
- Interior Features
- Ceiling Fans(s), Eat-in Kitchen, Kitchen/Family Room Combo, Open Floorplan, Solid Surface Counters, Split Bedroom, Walk-In Closet(s), Window Treatments
- Interior Layout
- Ceiling Fans(s), Eat-in Kitchen, Kitchen/Family Room Combo, Open Floorplan, Solid Surface Counters, Split Bedroom, Walk-In Closet(s), Window Treatments
- Flood Zone
- X500
- Financing Available
- Cash, Conventional, FHA, VA Loan
- Heated Square Feet
- 2080
- Acres
- 0.27
- Stories
- 1
- Exterior Features
- Rain Gutters, Sidewalk, Sliding Doors
- Fence Description
- Fenced, Vinyl
- Floor Covering
- Ceramic Tile
- Pp Sqft
- 290.87
- Levels
- One
- Occupant Type
- Owner
- Subtype
- Single Family
- Roof
- Shingle
- Property Subtype
- Residential
- DPRYN
- Yes
- Sewer
- Public Sewer
- Water Source
- Public, See Remarks
- Furnished
- Unfurnished
Listing courtesy of FUTURE HOME REALTY. 800-921-1330
Mortgage Calculator
StellarMLS is the source of this information via Internet Data Exchange Program. All listing information is deemed reliable but not guaranteed and should be independently verified through personal inspection by appropriate professionals. Listings displayed on this website may be subject to prior sale or removal from sale. Availability of any listing should always be independently verified. Listing information is provided for consumer personal, non-commercial use, solely to identify potential properties for potential purchase. All other use is strictly prohibited and may violate relevant federal and state law. Data last updated on