12004 Steppingstone Boulevard, Tampa, FL 33635
- $598,000
- 3
- BD
- 2
- BA
- 2,039
- SqFt




- List Price
- $598,000
- Price Change
- ▼ $27,000 1786256019
- Days on Market
- 44
- MLS#
- W7887089
- Bedrooms
- 3
- Full Bathrooms
- 2
- Sq. Ft
- 2,039
- Lot Size
- 6,500
- Subtype
- Single Family
- County
- Hillsborough
- Community
- No Deed Restriction
- Subdivision
- Countryway Prcl B Trct 21 Ph 2
- Year Built
- 1989
Property Description
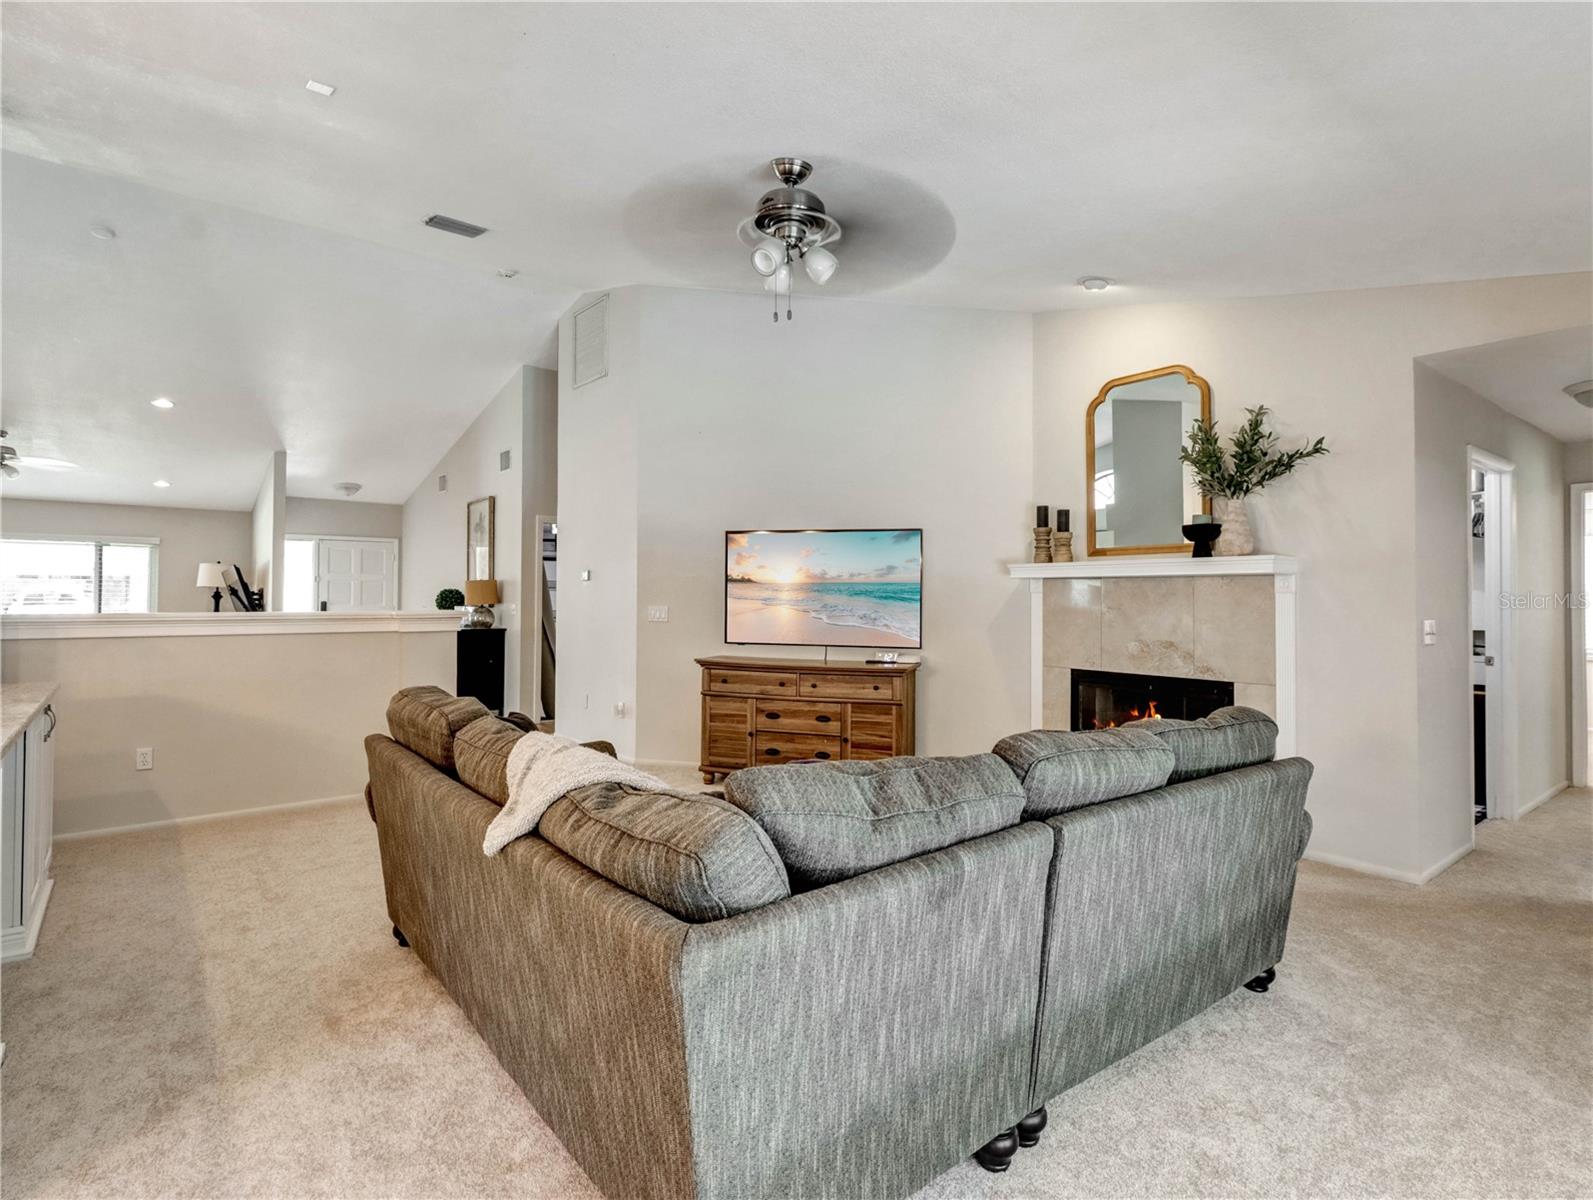
Beautifully renovated 3-bedroom +office, 2-bath pool home (almost 3,000 sqft total with a/c) offering a spacious open-concept layout with formal living and dining rooms, a cozy family room with fireplace, and a stunning eat-in kitchen featuring white cabinetry, quartz countertops, and stainless steel appliances. The primary suite includes a walk-in closet and an updated bath with dual vanities and a walk-in shower. Enjoy the flexibility of a converted third-car garage perfect as a home office or optional fourth bedroom, while the insulated, air-conditioned two-car garage remains fully functional for parking or can easily continue serving as a bonus room, gym, or playroom. Step outside to your private screened lanai with covered patio, sparkling pool and spa, solar pool heating, newer pool resurfacing and peaceful preserve views with no rear neighbors. Major updates provide peace of mind, including insulated double-pane vinyl windows throughout, a newer HVAC system (5 years), newer water heater (2 years), and a roof with many years of life remaining. Indoor laundry room and countless thoughtful upgrades make this home truly move-in ready. Countryway residents enjoy low HOA fees and no CDD, along with community amenities including tennis courts, parks, playgrounds, basketball and volleyball courts, a dog park, and an executive golf course. The home is conveniently located just minutes from Publix, Target, West Park Village shops and restaurants, Tampa International Airport, downtown Tampa, and the Gulf beaches.
Additional Information
- City
- Tampa
- Region
- Tampa
- Zip
- 33635
- Mo Subdivision
- Countryway, Town N County Alliance, Crossings at Countryway
- Neighborhood
- Countryway, Town N County Alliance, Crossings at Countryway
- Subdivision
- Countryway Prcl B Trct 21 Ph 2
- Area
- 2039
- Community Extras
- No Deed Restriction
- Garage Spaces
- 3
- Property Description
- One Story
- Exterior Construction
- Block
- Elementary School
- Lowry-Hb
- Middle School
- Farnell-Hb
- High School
- Alonso-HB
- Located Near
- Conservation Area
- Pool Type
- Private
- Pets Allowed
- Yes
- Property Style
- Single Family
- Total Acreage
- 0 to less than 1/4
- Special Sale Provision
- None
- Garage Description
- 3 Car Garage
- Additional Rooms
- Den/Library/Office
- Minimum Lease
- 1-2 Years
- Interior Features
- Cathedral Ceiling(s), Ceiling Fans(s), High Ceilings, Living Room/Dining Room Combo, Stone Counters, Thermostat, Vaulted Ceiling(s), Walk-In Closet(s)
- Interior Layout
- Cathedral Ceiling(s), Ceiling Fans(s), High Ceilings, Living Room/Dining Room Combo, Stone Counters, Thermostat, Vaulted Ceiling(s), Walk-In Closet(s)
- Flood Zone
- AE
- Flood Zone
- Yes
- Hoa Fee
- $380
- Monthly Hoa Amount
- 31
- Financing Available
- Cash, Conventional
- Heated Square Feet
- 2039
- Acres
- 0.15
- Stories
- 1
- Exterior Features
- French Doors, Private Mailbox, Rain Gutters, Sidewalk
- Private Pool
- Yes
- Floor Covering
- Carpet, Ceramic Tile
- HOA Yes/No
- Yes
- HOA Comm/Assn
- Required
- Pp Sqft
- 293.28
- Levels
- One
- Occupant Type
- Owner
- Subtype
- Single Family
- Roof
- Shingle
- Property Subtype
- Residential
- Pool
- Yes
- DPRYN
- Yes
- Sewer
- Public Sewer
- Water Source
- Public
- Amenities
- Park, Playground, Tennis Court(s)
- Furnished
- Unfurnished
Listing courtesy of CHARLES RUTENBERG REALTY INC. 866-580-6402
Mortgage Calculator
StellarMLS is the source of this information via Internet Data Exchange Program. All listing information is deemed reliable but not guaranteed and should be independently verified through personal inspection by appropriate professionals. Listings displayed on this website may be subject to prior sale or removal from sale. Availability of any listing should always be independently verified. Listing information is provided for consumer personal, non-commercial use, solely to identify potential properties for potential purchase. All other use is strictly prohibited and may violate relevant federal and state law. Data last updated on