5704 13th Street, Zephyrhills, FL 33542
- $329,999
- 3
- BD
- 2
- BA
- 1,630
- SqFt




- List Price
- $329,999
- Days on Market
- 20
- MLS#
- W7887419
- Bedrooms
- 3
- Full Bathrooms
- 1
- Half Bathrooms
- 1
- Sq. Ft
- 1,630
- Lot Size
- 8,400
- Subtype
- Single Family
- County
- Pasco
- Community
- No Deed Restriction
- Subdivision
- City Zephyrhills
- Year Built
- 1960
Property Description
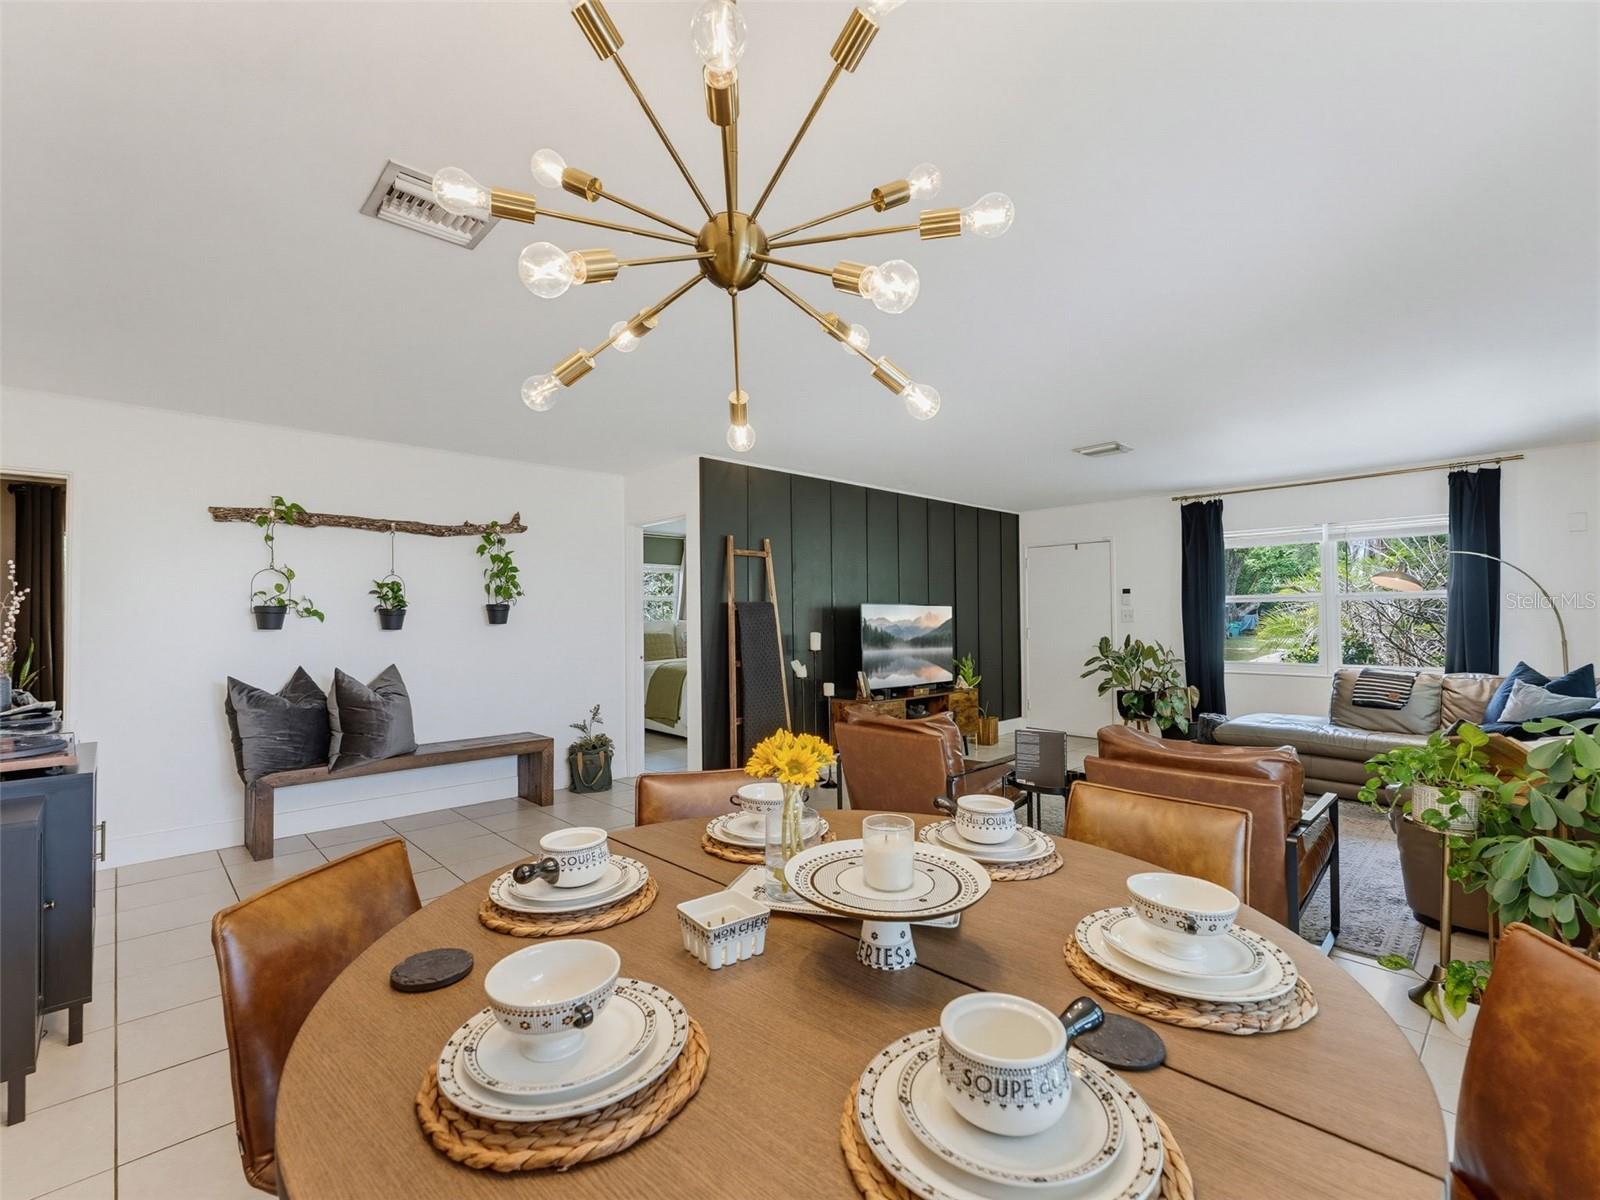
Move-in ready and full of charm, this beautifully maintained block home offers a perfect blend of comfort, functionality, and outdoor living. Situated on an oversized lot in the heart of Zephyrhills, this inviting three-bedroom home features a thoughtfully designed floor plan with spacious living and dining areas, a generous kitchen, and an expansive bonus/family room that provides endless flexibility for entertaining, a home office, or a media space. Recent improvements include the addition of a premium side-by-side refrigerator and a fully fenced backyard (2025), creating a private outdoor retreat ideal for gardening, recreation, storage, or enjoying Florida evenings. Mature landscaping and multiple outdoor seating areas further enhance the property’s welcoming atmosphere. Major updates completed provide added peace of mind including a shed in 2020 and in 2017—the roof, HVAC system, water heater, flooring, and kitchen. This property offers exceptional value, versatile living space, and timeless character. Just 1.1 miles to Hercules Park and 0.3 miles to downtown Zephyrhills. Conveniently located just minutes from shopping, dining, schools, and major roadways. This is one you won’t want to miss.
Additional Information
- City
- Zephyrhills
- Region
- Zephyrhills
- Zip
- 33542
- Mo Subdivision
- Other
- Neighborhood
- City of Zephyrhills
- Subdivision
- City Zephyrhills
- Area
- 1630
- Community Extras
- No Deed Restriction
- Property Description
- One Story
- Exterior Construction
- Block, Stucco
- Pool Type
- No Pool
- Property Style
- Single Family
- Total Acreage
- 0 to less than 1/4
- Special Sale Provision
- None
- Property Condition
- Completed
- Additional Rooms
- Bonus Room
- Minimum Lease
- No Minimum
- Interior Features
- Ceiling Fans(s), Living Room/Dining Room Combo, Primary Bedroom Main Floor, Thermostat
- Interior Layout
- Ceiling Fans(s), Living Room/Dining Room Combo, Primary Bedroom Main Floor, Thermostat
- Flood Zone
- X
- Heated Square Feet
- 1630
- Acres
- 0.19
- Exterior Features
- Private Yard, Rain Gutters, Storage
- Fence Description
- Wood
- Parking Description
- Driveway
- Floor Covering
- Tile
- Other Structures
- Shed(s)
- Pp Sqft
- 202.45
- Levels
- One
- Occupant Type
- Owner
- Subtype
- Single Family
- Roof
- Shingle
- Property Subtype
- Residential
- DPRYN
- Yes
- Sewer
- Public Sewer
- Water Source
- Public
- Furnished
- Unfurnished
Listing courtesy of F I GREY & SON RESIDENTIAL. 727-495-2424
Mortgage Calculator
StellarMLS is the source of this information via Internet Data Exchange Program. All listing information is deemed reliable but not guaranteed and should be independently verified through personal inspection by appropriate professionals. Listings displayed on this website may be subject to prior sale or removal from sale. Availability of any listing should always be independently verified. Listing information is provided for consumer personal, non-commercial use, solely to identify potential properties for potential purchase. All other use is strictly prohibited and may violate relevant federal and state law. Data last updated on