15321 Azra Drive, Odessa, FL 33556
- $975,000
- 4
- BD
- 4
- BA
- 3,385
- SqFt








- List Price
- $975,000
- Days on Market
- 25
- MLS#
- W7887555
- Bedrooms
- 4
- Full Bathrooms
- 4
- Sq. Ft
- 3,385
- Lot Size
- 10,454
- Subtype
- Single Family
- County
- Pasco
- Community
- Association Recreation - Owned, Deed Restrictions, Park, Playground, Tennis Court(s), Street Lights
- Subdivision
- Grey Hawk At Lake Polo Ph 2
- Year Built
- 2013
Property Description
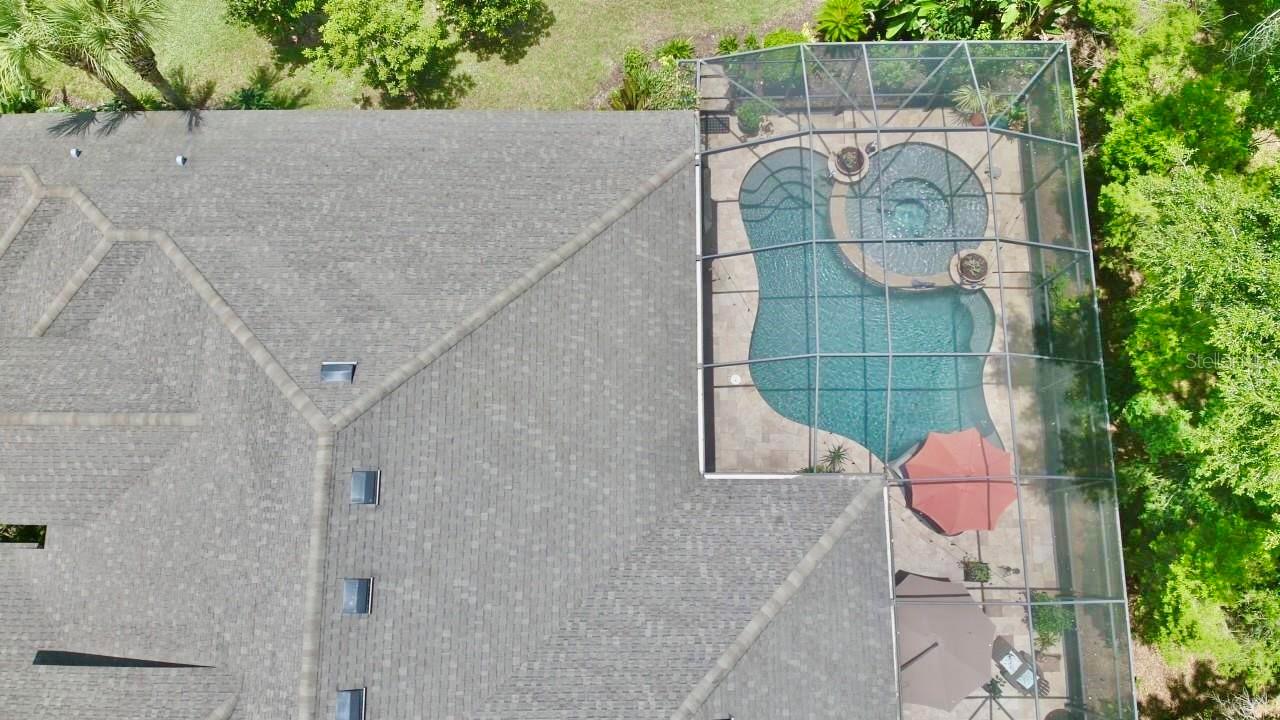
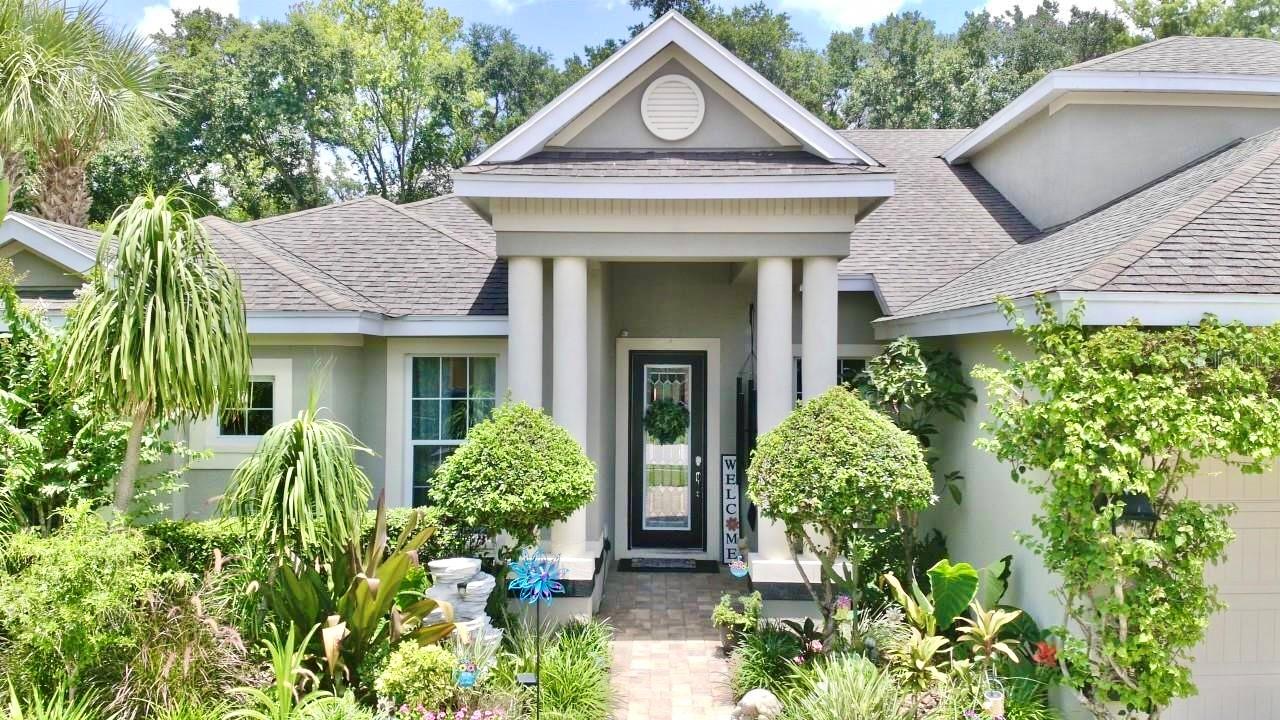
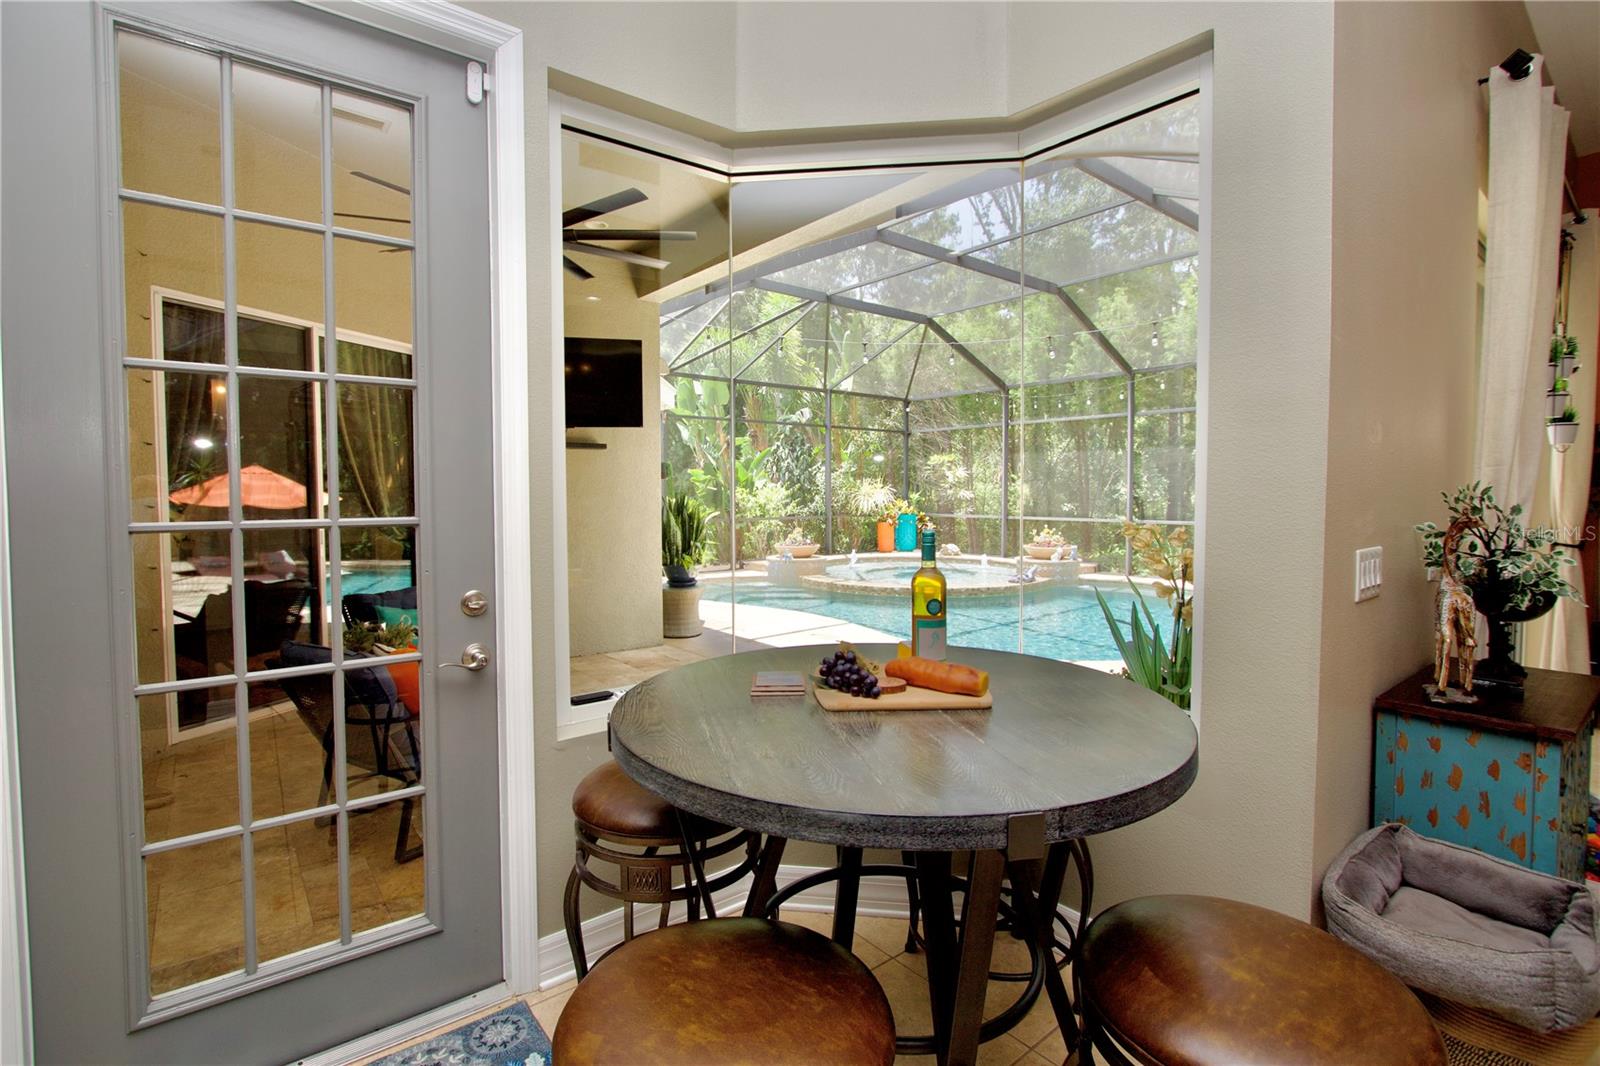
Welcome to your dream home in the prestigious gated community of Grey Hawk! This impeccably maintained, one-owner residence offers 4 bedrooms, 4 bathrooms, a 3-car garage, and a sparkling pool, all perfectly situated on a private homesite with tranquil pond views and no rear neighbors. From the moment you arrive, you'll appreciate the exceptional curb appeal, enhanced by lush tropical landscaping and a charming flowering vine that beautifully accents the garage. Every detail of this home reflects the pride of ownership, with thoughtful updates and meticulous maintenance providing peace of mind for its next owner. Step inside and experience the quality craftsmanship and elegant finishes that create a warm, luxurious atmosphere. The traditional "L" floor plan offers both privacy and functionality, with the spacious primary suite tucked away on one side of the home and the secondary bedrooms on the opposite wing. Just off the foyer, you'll find a private home office along with formal living and dining spaces, offering flexibility for entertaining or creating a billiards room or additional gathering area. Expansive windows throughout the home fill each room with an abundance of natural light, enhancing the home's bright and inviting feel. The chef-inspired kitchen is designed to impress, featuring abundant cabinetry, upgraded appliances, a center island, and a sunny breakfast nook overlooking the pool. The kitchen opens seamlessly to the spacious family room, where custom ceiling beams, a striking brick fireplace, and walls of windows create the perfect setting for relaxing or entertaining while enjoying views of the outdoor living space.The generously sized secondary bedrooms share a well-appointed hall bath, while the expansive upstairs suite with its own private bathroom offers endless possibilities. Whether you envision a media room, game room, guest retreat, home gym, or playroom, this versatile space can easily adapt to your lifestyle.The true showpiece of this home is the spectacular backyard oasis. Enjoy year-round Florida living with a beautiful screened pool and spa, covered lanai, and additional sun deck perfect for lounging or entertaining. With no rear neighbors, you'll experience exceptional privacy while taking in peaceful pond views.Homes of this caliber in Grey Hawk are highly sought after and don't stay on the market for long. Schedule your private showing today and discover everything this exceptional property has to offer!
Additional Information
- City
- Odessa
- Region
- Odessa
- Zip
- 33556
- Mo Subdivision
- Keystone Park Colony
- Neighborhood
- Keystone Park Colony
- Subdivision
- Grey Hawk At Lake Polo Ph 2
- Area
- 3385
- Water Frontage
- Lake Front
- Community Extras
- Association Recreation - Owned, Deed Restrictions, Park, Playground, Tennis Court(s), Street Lights
- Garage Spaces
- 3
- Property Description
- Two Story
- Exterior Construction
- Block, Stucco
- Located Near
- In County, Landscaped, Sidewalk, Paved, Private
- Architectural Style
- Contemporary, Florida
- Pool Type
- Private
- Pets Allowed
- Yes
- Water View
- Yes
- Water View
- Pond
- Property Style
- Single Family
- Total Acreage
- 0 to less than 1/4
- Special Sale Provision
- None
- Garage Description
- 3 Car Garage
- Property Condition
- Completed
- Additional Rooms
- Bonus Room, Den/Library/Office, Formal Dining Room Separate, Formal Living Room Separate, Inside Utility, Storage Rooms
- Minimum Lease
- 1-2 Years
- Interior Features
- Built-in Features, Ceiling Fans(s), Eat-in Kitchen, Kitchen/Family Room Combo, Open Floorplan, Primary Bedroom Main Floor, Split Bedroom, Stone Counters, Tray Ceiling(s), Walk-In Closet(s)
- Interior Layout
- Built-in Features, Ceiling Fans(s), Eat-in Kitchen, Kitchen/Family Room Combo, Open Floorplan, Primary Bedroom Main Floor, Split Bedroom, Stone Counters, Tray Ceiling(s), Walk-In Closet(s)
- Community Features
- Association Recreation - Owned, Deed Restrictions, Park, Playground, Tennis Court(s), Street Lights
- Flood Zone
- X
- Deed Restriction
- Yes
- Hoa Fee
- $207
- Monthly Hoa Amount
- 207
- Financing Available
- Cash, Conventional, FHA, VA Loan
- Heated Square Feet
- 3385
- Acres
- 0.24
- Exterior Features
- Lighting, Private Mailbox
- Private Pool
- Yes
- Parking Description
- Garage Door Opener, Off Street
- Floor Covering
- Carpet, Ceramic Tile
- HOA Yes/No
- Yes
- HOA Comm/Assn
- Required
- Pp Sqft
- 288.04
- Levels
- Two
- Architectural Style
- Contemporary, Florida
- Occupant Type
- Owner
- Subtype
- Single Family
- Roof
- Shingle
- Property Subtype
- Residential
- Pool
- Yes
- View
- Trees/Woods, Water
- Sewer
- Public Sewer
- Water Source
- Public
- Amenities
- Basketball Court, Gated, Park, Playground, Tennis Court(s)
- Furnished
- Unfurnished
- Green Energy Efficient
- Appliances, HVAC, Insulation, Thermostat, Windows
- Green Indoor Air Quality
- HVAC Filter MERV 8+, Ventilation
- Green Water Conservation
- Low-Flow Fixtures
Listing courtesy of RE/MAX ALLIANCE GROUP. 727-845-4321
Mortgage Calculator
StellarMLS is the source of this information via Internet Data Exchange Program. All listing information is deemed reliable but not guaranteed and should be independently verified through personal inspection by appropriate professionals. Listings displayed on this website may be subject to prior sale or removal from sale. Availability of any listing should always be independently verified. Listing information is provided for consumer personal, non-commercial use, solely to identify potential properties for potential purchase. All other use is strictly prohibited and may violate relevant federal and state law. Data last updated on