1116 E Oakwood Street, Tarpon Springs, FL 34689
- $249,950
- 3
- BD
- 2
- BA
- 1,584
- SqFt












- List Price
- $249,950
- Days on Market
- 17
- MLS#
- W7887662
- Bedrooms
- 3
- Full Bathrooms
- 2
- Sq. Ft
- 1,584
- Lot Size
- 7,444
- Subtype
- Single Family
- County
- Pinellas
- Community
- No Deed Restriction
- Subdivision
- Youngs Sub De Luxe
- Year Built
- 1976
Property Description
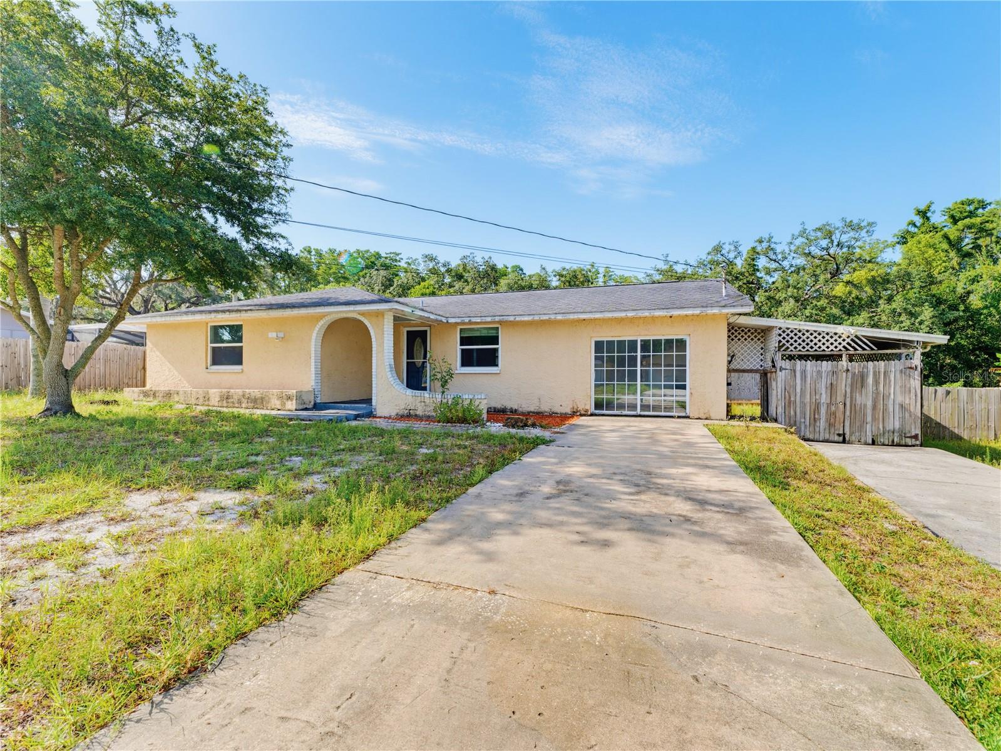
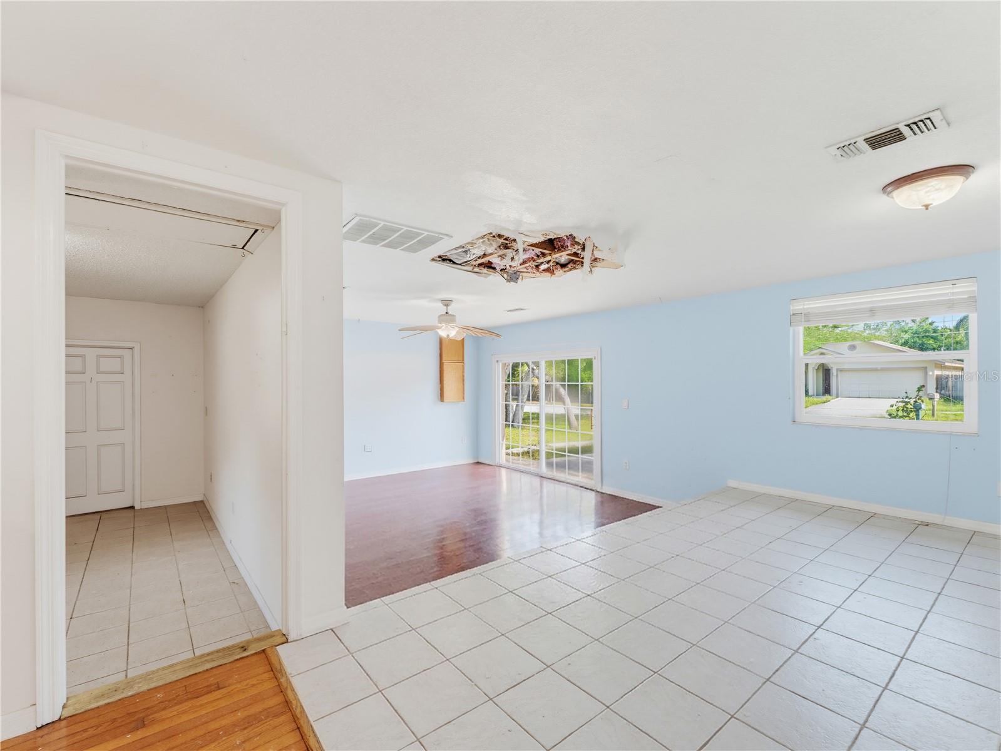
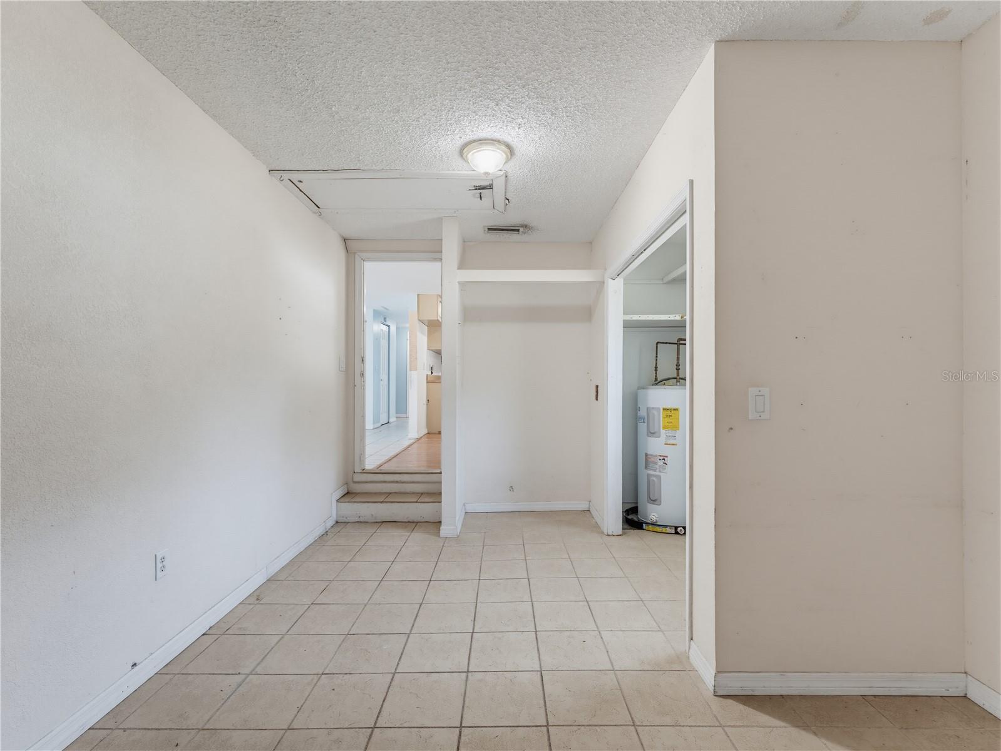
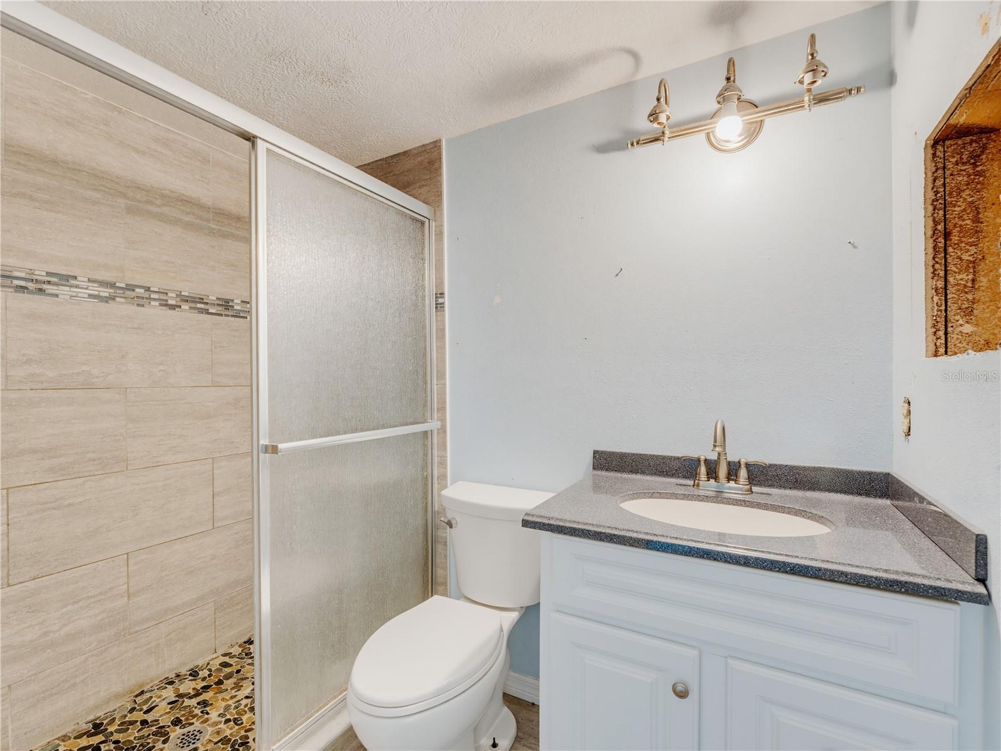
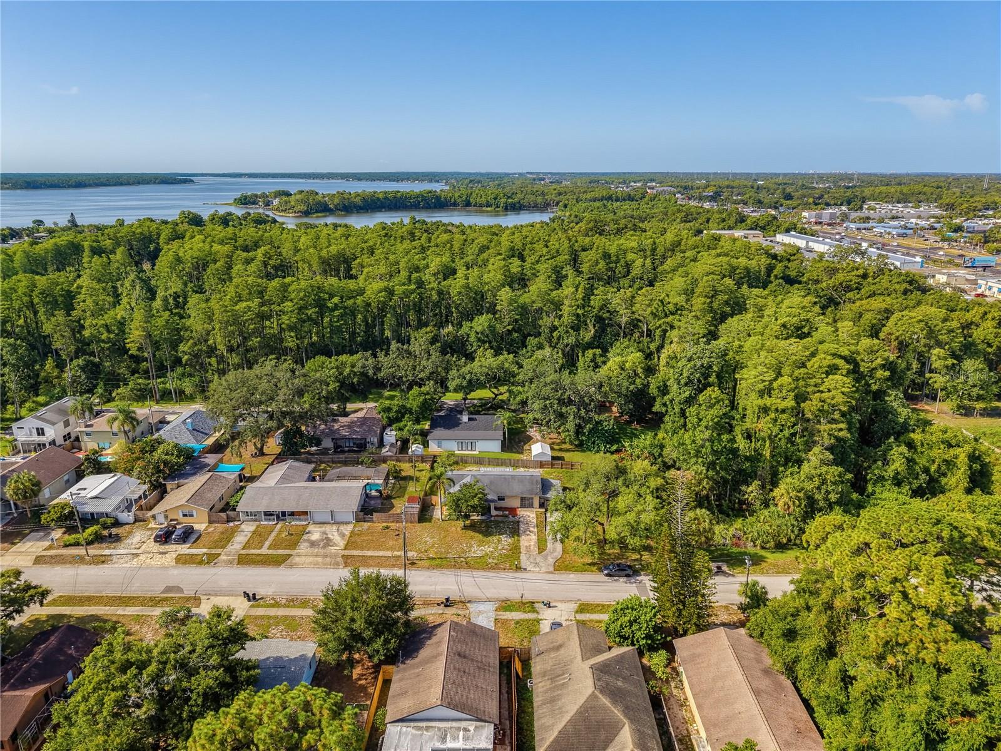
Tarpon Springs Opportunity! This spacious three-bedroom, two-bath home is full of potential and ready for its next owner. Featuring an open floor plan, an updated kitchen, a large mudroom with washer and dryer hookups, a screened porch, and a fenced backyard, this home offers a solid foundation for your personal touches and improvements. Enjoy added privacy with the adjacent lot owned by the Florida Department of Transportation and the property behind it owned by Pinellas County, creating a setting that is unlikely to be developed any time soon, if ever. Conveniently located just minutes from the historic Tarpon Springs Sponge Docks, you'll have easy access to waterfront dining, unique shops, and the city's rich culture. You'll also enjoy a short drive to Fred Howard Park, Sunset Beach, and Honeymoon Island, where you can experience some of Florida's finest beaches, boating, fishing, and spectacular Gulf Coast sunsets. Whether you're an investor looking for your next fix-and-flip project or a homeowner with the vision to build sweat equity, this property presents an outstanding opportunity. Come take a look and see everything this Tarpon Springs gem has to offer before it's gone!
Additional Information
- City
- Tarpon Springs
- Region
- Tarpon Springs
- Zip
- 34689
- Neighborhood
- Other
- Subdivision
- Youngs Sub De Luxe
- Area
- 1584
- Community Extras
- No Deed Restriction
- Property Description
- One Story
- Exterior Construction
- Block, Stucco
- Elementary School
- Tarpon Springs Elementary-Pn
- Middle School
- Tarpon Springs Middle-Pn
- High School
- Tarpon Springs High-PN
- Located Near
- Paved
- Architectural Style
- Ranch
- Pool Type
- No Pool
- Pets Allowed
- Yes
- Property Style
- Single Family
- Total Acreage
- 0 to less than 1/4
- Special Sale Provision
- None
- Garage Description
- 1 Car Carport
- Additional Rooms
- Inside Utility
- Minimum Lease
- 8-12 Months
- Interior Features
- Ceiling Fans(s), Open Floorplan, Primary Bedroom Main Floor, Walk-In Closet(s)
- Interior Layout
- Ceiling Fans(s), Open Floorplan, Primary Bedroom Main Floor, Walk-In Closet(s)
- Flood Zone
- X
- Heated Square Feet
- 1584
- Acres
- 0.17
- Stories
- 1
- Exterior Features
- Sliding Doors
- Fence Description
- Wood
- Parking Description
- Driveway
- Floor Covering
- Carpet, Ceramic Tile, Wood
- Other Structures
- Shed(s)
- Pp Sqft
- 157.8
- Levels
- One
- Architectural Style
- Ranch
- Occupant Type
- Vacant
- Subtype
- Single Family
- Roof
- Shingle
- Property Subtype
- Residential
- DPRYN
- Yes
- Sewer
- Public Sewer
- Water Source
- Public
- Furnished
- Unfurnished
Listing courtesy of BAM REALTY ADVISORS INC. 727-378-8585
Mortgage Calculator
StellarMLS is the source of this information via Internet Data Exchange Program. All listing information is deemed reliable but not guaranteed and should be independently verified through personal inspection by appropriate professionals. Listings displayed on this website may be subject to prior sale or removal from sale. Availability of any listing should always be independently verified. Listing information is provided for consumer personal, non-commercial use, solely to identify potential properties for potential purchase. All other use is strictly prohibited and may violate relevant federal and state law. Data last updated on