6916 N Orleans Avenue, Tampa, FL 33604
- $334,900
- 3
- BD
- 2
- BA
- 1,216
- SqFt




- List Price
- $334,900
- Days on Market
- 14
- MLS#
- W7887711
- Bedrooms
- 3
- Full Bathrooms
- 2
- Sq. Ft
- 1,216
- Lot Size
- 6,500
- Subtype
- Single Family
- County
- Hillsborough
- Community
- Street Lights, No Deed Restriction
- Subdivision
- Pinehurst Park
- Year Built
- 1951
Property Description
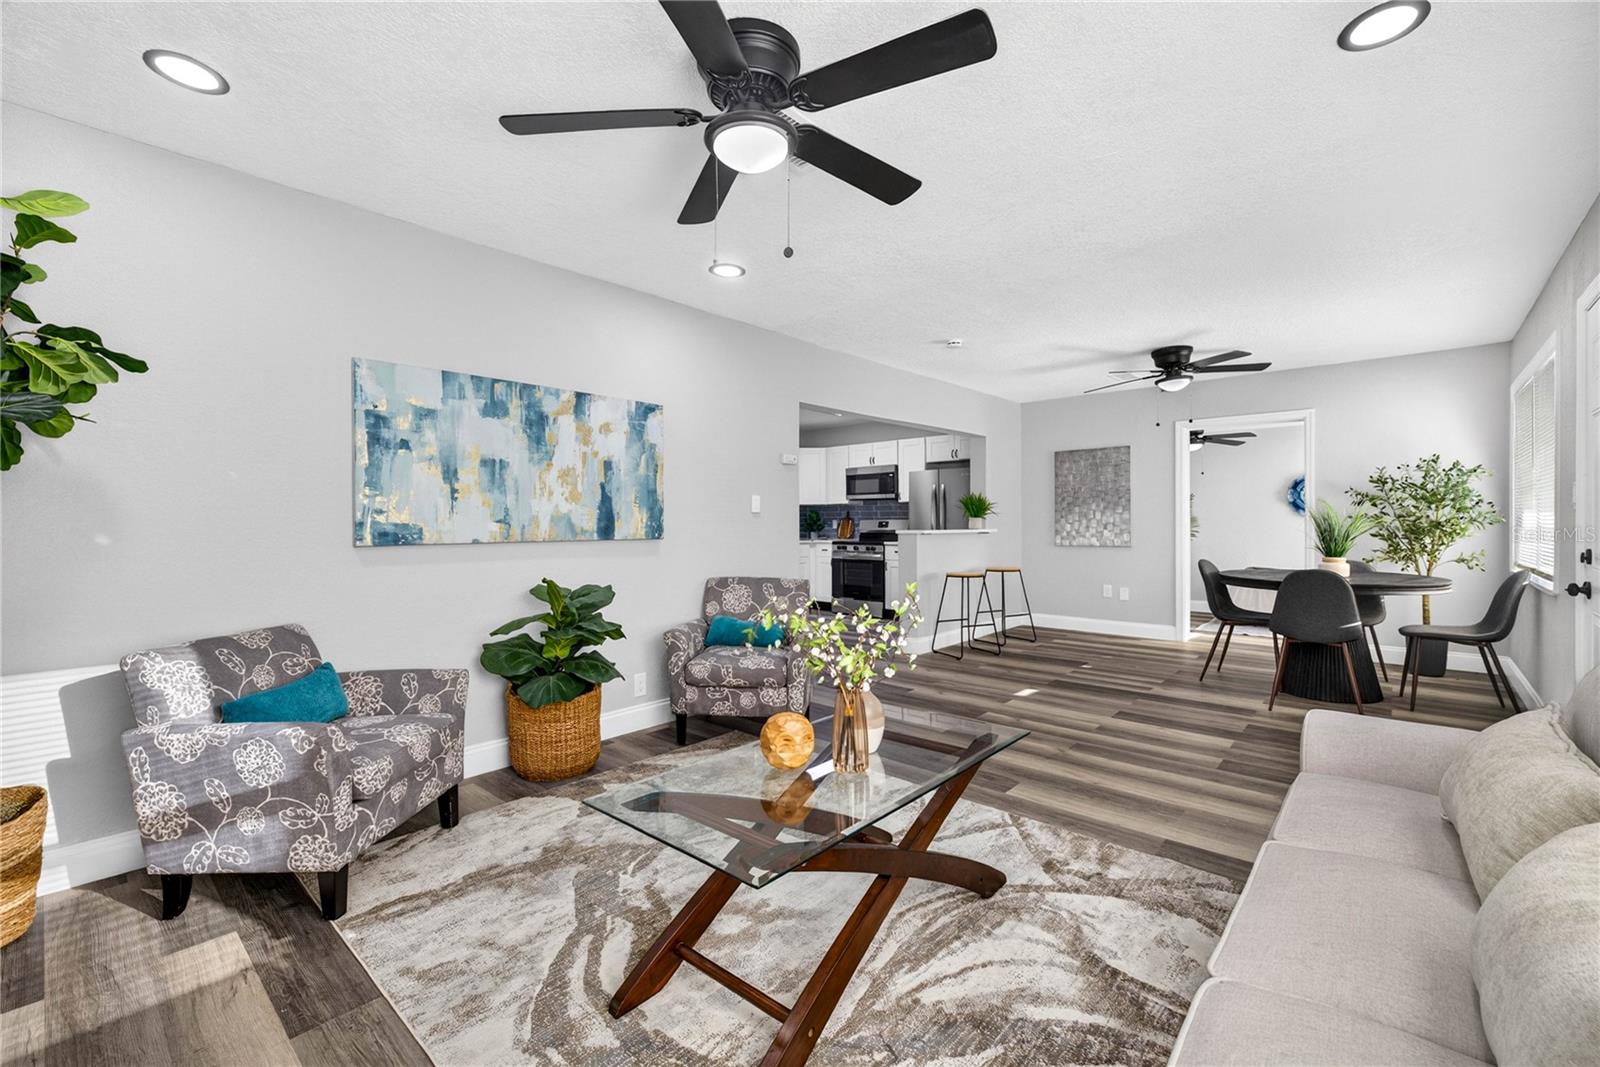
NO FLOOD ZONE + NO HOA! WITH A FULL PRICE OFFER SELLER WILL HELP WITH CLOSING COSTS, OFFER A 1 YEAR HOME WARRANTY, REINBURSE INSPECTION COSTS AT CLOSING. NICELY REMODELED 2 BEDROOMS 2 BATHROOMS WITH BONUS ROOM COZY HOME WITH FIREPLACE IN SEMINOLE HEIGHTS AREA. LARGE LOT WITH A STORAGE SHED; HVAC 2026; ROOF 2021, BRAND-NEW KITCHEN CABINETS SHAKER STYLE; BRAND-NEW QUARTZ COUNTERTOPS; BRAND-NEW STAINLESS-STEEL APPLIANCES; BREAKFAST BAR; BRAND-NEW LUXUEY VYNAL PLANK FLOORING THROUGHOUT; FRESH WALL TEXTURE AND PAINT INSIDE AND OUT; FULLY REMODELED BATHROOMS; BRAND-NEW FANS AND LIGHTS THROUGHOUT; BRAND-NEW LANDSCAPING; HUGE FULLY FENCED BACK YARD; PARKING OUT FRONT FOR 6+ VEHICLES; Don’t miss this incredible opportunity—schedule your private showing today and bring your FULL-PRICE offer to receive closing cost assistance, a 1-year home warranty, inspection reimbursement at closing, and a BONUS 50" TV closing gift!
Additional Information
- City
- Tampa
- Region
- Tampa / Sulphur Springs
- Zip
- 33604
- Mo Subdivision
- Northwest Tampa, Lowry Park Central
- Neighborhood
- Northwest Tampa, Lowry Park Central
- Subdivision
- Pinehurst Park
- Area
- 1216
- Community Extras
- Street Lights, No Deed Restriction
- Property Description
- One Story, Attached
- Exterior Construction
- Block, Concrete, Stucco
- Located Near
- Cleared, In County, Landscaped, Level, Near Public Transit, Oversized Lot, Private, Sidewalk, Paved
- Architectural Style
- Traditional
- Pool Type
- No Pool
- Pets Allowed
- Yes
- Property Style
- Single Family
- Total Acreage
- 0 to less than 1/4
- Special Sale Provision
- None
- Property Condition
- Completed
- Additional Rooms
- Bonus Room, Den/Library/Office, Great Room
- Minimum Lease
- No Minimum
- Interior Features
- Ceiling Fans(s)
- Interior Layout
- Ceiling Fans(s)
- Community Features
- Street Lights
- Flood Zone
- X
- Pet Size
- Extra Large (101+ Lbs.)
- Financing Available
- Cash, Conventional, FHA, VA Loan
- Heated Square Feet
- 1216
- Acres
- 0.15
- Stories
- 1
- Exterior Features
- Lighting, Private Entrance, Private Yard, Rain Gutters
- Fence Description
- Fenced, Wood
- Parking Description
- Driveway, Ground Level, Guest, Off Street, Open, Oversized, Parking Pad
- Floor Covering
- Luxury Vinyl
- Other Structures
- Shed(s), Storage
- Pp Sqft
- 275.41
- Levels
- One
- Architectural Style
- Traditional
- Occupant Type
- Vacant
- Subtype
- Single Family
- Roof
- Shingle
- Property Subtype
- Residential
- DPRYN
- Yes
- Sewer
- Public Sewer
- Water Source
- Public
- Furnished
- Unfurnished
- Green Indoor Air Quality
- No Smoking-Interior Buildg
Listing courtesy of F I GREY & SON RESIDENTIAL. 727-495-2424
Mortgage Calculator
StellarMLS is the source of this information via Internet Data Exchange Program. All listing information is deemed reliable but not guaranteed and should be independently verified through personal inspection by appropriate professionals. Listings displayed on this website may be subject to prior sale or removal from sale. Availability of any listing should always be independently verified. Listing information is provided for consumer personal, non-commercial use, solely to identify potential properties for potential purchase. All other use is strictly prohibited and may violate relevant federal and state law. Data last updated on