1063 Dartford Drive, Tarpon Springs, FL 34688
- $490,000
- 3
- BD
- 2
- BA
- 1,953
- SqFt







- List Price
- $490,000
- Price Change
- ▼ $10,000 1787008734
- Days on Market
- 49
- MLS#
- W7887804
- Bedrooms
- 3
- Full Bathrooms
- 2
- Sq. Ft
- 1,953
- Lot Size
- 6,077
- Subtype
- Single Family
- County
- Pinellas
- Community
- Clubhouse, Deed Restrictions, Gated Community - Guard, Golf Carts OK, Golf, Irrigation-Reclaimed Water, Restaurant, Sidewalks, Tennis Court(s), Golf Community, Security
- Subdivision
- Crescent Oaks Country Club Ph 1
- Year Built
- 1990
Property Description
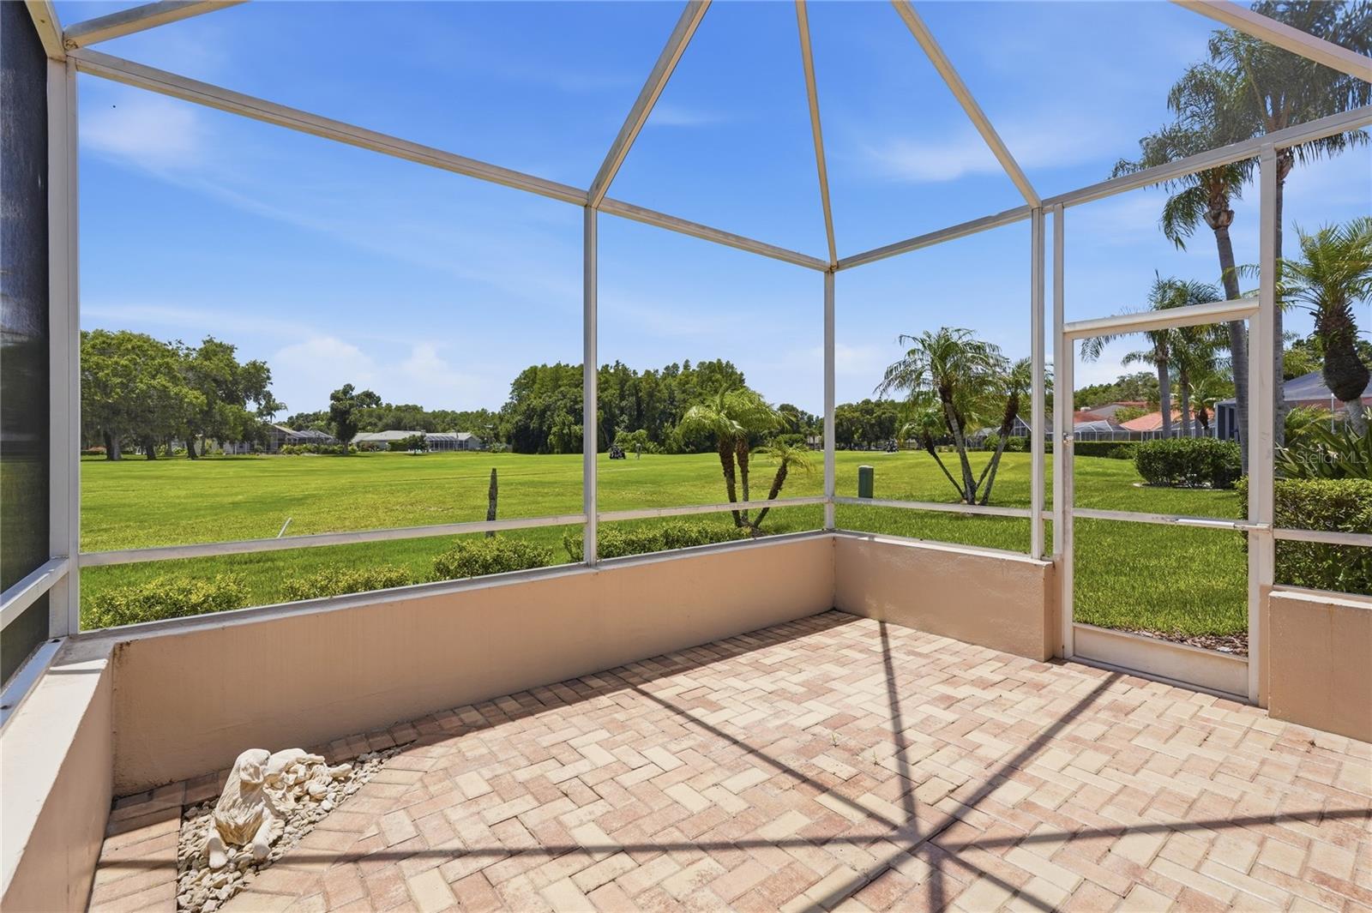
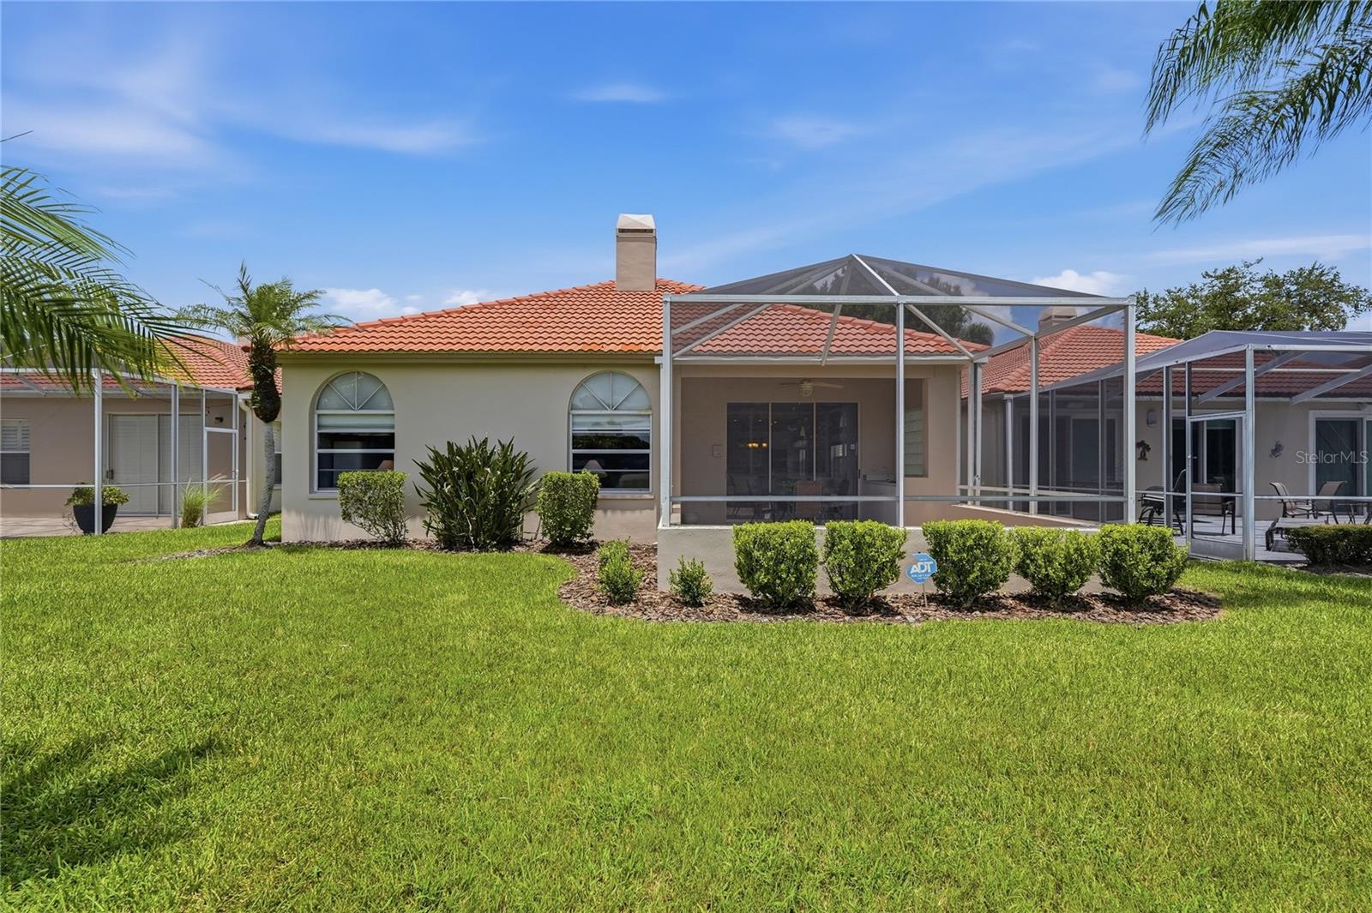
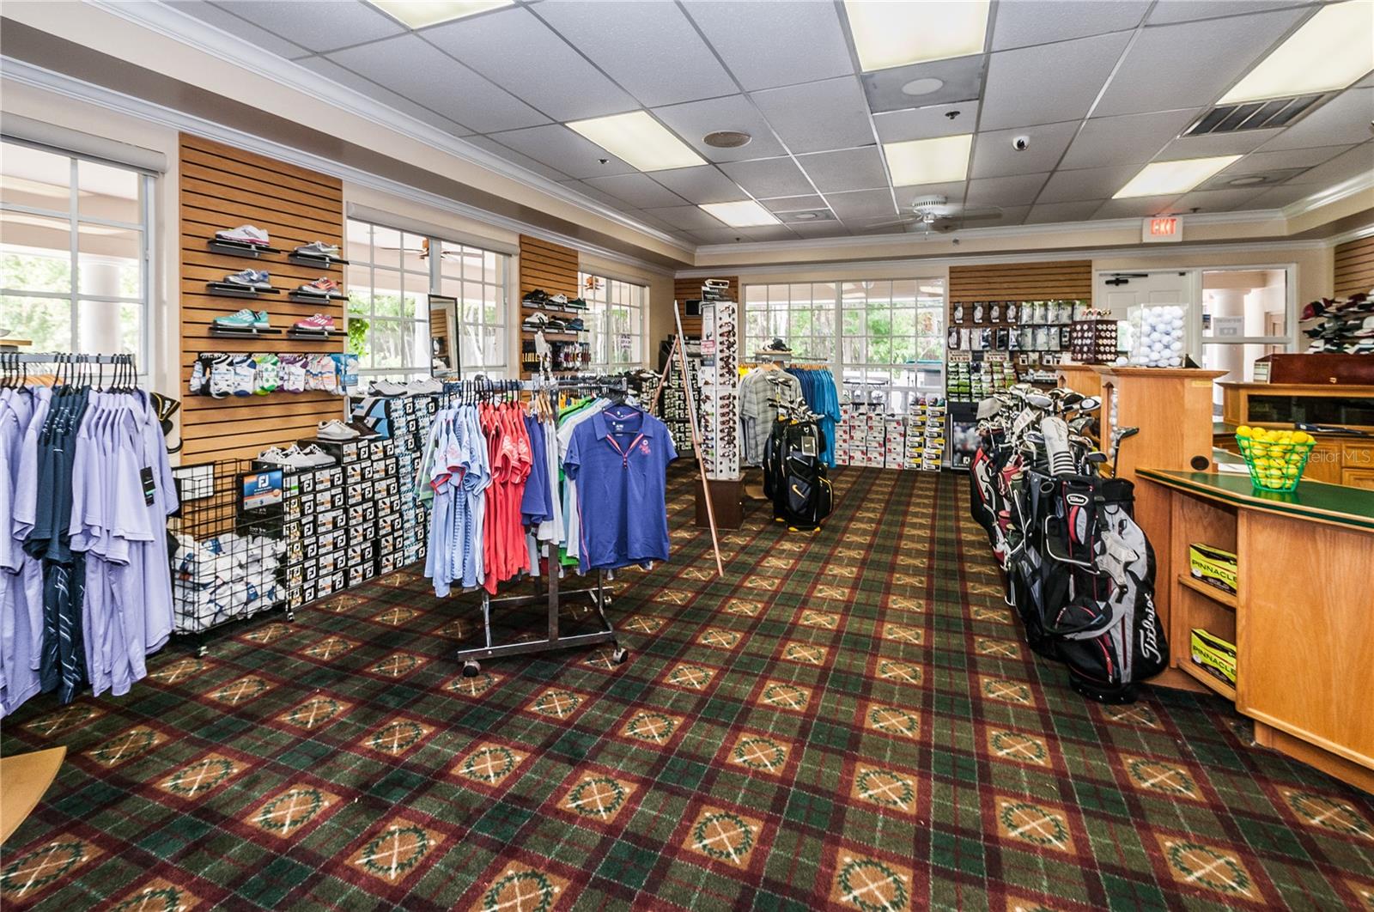
Virtually Staged. Welcome to 1063 Dartford Drive, a beautifully maintained villa in the guard-gated community of Crescent Oaks Country Club. With 1,953 square feet of comfortable, maintenance-free living, this inviting home features 2 bedrooms, 2 bathrooms, and a versatile den that may serve as a third bedroom, home office, or guest retreat. The spacious eat-in kitchen is enhanced with stone countertops, custom cabinetry, convenient pull-out shelving, and deep storage drawers. An open living and dining area flows seamlessly leading to the three-panel sliding glass doors out onto the screened lanai. Complete with an outdoor kitchen—perfect for relaxing or entertaining year-round. Additional improvements include a new water heater and water softener installed in 2025, new honeycomb window shades, and refreshed landscaping in both the front and rear yards. Crescent Oaks residents enjoy access to an 18-hole golf course, tennis, pickleball, clubhouse, restaurant, and bar, all just steps from home. Conveniently located near Tampa International Airport, St. Pete-Clearwater International Airport, local restaurants, shopping, Gulf beaches, and the world-famous Tarpon Springs Sponge Docks. Schedule your private tour today and discover resort-style living in one of Tarpon Springs’ most desirable communities.
Additional Information
- City
- Tarpon Springs
- Region
- Tarpon Springs
- Zip
- 34688
- Mo Subdivision
- Other
- Neighborhood
- Crescent Oaks
- Subdivision
- Crescent Oaks Country Club Ph 1
- Area
- 1953
- Water Frontage
- Lake Front
- Community Extras
- Clubhouse, Deed Restrictions, Gated Community - Guard, Golf Carts OK, Golf, Irrigation-Reclaimed Water, Restaurant, Sidewalks, Tennis Court(s), Golf Community, Security
- Garage Spaces
- 2
- Property Description
- One Story
- Exterior Construction
- Block, Stucco
- Elementary School
- Brooker Creek Elementary-Pn
- Middle School
- Tarpon Springs Middle-Pn
- High School
- East Lake High-PN
- Located Near
- Landscaped, On Golf Course, Sidewalk, Paved
- Architectural Style
- Ranch
- Pool Type
- No Pool
- Pets Allowed
- Yes
- Water View
- Yes
- Water View
- Pond
- Property Style
- Single Family
- Total Acreage
- 0 to less than 1/4
- Special Sale Provision
- None
- Garage Description
- 2 Car Garage
- Additional Rooms
- Den/Library/Office
- Interior Features
- Built-in Features, Ceiling Fans(s), Eat-in Kitchen, High Ceilings, Living Room/Dining Room Combo, Open Floorplan, Solid Surface Counters, Solid Wood Cabinets, Split Bedroom, Stone Counters, Thermostat, Walk-In Closet(s), Window Treatments
- Interior Layout
- Built-in Features, Ceiling Fans(s), Eat-in Kitchen, High Ceilings, Living Room/Dining Room Combo, Open Floorplan, Solid Surface Counters, Solid Wood Cabinets, Split Bedroom, Stone Counters, Thermostat, Walk-In Closet(s), Window Treatments
- Community Features
- Clubhouse, Deed Restrictions, Gated Community - Guard, Golf Carts OK, Golf, Irrigation-Reclaimed Water, Restaurant, Sidewalks, Tennis Court(s)
- Flood Zone
- X
- Deed Restriction
- Yes
- Hoa Fee
- $197
- Monthly Hoa Amount
- 197
- Financing Available
- Cash, Conventional, FHA, VA Loan
- Heated Square Feet
- 1953
- Acres
- 0.14
- Exterior Features
- Outdoor Grill, Outdoor Kitchen, Private Mailbox, Rain Gutters, Sidewalk
- Parking Description
- Driveway, Garage Door Opener
- Floor Covering
- Carpet, Ceramic Tile
- HOA Yes/No
- Yes
- HOA Comm/Assn
- Required
- Pp Sqft
- 250.9
- Levels
- One
- Architectural Style
- Ranch
- Occupant Type
- Vacant
- Subtype
- Single Family
- Builder Name
- US HOMES CORP
- Roof
- Tile
- Property Subtype
- Residential
- DPRYN
- Yes
- View
- Golf Course, Water
- Sewer
- Public Sewer
- Water Source
- Public
- Amenities
- Clubhouse, Fence Restrictions, Gated, Golf Course, Pickleball Court(s), Security, Tennis Court(s)
- Furnished
- Unfurnished
Listing courtesy of RE/MAX CHAMPIONS. 727-807-7887
Mortgage Calculator
StellarMLS is the source of this information via Internet Data Exchange Program. All listing information is deemed reliable but not guaranteed and should be independently verified through personal inspection by appropriate professionals. Listings displayed on this website may be subject to prior sale or removal from sale. Availability of any listing should always be independently verified. Listing information is provided for consumer personal, non-commercial use, solely to identify potential properties for potential purchase. All other use is strictly prohibited and may violate relevant federal and state law. Data last updated on