2804 Applewood Drive, Clearwater, FL 33759
- $310,000
- 3
- BD
- 1
- BA
- 986
- SqFt






- List Price
- $310,000
- Days on Market
- 5
- MLS#
- W7887924
- Bedrooms
- 3
- Full Bathrooms
- 1
- Sq. Ft
- 986
- Lot Size
- 6,199
- Subtype
- Single Family
- County
- Pinellas
- Community
- Playground, Tennis Court(s), No Deed Restriction
- Subdivision
- Woodvalley Unit 2
- Year Built
- 1972
Property Description
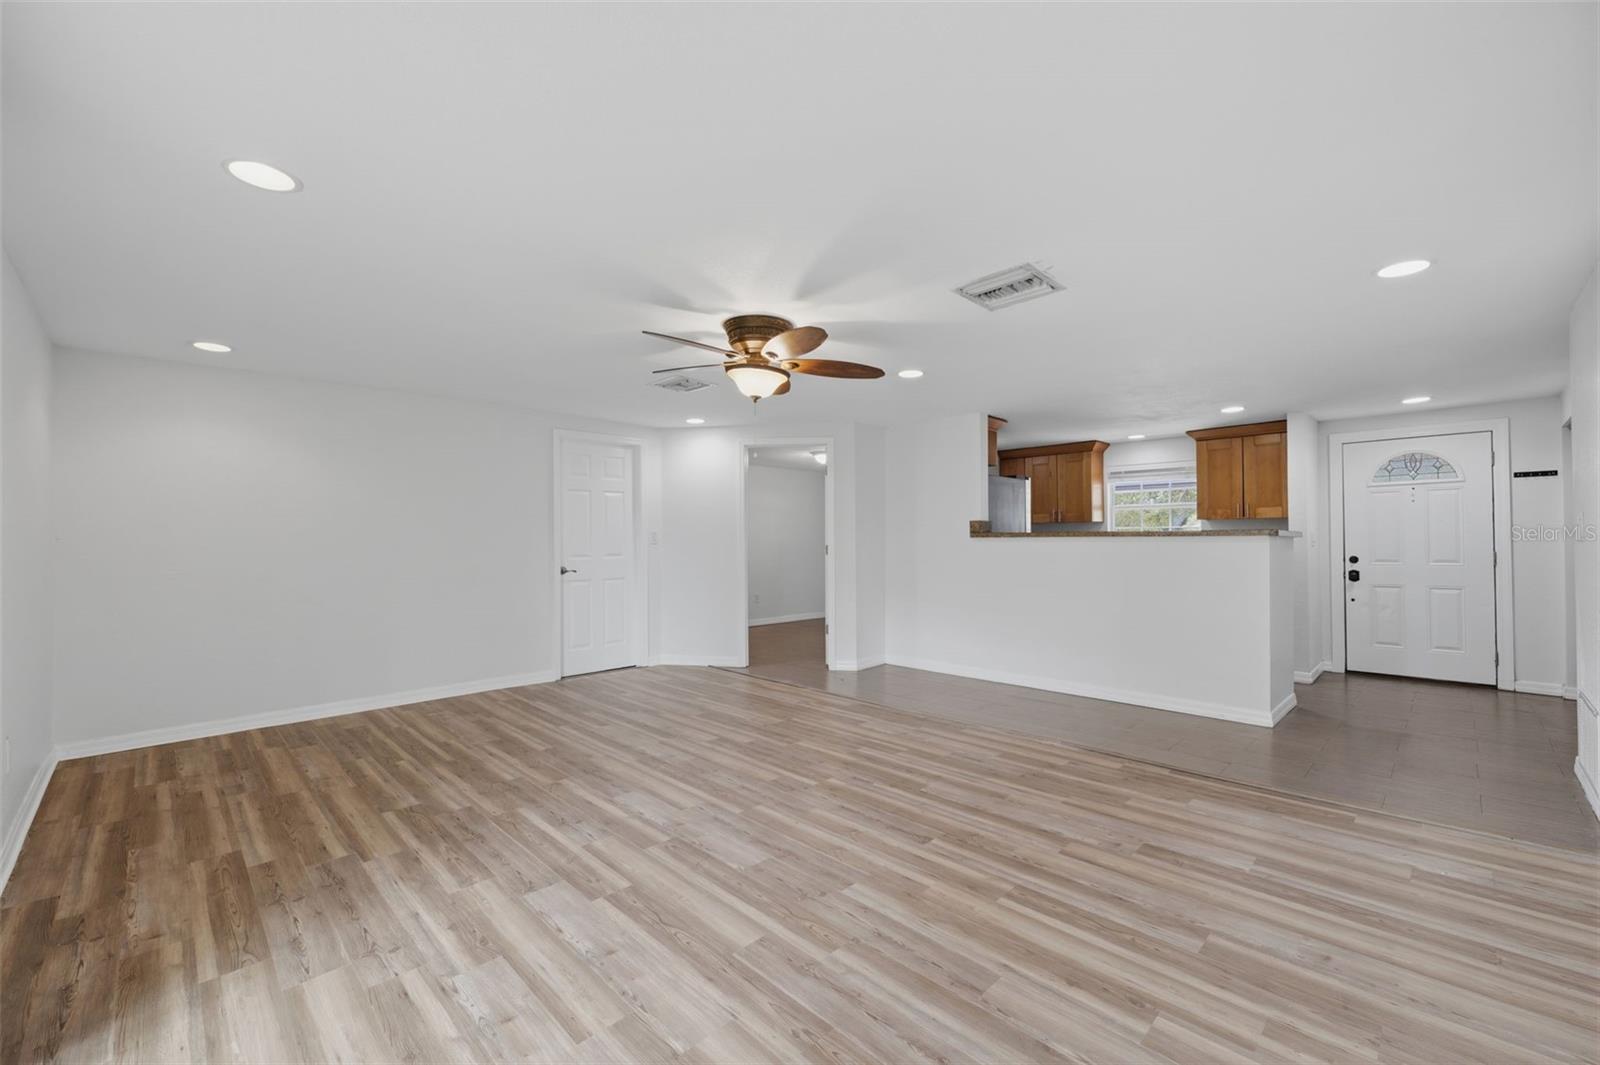
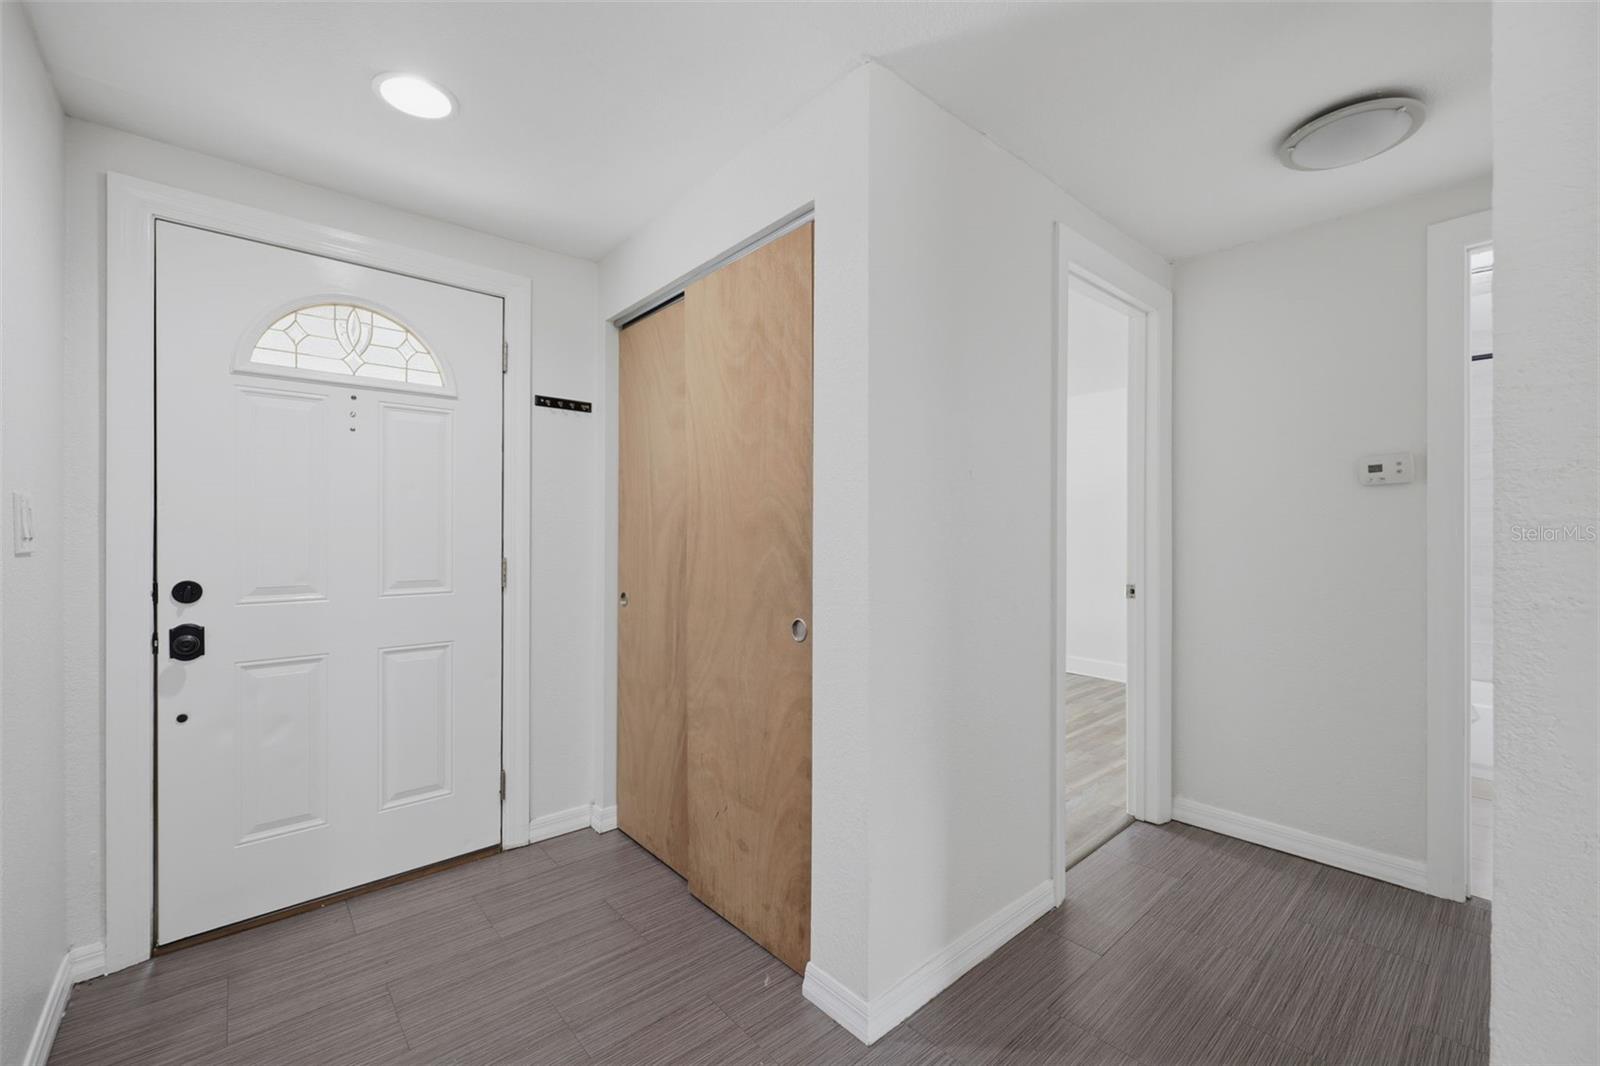
Schedule your viewing today for this charming 3-bedroom, 1 bathroom home in the heart of Clearwater! Designed with both comfort and style in mind, this home features an open floor plan that creates a bright, spacious atmosphere perfect for everyday living and entertaining. The sleek galley kitchen with stainless steel appliances overlooks the main living area, making it easy to stay connected while preparing meals. Step outside to enjoy the expansive backyard, a private retreat ideal for outdoor dining, gardening, or simply relaxing under the Florida sky. Just steps away, you'll find a community playground that offers a great place to enjoy the outdoors. The home is also conveniently located near Cliff Stephens Park, Joe DiMaggio Sports Complex, St. Petersburg College, shopping, dining, and more, providing easy access to everything Clearwater has to offer. Additional updates include a roof installed in 2019 and a water heater replaced in 2022, offering added peace of mind. X Flood zone! Don't miss your opportunity to call this Clearwater gem home, schedule your tour today!
Additional Information
- City
- Clearwater
- Region
- Clearwater
- Zip
- 33759
- Neighborhood
- Other
- Subdivision
- Woodvalley Unit 2
- Area
- 986
- Community Extras
- Playground, Tennis Court(s), No Deed Restriction
- Property Description
- One Story
- Exterior Construction
- Block
- Elementary School
- Mcmullen-Booth Elementary-Pn
- Middle School
- Safety Harbor Middle-Pn
- High School
- Countryside High-PN
- Pool Type
- No Pool
- Pets Allowed
- Yes
- Property Style
- Single Family
- Total Acreage
- 0 to less than 1/4
- Special Sale Provision
- None
- Minimum Lease
- No Minimum
- Interior Features
- Living Room/Dining Room Combo, Open Floorplan, Split Bedroom, Thermostat
- Interior Layout
- Living Room/Dining Room Combo, Open Floorplan, Split Bedroom, Thermostat
- Community Features
- Playground, Tennis Court(s)
- Flood Zone
- X
- Financing Available
- Cash, Conventional, FHA, USDA Loan, VA Loan
- Heated Square Feet
- 986
- Acres
- 0.14
- Stories
- 1
- Exterior Features
- Private Mailbox, Sliding Doors
- Parking Description
- Driveway
- Floor Covering
- Ceramic Tile, Luxury Vinyl
- Pp Sqft
- 314.4
- Levels
- One
- Occupant Type
- Vacant
- Subtype
- Single Family
- Roof
- Shingle
- Property Subtype
- Residential
- DPRYN
- Yes
- Sewer
- Public Sewer
- Water Source
- Public
- Amenities
- Basketball Court
- Furnished
- Unfurnished
Listing courtesy of BHHS FLORIDA PROPERTIES GROUP. 727-849-9400
Mortgage Calculator
StellarMLS is the source of this information via Internet Data Exchange Program. All listing information is deemed reliable but not guaranteed and should be independently verified through personal inspection by appropriate professionals. Listings displayed on this website may be subject to prior sale or removal from sale. Availability of any listing should always be independently verified. Listing information is provided for consumer personal, non-commercial use, solely to identify potential properties for potential purchase. All other use is strictly prohibited and may violate relevant federal and state law. Data last updated on