10914 Penny Gale Loop, San Antonio, FL 33576
- $330,000
- 3
- BD
- 2
- BA
- 1,510
- SqFt




- List Price
- $330,000
- Days on Market
- 5
- MLS#
- W7888014
- Bedrooms
- 3
- Full Bathrooms
- 2
- Sq. Ft
- 1,510
- Lot Size
- 6,554
- Subtype
- Single Family
- County
- Pasco
- Community
- Association Recreation - Owned, Clubhouse, Deed Restrictions, Dog Park, Fitness Center, Golf Carts OK, Handicap Modified, Park, Playground, Pool, Sidewalks, Tennis Court(s), Street Lights, Maintenance Free, Security
- Subdivision
- Mirada Prcl 17-1
- Year Built
- 2021
Property Description
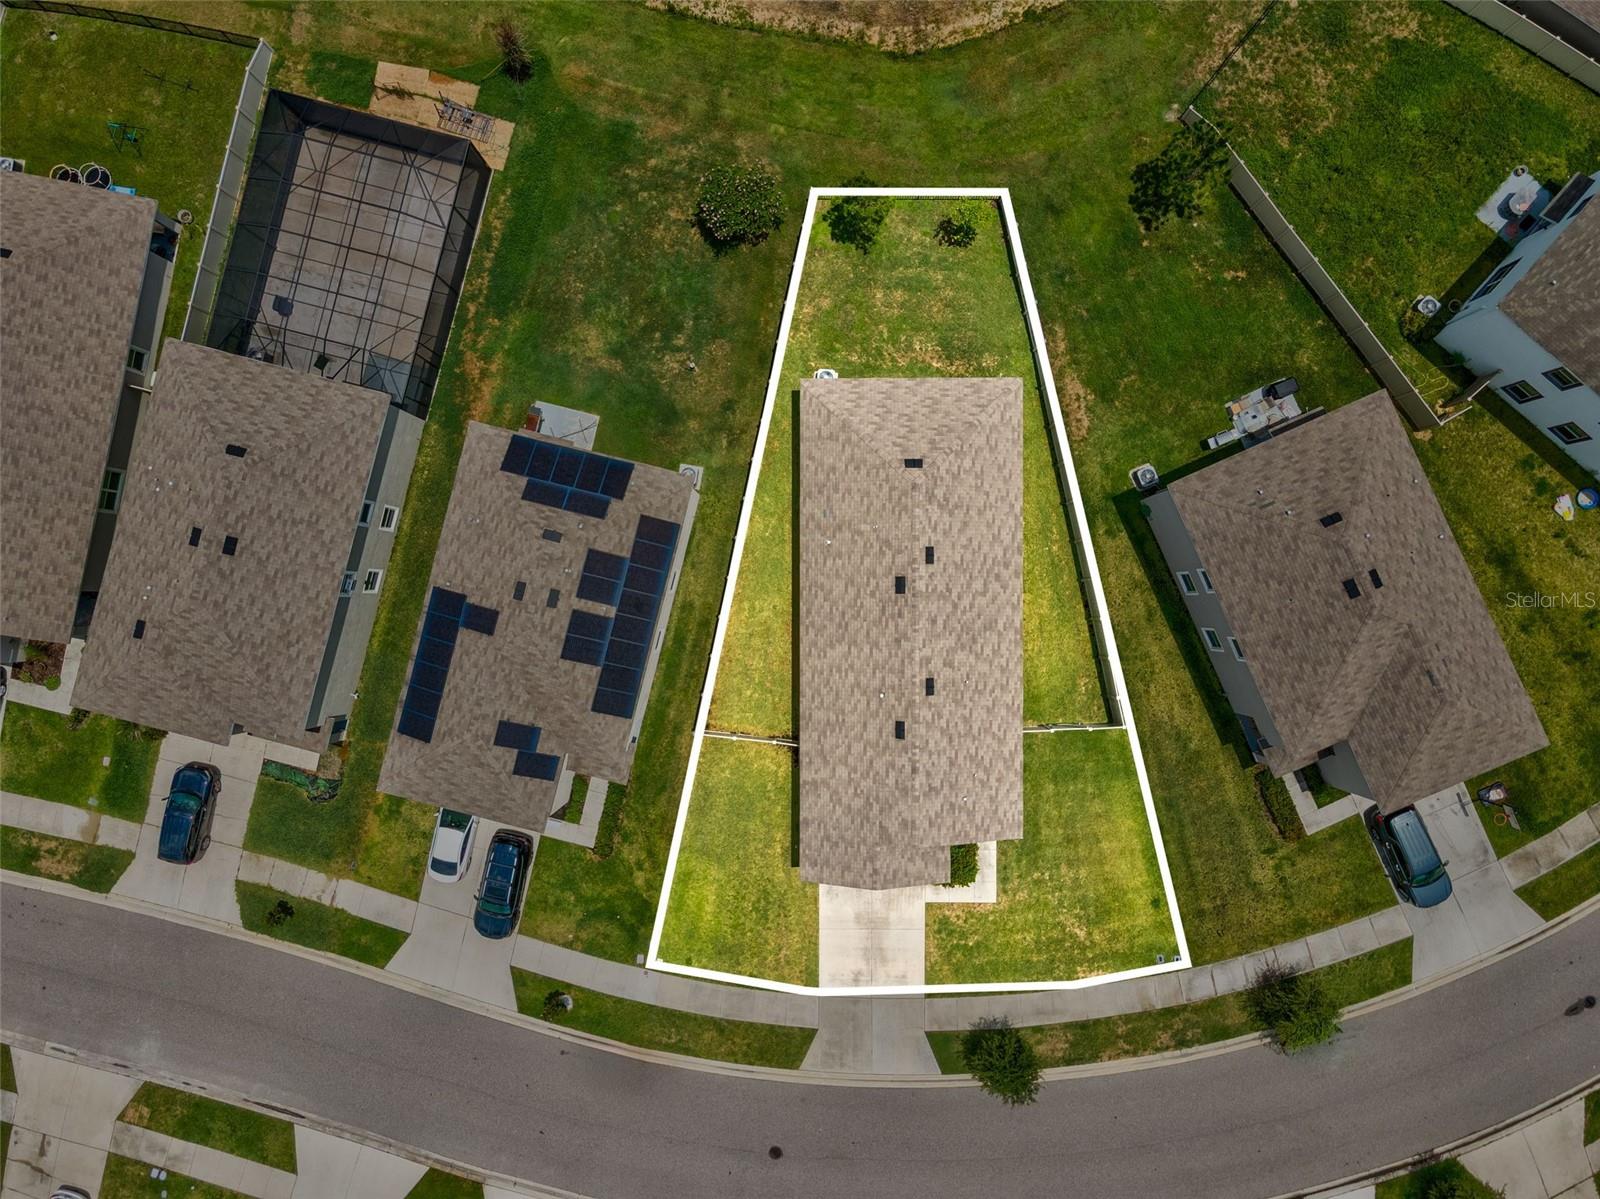
Discover exceptional value in the highly sought-after Mirada community, home to the nation's largest Metro Lagoon! This beautifully maintained newer-construction home features 3 bedrooms, 2 bathrooms, and a bright, open-concept floor plan that's perfect for everyday living and entertaining. The spacious kitchen showcases modern cabinetry, sleek countertops, a stylish backsplash, stainless steel appliances, and ample storage, flowing seamlessly into the living and dining areas. The private primary suite offers a walk-in closet and an upgraded spa-inspired shower, while the back porch and fully fenced backyard overlook a peaceful pond and tranquil nature views, creating the perfect setting to relax and unwind. Enjoy a true resort lifestyle with HOA amenities that include high-speed ULTRAFi internet, cable, and exclusive access to the stunning 15-acre Crystal Lagoon for swimming, kayaking, paddleboarding, sandy beaches, a floating obstacle course, and year-round community events. You'll also enjoy scenic walking trails, playgrounds, and a dog park. Conveniently located just minutes from I-75, shopping, dining, and downtown Tampa, this home offers the perfect combination of comfort, convenience, beautiful pond views, and resort-style living. Don't miss your opportunity to make it yours!
Additional Information
- City
- San Antonio
- Region
- San Antonio
- Zip
- 33576
- Mo Subdivision
- Other
- Neighborhood
- Other
- Subdivision
- Mirada Prcl 17-1
- Area
- 1510
- Water Frontage
- Lake Front
- Community Extras
- Association Recreation - Owned, Clubhouse, Deed Restrictions, Dog Park, Fitness Center, Golf Carts OK, Handicap Modified, Park, Playground, Pool, Sidewalks, Tennis Court(s), Street Lights, Maintenance Free, Security
- Garage Spaces
- 2
- Property Description
- One Story
- Exterior Construction
- Block, Stucco
- Elementary School
- San Antonio-Po
- Located Near
- Landscaped, Sidewalk, Paved
- Architectural Style
- Contemporary
- Pool Type
- Community
- Pets Allowed
- Yes
- Water Access
- Lagoon
- Property Style
- Single Family
- Total Acreage
- 0 to less than 1/4
- Special Sale Provision
- None
- Garage Description
- 2 Car Garage
- Minimum Lease
- No Minimum
- Interior Features
- Kitchen/Family Room Combo, Open Floorplan, Primary Bedroom Main Floor, Solid Wood Cabinets, Split Bedroom, Stone Counters, Thermostat, Walk-In Closet(s)
- Interior Layout
- Kitchen/Family Room Combo, Open Floorplan, Primary Bedroom Main Floor, Solid Wood Cabinets, Split Bedroom, Stone Counters, Thermostat, Walk-In Closet(s)
- Community Features
- Association Recreation - Owned, Clubhouse, Deed Restrictions, Dog Park, Fitness Center, Golf Carts OK, Handicap Modified, Park, Playground, Pool, Sidewalks, Tennis Court(s), Street Lights
- Flood Zone
- X
- Deed Restriction
- Yes
- CDD
- Yes
- Water Access
- Yes
- Hoa Fee
- $90
- Monthly Hoa Amount
- 90
- Taxes
- $2,282
- Heated Square Feet
- 1510
- Acres
- 0.15
- Community Pool
- Yes
- Fence Description
- Fenced, Vinyl
- Floor Covering
- Carpet, Tile
- Water Features
- Lagoon
- HOA Yes/No
- Yes
- HOA Comm/Assn
- Required
- Pp Sqft
- 218.54
- Levels
- One
- Architectural Style
- Contemporary
- Occupant Type
- Owner
- Subtype
- Single Family
- Roof
- Shingle
- Property Subtype
- Residential
- Pool
- Yes
- DPRYN
- Yes
- Sewer
- Public Sewer
- Water Source
- Public
- Amenities
- Basketball Court, Cable TV, Clubhouse, Fitness Center, Handicap Modified, Maintenance, Park, Pickleball Court(s), Playground, Pool, Recreation Facilities, Security, Spa/Hot Tub, Tennis Court(s), Trail(s), Wheelchair Access
- Furnished
- Unfurnished
Listing courtesy of CENTURY 21 BE3. 727-596-3343
Mortgage Calculator
StellarMLS is the source of this information via Internet Data Exchange Program. All listing information is deemed reliable but not guaranteed and should be independently verified through personal inspection by appropriate professionals. Listings displayed on this website may be subject to prior sale or removal from sale. Availability of any listing should always be independently verified. Listing information is provided for consumer personal, non-commercial use, solely to identify potential properties for potential purchase. All other use is strictly prohibited and may violate relevant federal and state law. Data last updated on