414 Still Meadows Circle E, Palm Harbor, FL 34683
- $581,900
- 3
- BD
- 3
- BA
- 2,161
- SqFt












- List Price
- $581,900
- Days on Market
- 1
- MLS#
- W7888035
- Bedrooms
- 3
- Full Bathrooms
- 2
- Half Bathrooms
- 1
- Sq. Ft
- 2,161
- Lot Size
- 9,531
- Subtype
- Single Family
- County
- Pinellas
- Community
- No Deed Restriction
- Subdivision
- Hidden Meadows Sub
- Year Built
- 1985
Property Description
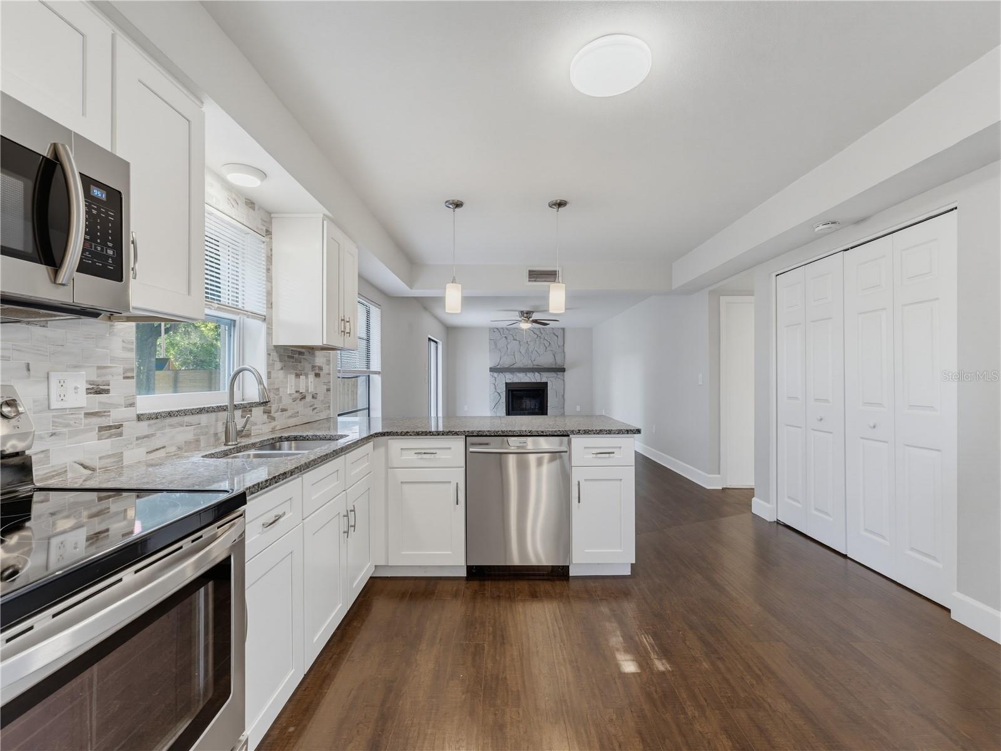
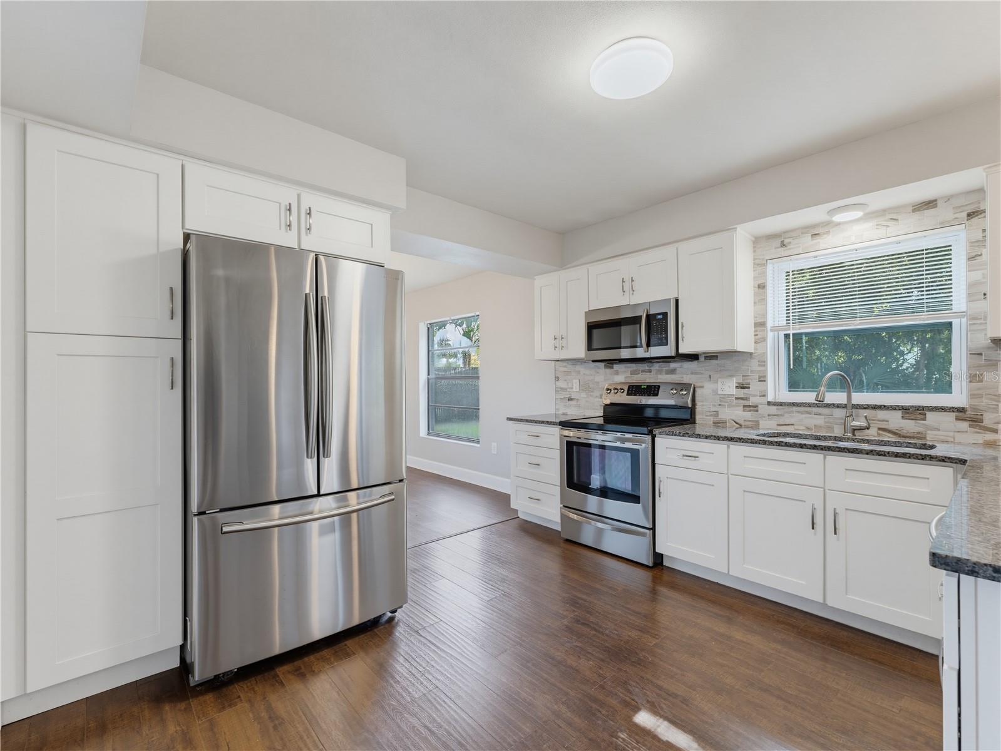
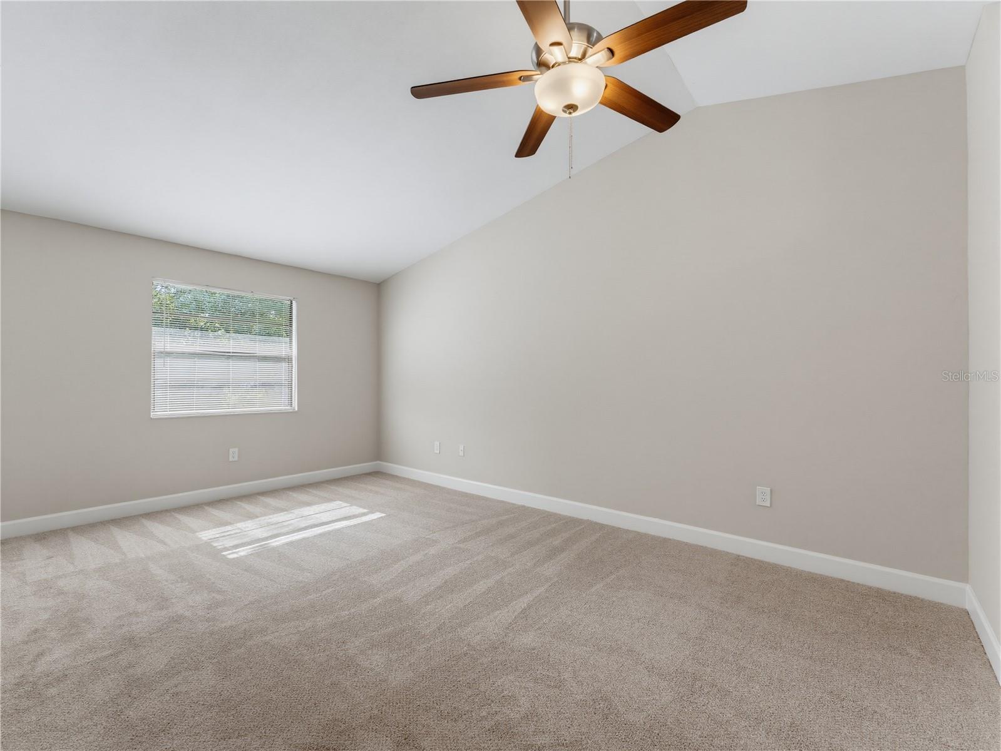
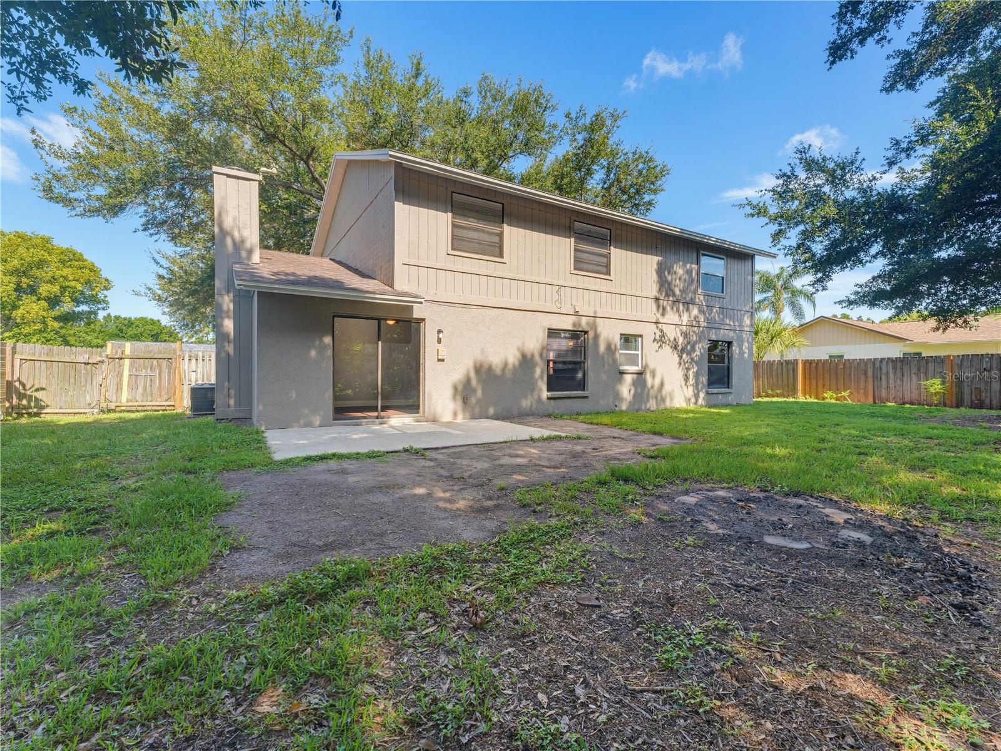
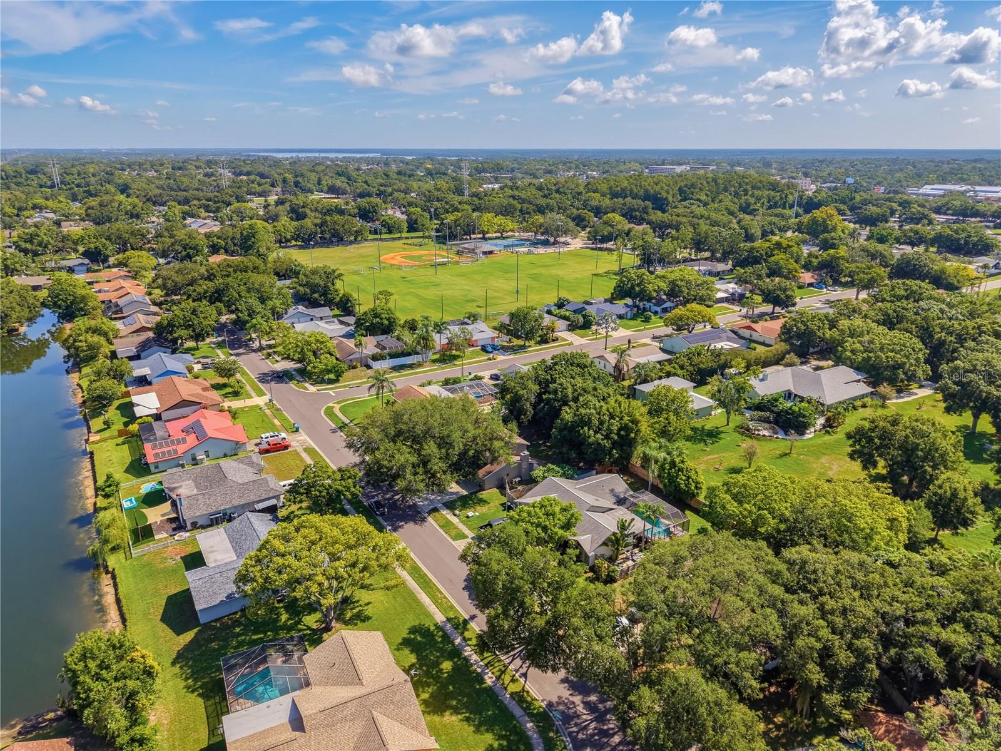
Virtually Staged. Welcome home to this beautifully updated 3-bedroom, 2.5-bath, 2-car garage residence nestled in the heart of desirable Palm Harbor! Offering an ideal blend of comfort and functionality, this home features a formal living room and dining room combination, an updated kitchen with gorgeous granite countertops, and a spacious family room highlighted by a cozy wood-burning fireplace—perfect for entertaining or relaxing. Upstairs, you'll find a versatile loft, an expansive primary suite with a huge walk-in closet, and tastefully updated bathrooms with all the right finishing touches. Fresh interior and exterior paint make this home truly move-in ready. Step outside to a large, pool-sized backyard complete with an open patio, offering plenty of room to create your own outdoor oasis. Ideally located just minutes from the beautiful Pinellas beaches, charming Old Palm Harbor, downtown Dunedin, and the world-famous Tarpon Springs Sponge Docks, you'll also enjoy convenient access to shopping, dining, parks, and top-rated schools. Come take a look and see this exceptional home before it's gone!
Additional Information
- City
- Palm Harbor
- Region
- Palm Harbor
- Zip
- 34683
- Mo Subdivision
- Hidden Meadow
- Neighborhood
- Hidden Meadow
- Subdivision
- Hidden Meadows Sub
- Area
- 2161
- Community Extras
- No Deed Restriction
- Garage Spaces
- 2
- Property Description
- Two Story
- Exterior Construction
- Block, Stucco, Wood Siding
- Elementary School
- Highland Lakes Elementary-Pn
- Middle School
- Palm Harbor Middle-Pn
- High School
- Palm Harbor Univ High-PN
- Located Near
- Level
- Pool Type
- No Pool
- Pets Allowed
- Yes
- Property Style
- Single Family
- Total Acreage
- 0 to less than 1/4
- Special Sale Provision
- None
- Garage Description
- 2 Car Garage
- Additional Rooms
- Family Room, Formal Dining Room Separate, Formal Living Room Separate, Inside Utility, Loft
- Minimum Lease
- 8-12 Months
- Interior Features
- Ceiling Fans(s), Kitchen/Family Room Combo, Living Room/Dining Room Combo, Stone Counters, Walk-In Closet(s)
- Interior Layout
- Ceiling Fans(s), Kitchen/Family Room Combo, Living Room/Dining Room Combo, Stone Counters, Walk-In Closet(s)
- Flood Zone
- X
- Heated Square Feet
- 2161
- Acres
- 0.22
- Stories
- 2
- Exterior Features
- Sidewalk, Sliding Doors
- Parking Description
- Covered, Driveway, Garage Door Opener
- Floor Covering
- Carpet, Ceramic Tile, Laminate
- Pp Sqft
- 269.27
- Levels
- Two
- Occupant Type
- Vacant
- Subtype
- Single Family
- Roof
- Shingle
- Property Subtype
- Residential
- DPRYN
- Yes
- Sewer
- Public Sewer
- Water Source
- Public
- Furnished
- Unfurnished
Listing courtesy of BAM REALTY ADVISORS INC. 727-378-8585
Mortgage Calculator
StellarMLS is the source of this information via Internet Data Exchange Program. All listing information is deemed reliable but not guaranteed and should be independently verified through personal inspection by appropriate professionals. Listings displayed on this website may be subject to prior sale or removal from sale. Availability of any listing should always be independently verified. Listing information is provided for consumer personal, non-commercial use, solely to identify potential properties for potential purchase. All other use is strictly prohibited and may violate relevant federal and state law. Data last updated on