8417 Yearling Lane, New Port Richey, FL 34653
- $354,900
- 3
- BD
- 2
- BA
- 1,701
- SqFt






- List Price
- $354,900
- Days on Market
- 3
- MLS#
- W7888077
- Bedrooms
- 3
- Full Bathrooms
- 2
- Sq. Ft
- 1,701
- Lot Size
- 6,650
- Subtype
- Single Family
- County
- Pasco
- Community
- No Deed Restriction
- Subdivision
- Deer Park
- Year Built
- 1989
Property Description
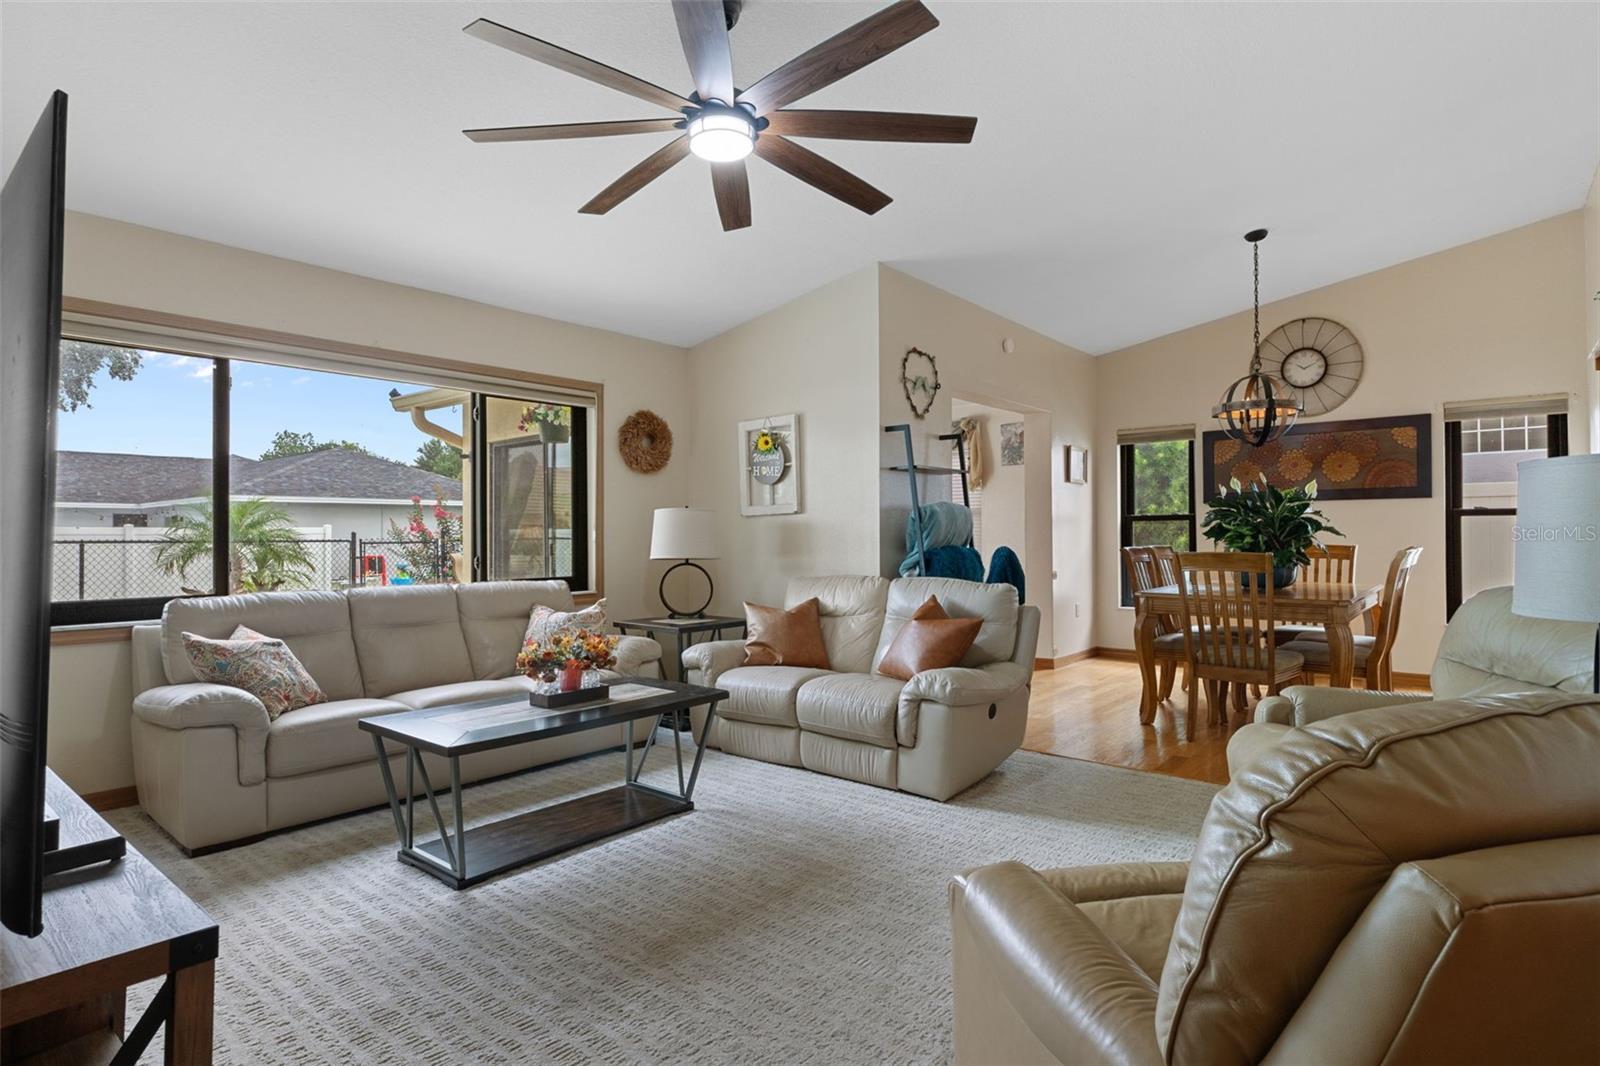
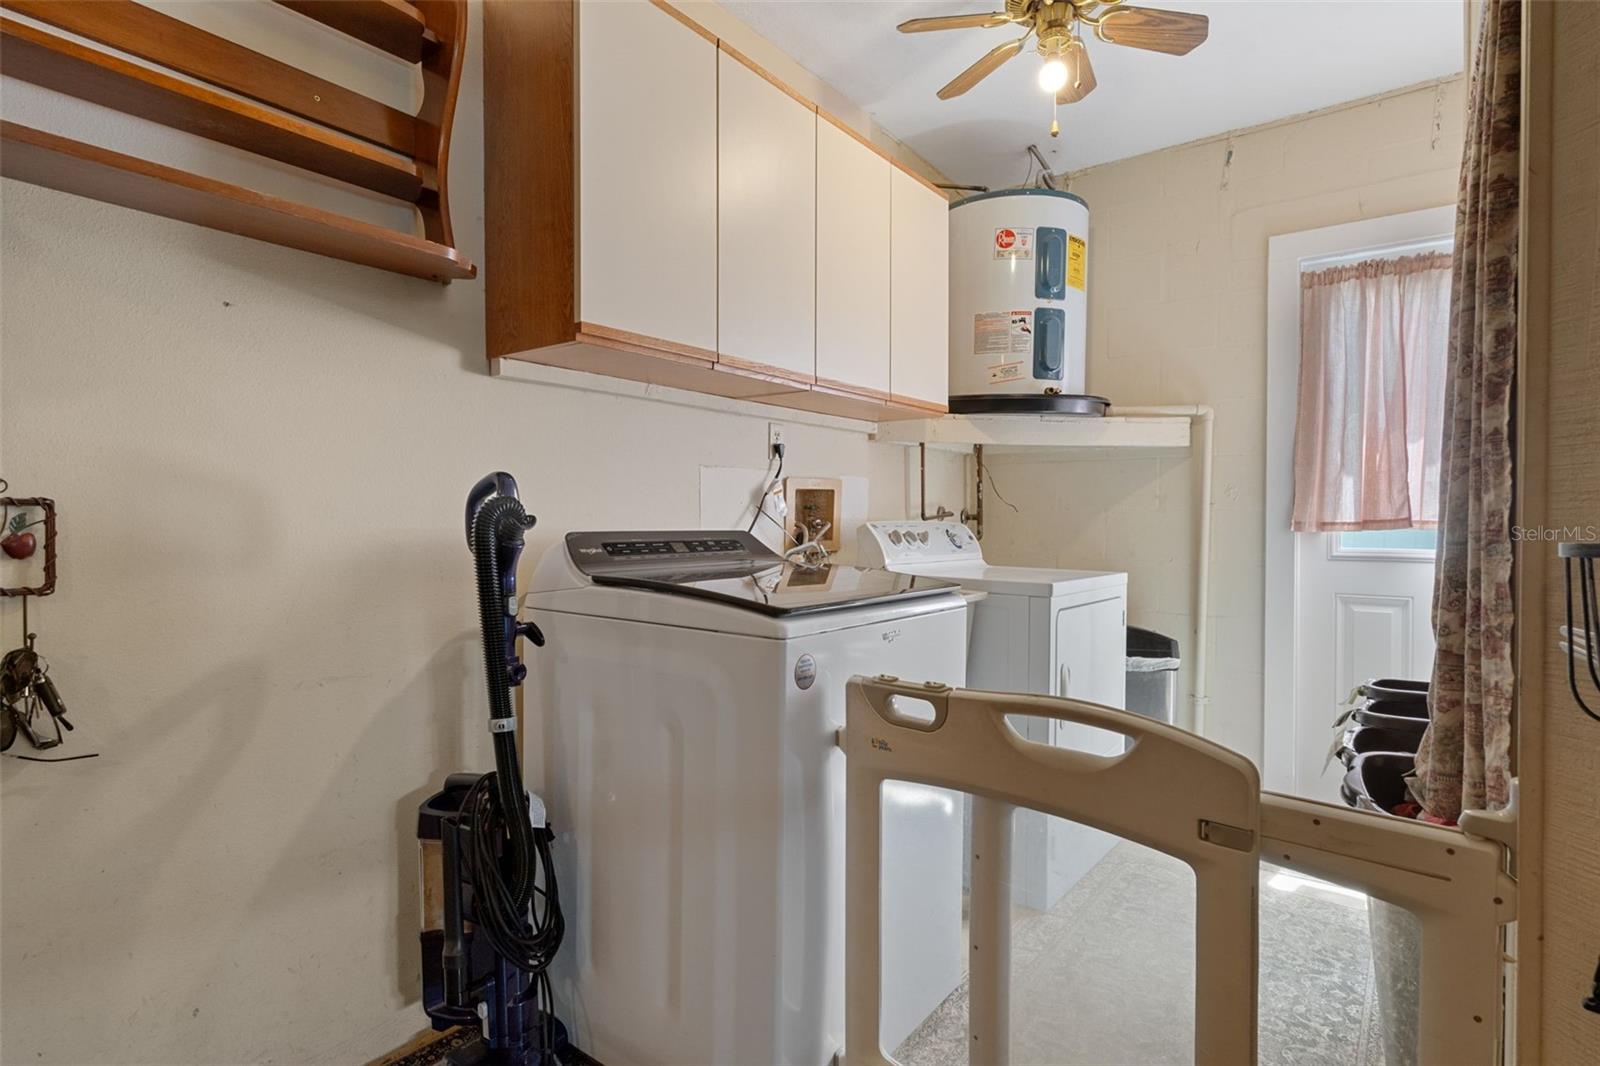
Welcome home to 8417 Yearling Lane! This well-maintained 3-bedroom, 2-bath pool home offers 1,701 sq ft of comfortable living space, an attached 2-car garage, a fully fenced backyard, NO HOA, and a long list of valuable upgrades. Recent improvements within the last four years include new exterior paint, new windows, new roof, and new appliances, providing peace of mind and added efficiency. The home also features hurricane shutters for enhanced storm protection. Inside, enjoy a functional layout with separate living and family rooms, a dedicated dining area, breakfast nook, and an eat-in kitchen with pantry storage. The spacious primary bedroom includes a walk-in closet, while two additional bedrooms have the flexibility for guests, family, or a home office. Step outside to experience true Florida living. Your private in-ground pool is surrounded by an expansive patio—perfect for relaxing, entertaining, grilling, or soaking up the sunshine. The fully fenced backyard adds privacy and space to enjoy the outdoors. Additional highlights include central air and heat, indoor laundry, ceiling fans, public water and sewer, underground electric, and a covered front porch. Located near shopping, dining, recreation, and everyday essentials throughout New Port Richey, and served by top-rated Pasco County schools, this home delivers the space, upgrades, and poolside lifestyle you’ve been searching for. Schedule your private showing today!
Additional Information
- City
- New Port Richey
- Region
- New Port Richey
- Zip
- 34653
- Mo Subdivision
- Deer Park
- Neighborhood
- Deer Park
- Subdivision
- Deer Park
- Area
- 1701
- Community Extras
- No Deed Restriction
- Garage Spaces
- 2
- Property Description
- One Story
- Exterior Construction
- Block, Stucco
- Elementary School
- Deer Park Elementary-Po
- Middle School
- River Ridge Middle-Po
- High School
- River Ridge High-PO
- Architectural Style
- Traditional
- Pool Type
- Private
- Property Style
- Single Family
- Total Acreage
- 0 to less than 1/4
- Special Sale Provision
- None
- Garage Description
- 2 Car Garage
- Additional Rooms
- Attic, Bonus Room, Family Room
- Minimum Lease
- No Minimum
- Interior Features
- Ceiling Fans(s), Eat-in Kitchen, Primary Bedroom Main Floor, Thermostat
- Interior Layout
- Ceiling Fans(s), Eat-in Kitchen, Primary Bedroom Main Floor, Thermostat
- Flood Zone
- X
- Financing Available
- Cash, Conventional, FHA, VA Loan
- Heated Square Feet
- 1701
- Acres
- 0.15
- Stories
- 1
- Exterior Features
- Private Yard
- Private Pool
- Yes
- Fence Description
- Fenced
- Parking Description
- Driveway, Garage Door Opener
- Floor Covering
- Carpet, Ceramic Tile, Laminate, Wood
- HOA Comm/Assn
- None
- Pp Sqft
- 208.64
- Levels
- One
- Architectural Style
- Traditional
- Occupant Type
- Owner
- Subtype
- Single Family
- Roof
- Shingle
- Property Subtype
- Residential
- Pool
- Yes
- DPRYN
- Yes
- Sewer
- Public Sewer
- Water Source
- Public
- Furnished
- Negotiable
Listing courtesy of KW REALTY ELITE PARTNERS. 352-688-6500
Mortgage Calculator
StellarMLS is the source of this information via Internet Data Exchange Program. All listing information is deemed reliable but not guaranteed and should be independently verified through personal inspection by appropriate professionals. Listings displayed on this website may be subject to prior sale or removal from sale. Availability of any listing should always be independently verified. Listing information is provided for consumer personal, non-commercial use, solely to identify potential properties for potential purchase. All other use is strictly prohibited and may violate relevant federal and state law. Data last updated on