3153 Lake Pine Way Unit A1, Tarpon Springs, FL 34688
- $185,000
- 2
- BD
- 2
- BA
- 1,041
- SqFt









- List Price
- $185,000
- Year Built
- 1986
- Beds
- 2
- County
- Pinellas
- Subdivision
- Pine Ridge At Lake Tarpon Village
Property Description
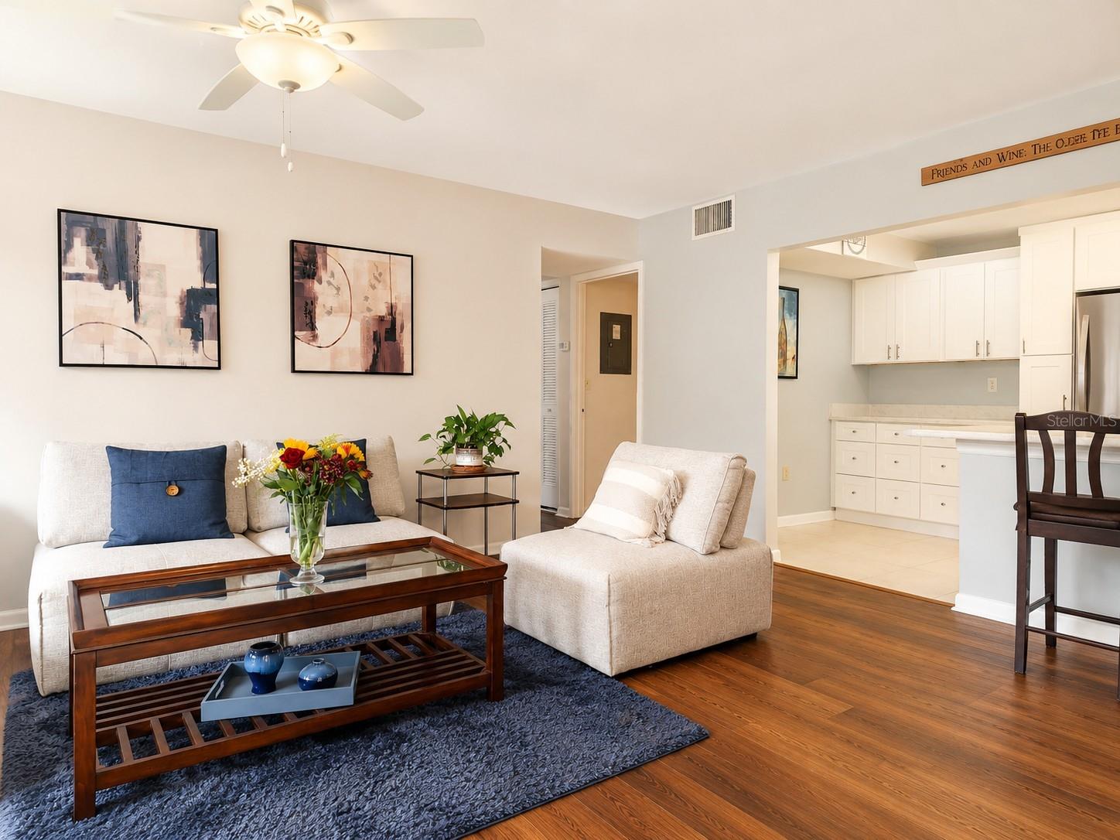
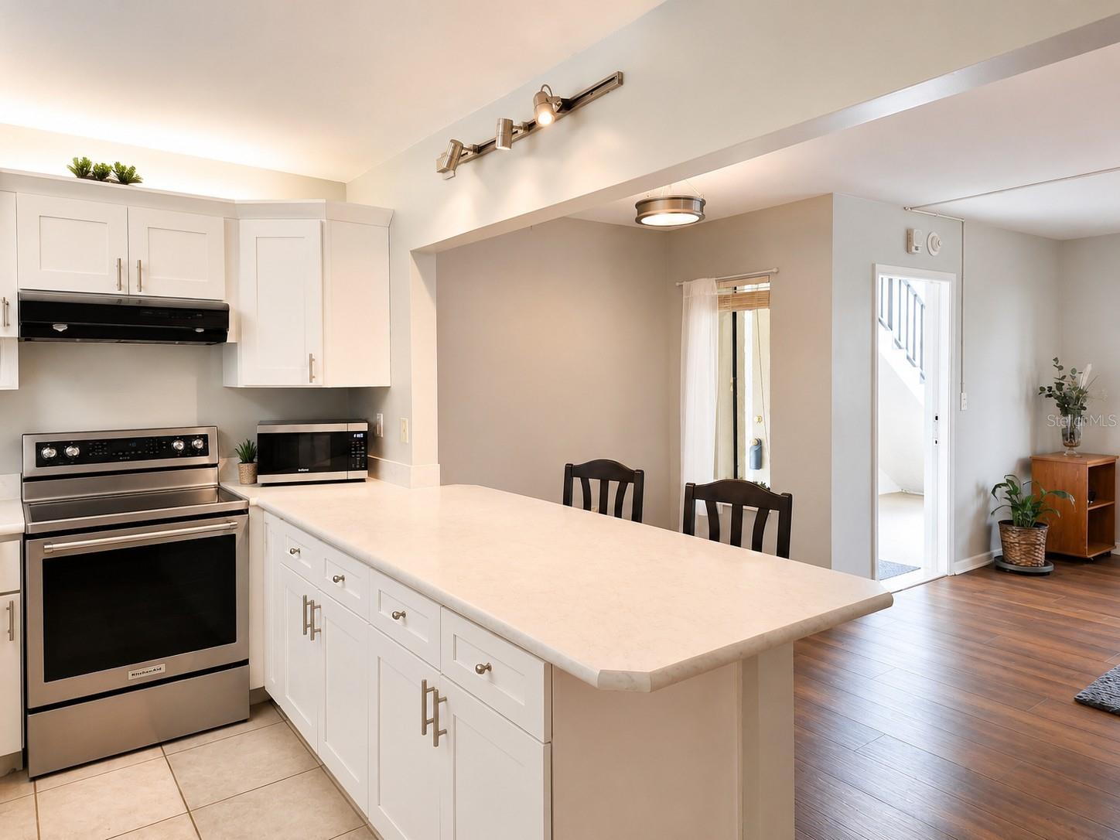
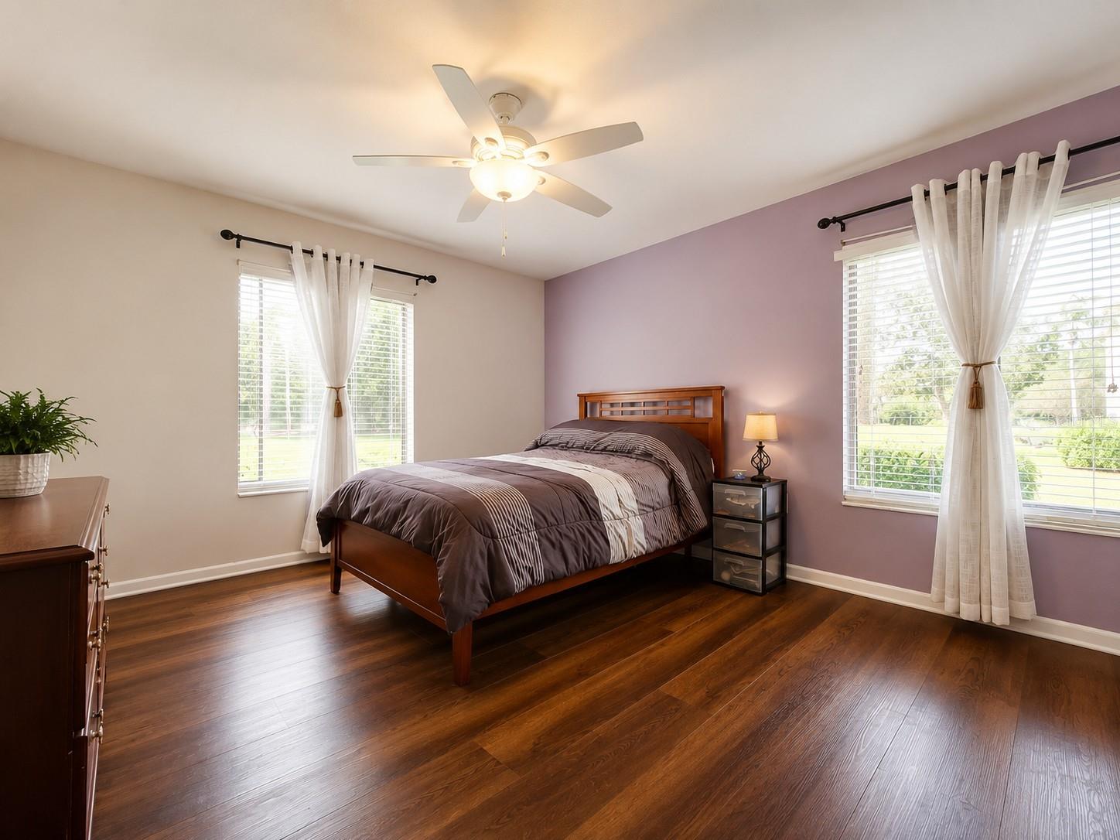
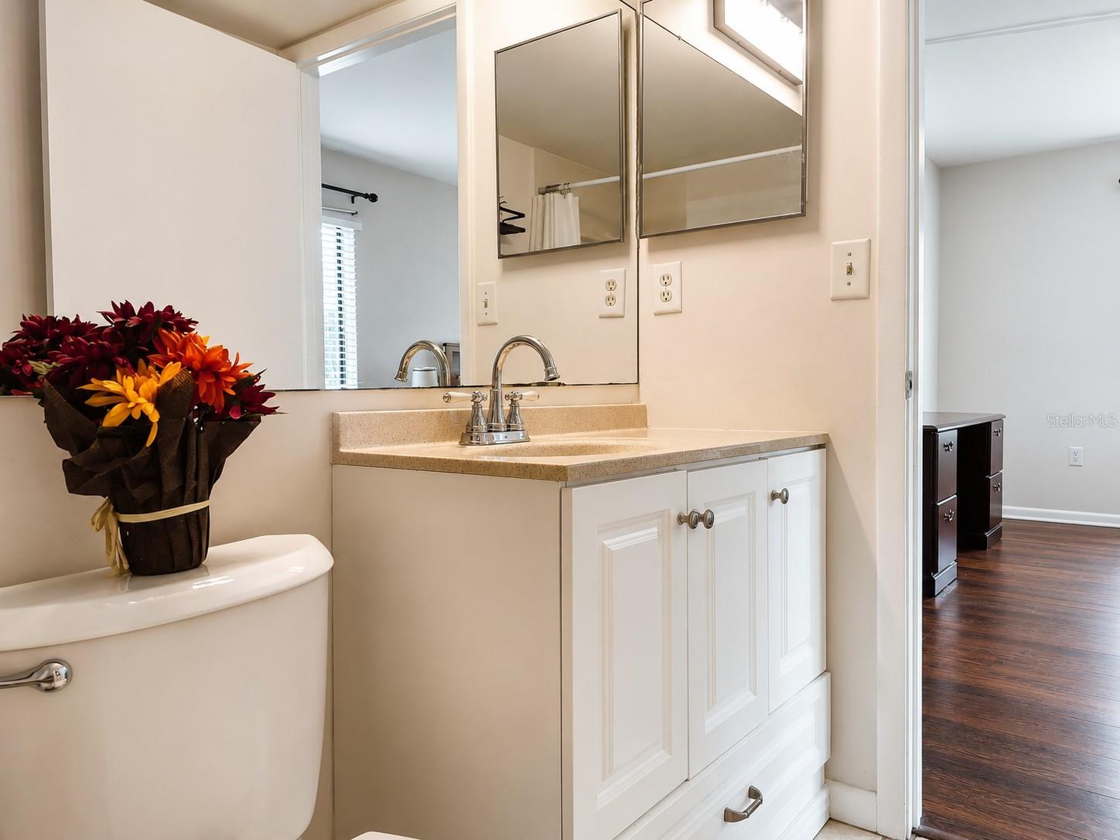
Offered at an exceptional value in today's market. Move-in ready and easy to show. Schedule your private tour today. Welcome to a peaceful, nature-filled community where everyday living feels like a retreat. Surrounded by lush greenery and protected natural areas, this charming condo offers a tranquility -wake up to birdsong- enjoy quiet walks under mature trees, and experience a serene environment shared with local wildlife. Your new home welcomes you with a bright and spacious open layout connecting the living, dining and kitchen (with a new clean white cabinetry) area light-filled feel that enhances the sense of space and serenity. The first floor unit offers exceptional convenience, with parking just steps from your front door, ideal for easy access; a dedicated laundry room with washer, dryer and a functional storage adds. The layout includes a guest bedroom and full bath, while the master bedroom offers a generous space with walk-in closet and private and comfortable bathroom. Residents enjoy beautifully maintained grounds, scenic walking paths, two lakes (one with a lighted fountain) a clubhouse just steps away with a semi-Olympic pool and jacuzzi, as well as nearby tennis courts, all within a quiet, welcoming community.
Additional Information
- City
- Tarpon Springs
- Region
- Tarpon Springs
- Zip
- 34688
- Mo Subdivision
- Deer Hollow
- Neighborhood
- Deer Hollow
- Subdivision
- Pine Ridge At Lake Tarpon Village
- Area
- 1041
- Community Extras
- Clubhouse, Community Mailbox, Deed Restrictions, Playground, Pool, Racquetball, Sidewalks, Tennis Court(s)
- Property Description
- One Story
- Exterior Construction
- Block
- Elementary School
- Cypress Woods Elementary-Pn
- Middle School
- Tarpon Springs Middle-Pn
- High School
- East Lake High-PN
- Pool Type
- Community
- Pets Allowed
- Yes
- Pet Max Weight
- 35
- Property Style
- Condo
- Special Sale Provision
- None
- Property Condition
- Completed
- Additional Rooms
- Inside Utility
- Minimum Lease
- 3 Months
- Interior Features
- Ceiling Fans(s), Kitchen/Family Room Combo, Open Floorplan, Primary Bedroom Main Floor, Thermostat, Walk-In Closet(s)
- Interior Layout
- Ceiling Fans(s), Kitchen/Family Room Combo, Open Floorplan, Primary Bedroom Main Floor, Thermostat, Walk-In Closet(s)
- Community Features
- Clubhouse, Community Mailbox, Deed Restrictions, Playground, Pool, Racquetball, Sidewalks, Tennis Court(s)
- Flood Zone
- A
- Flood Zone
- Yes
- Deed Restriction
- Yes
- Hoa Fee
- $512
- Monthly Hoa Amount
- 170
- Financing Available
- Cash, Conventional, FHA, VA Loan
- Heated Square Feet
- 1041
- Stories
- 2
- Exterior Features
- Playground, Sidewalk, Tennis Court(s)
- Community Pool
- Yes
- Floor Covering
- Luxury Vinyl, Tile
- HOA Fee Required
- Yes
- HOA Yes/No
- Yes
- HOA Comm/Assn
- Required
- Floor Number
- 1
- Pp Sqft
- 177.71
- Levels
- One
- Occupant Type
- Owner
- Subtype
- Condo
- Roof
- Shingle
- Property Subtype
- Residential
- Pool
- Yes
- DPRYN
- Yes
- Sewer
- Public Sewer
- Water Source
- Public
- Furnished
- Unfurnished
Listing courtesy of F I GREY & SON RESIDENTIAL. 727-495-2424
Mortgage Calculator
StellarMLS is the source of this information via Internet Data Exchange Program. All listing information is deemed reliable but not guaranteed and should be independently verified through personal inspection by appropriate professionals. Listings displayed on this website may be subject to prior sale or removal from sale. Availability of any listing should always be independently verified. Listing information is provided for consumer personal, non-commercial use, solely to identify potential properties for potential purchase. All other use is strictly prohibited and may violate relevant federal and state law. Data last updated on