12302 Fieldstone Lane, Hudson, FL 34667
- $324,900
- 3
- BD
- 2
- BA
- 1,519
- SqFt




- List Price
- $324,900
- Days on Market
- 3
- MLS#
- W7888138
- Bedrooms
- 3
- Full Bathrooms
- 2
- Sq. Ft
- 1,519
- Lot Size
- 7,443
- Subtype
- Single Family
- County
- Pasco
- Community
- Clubhouse, Fitness Center, Golf Carts OK, Golf, Playground, Pool, Sidewalks, Tennis Court(s), No Deed Restriction, Golf Community
- Subdivision
- Beacon Woods Village
- Year Built
- 1978
Property Description
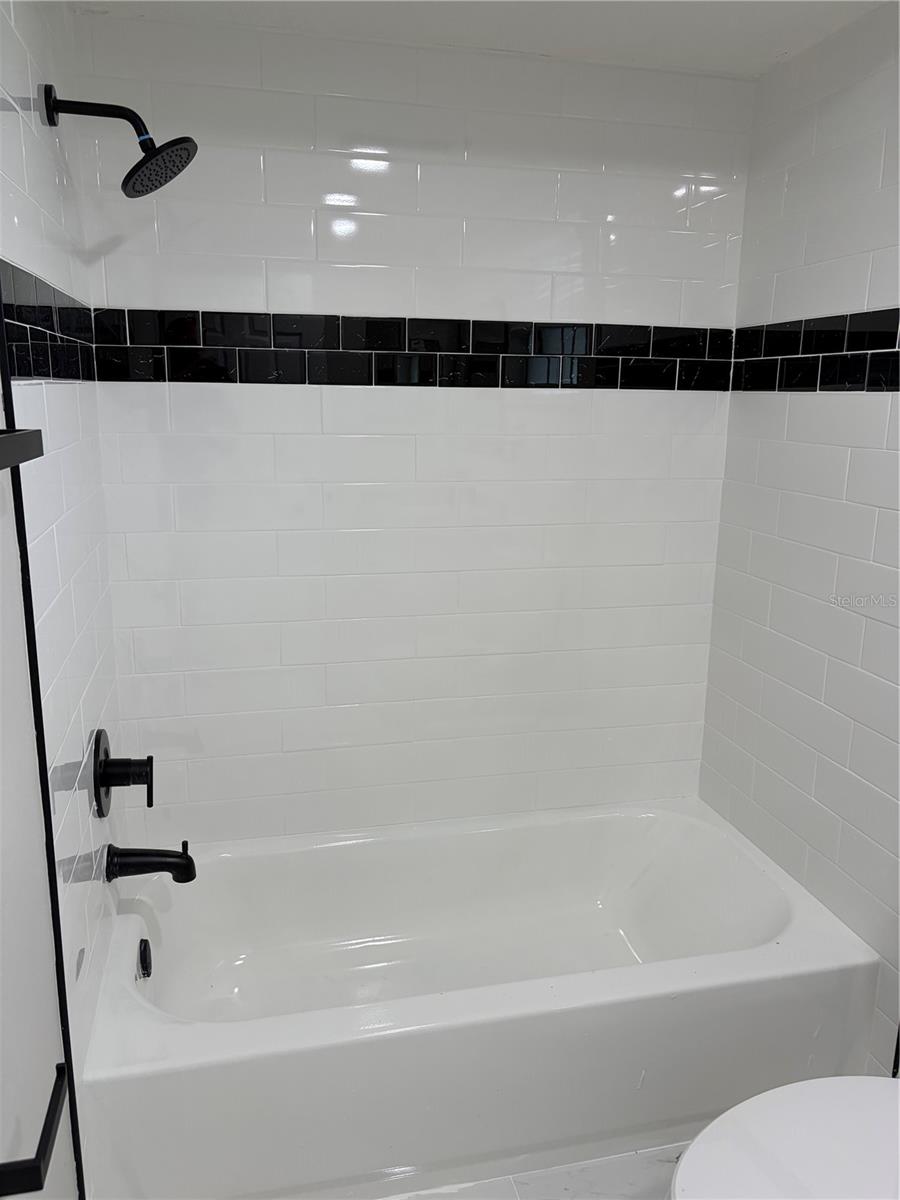
THIS BEAUTIFULLY UPDATED 3/2/2 HOME IN PASCO, CLOSE TO THE SUNCOAST PARKWAY IN A GOLF COURSE COMMUNITY.The gorgeous chefs kitchen offers a tremendous amount of counter space. There is a 4 person breakfast bar to have your morning coffee at. The cabinets were updated to a whiter shake style cabinets. The kitchen has gorgeous granite countertops and brand new Samsung appliances. Huge living room/ dining room combo open to the kitchen. Both bathrooms have been beautifully updated. The floors throughout the home are a natural wood color luxury vinyl plank floor with gorgeous 24x24 porcelain tile in the baths. New roof, new water heater and AC is 2024. This home has new doors and hardware, new fans, new lights and new 5 1/4 in baseboards. The yard has been freshly landscaped with a sprinkler system. Large corner lot with a circular driveway for extra parking. There is a spacious screened back porch. There is a community center with a large pool and large clubhouse that you can join. DON’T MISS THIS ONE!!!
Additional Information
- City
- Hudson
- Region
- Hudson/Bayonet Point/Port Richey
- Zip
- 34667
- Mo Subdivision
- Beacon Woods Village
- Neighborhood
- Beacon Woods Village
- Subdivision
- Beacon Woods Village
- Area
- 1519
- Community Extras
- Clubhouse, Fitness Center, Golf Carts OK, Golf, Playground, Pool, Sidewalks, Tennis Court(s), No Deed Restriction, Golf Community
- Garage Spaces
- 2
- Property Description
- One Story
- Exterior Construction
- Block, Stucco
- Pool Type
- Community
- Property Style
- Single Family
- Total Acreage
- 0 to less than 1/4
- Special Sale Provision
- None
- Garage Description
- 2 Car Garage
- Minimum Lease
- No Minimum
- Interior Features
- Ceiling Fans(s), Eat-in Kitchen, Living Room/Dining Room Combo, Open Floorplan, Solid Wood Cabinets, Stone Counters
- Interior Layout
- Ceiling Fans(s), Eat-in Kitchen, Living Room/Dining Room Combo, Open Floorplan, Solid Wood Cabinets, Stone Counters
- Community Features
- Clubhouse, Fitness Center, Golf Carts OK, Golf, Playground, Pool, Sidewalks, Tennis Court(s)
- Flood Zone
- X
- Hoa Fee
- $90
- Monthly Hoa Amount
- 30
- Financing Available
- Cash, Conventional, FHA, VA Loan
- Heated Square Feet
- 1519
- Acres
- 0.17
- Community Pool
- Yes
- Floor Covering
- Luxury Vinyl, Tile
- HOA Yes/No
- Yes
- HOA Comm/Assn
- Required
- Pp Sqft
- 213.89
- Levels
- One
- Occupant Type
- Vacant
- Subtype
- Single Family
- Roof
- Shingle
- Property Subtype
- Residential
- Pool
- Yes
- DPRYN
- Yes
- Sewer
- Public Sewer
- Water Source
- Public
- Amenities
- Clubhouse, Pool, Tennis Court(s)
- Furnished
- Unfurnished
Listing courtesy of CHARLES RUTENBERG REALTY INC. 866-580-6402
Mortgage Calculator
StellarMLS is the source of this information via Internet Data Exchange Program. All listing information is deemed reliable but not guaranteed and should be independently verified through personal inspection by appropriate professionals. Listings displayed on this website may be subject to prior sale or removal from sale. Availability of any listing should always be independently verified. Listing information is provided for consumer personal, non-commercial use, solely to identify potential properties for potential purchase. All other use is strictly prohibited and may violate relevant federal and state law. Data last updated on