1403 Garden Avenue, Tarpon Springs, FL 34689
- $690,000
- 5
- BD
- 3
- BA
- 2,549
- SqFt




- List Price
- $690,000
- Days on Market
- 29
- MLS#
- W7888387
- Bedrooms
- 5
- Full Bathrooms
- 3
- Sq. Ft
- 2,549
- Lot Size
- 11,944
- Subtype
- Single Family
- County
- Pinellas
- Community
- No Deed Restriction
- Subdivision
- Sunset Hills 4th Add
- Year Built
- 1976
Property Description
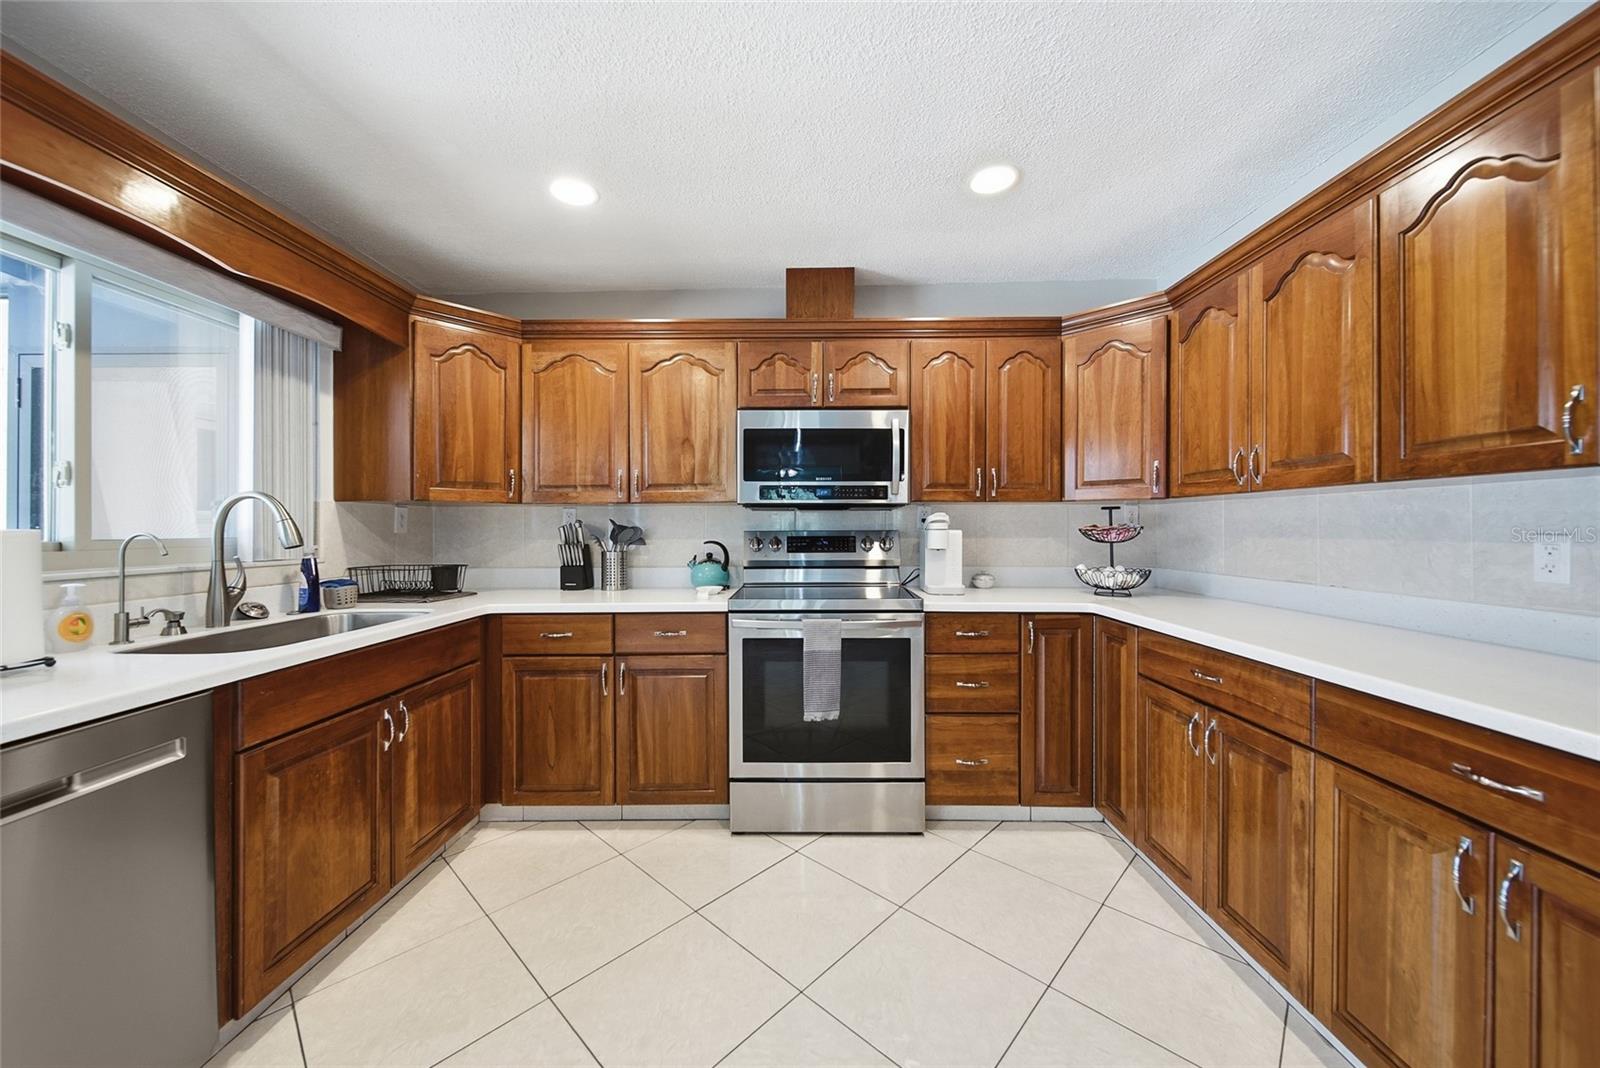
Coastal living meets incredible flexibility in this beautifully updated pool home with a separate guest house, located less than a mile from Sunset Beach and just minutes from the Sponge Docks and downtown Tarpon Springs. Set on a spacious 1/4-acre corner lot, the main home features 3 bedrooms, 2 fully remodeled bathrooms (2022), an open and airy layout, an oversized two car garage, and a new roof installed in (2020). The private backyard oasis offers a heated saltwater pool, brick paver patio, covered outdoor living space, and a gated side yard ideal for RV or boat parking. This home has a detached guest house, perfect for coastal vacation rentals, multigenerational living, or extended stay guests. The separate residence includes 2-bedrooms, 1-bathroom, private entrances from both side yard and pool area, and a brand-new AC unit installed in (2025). Additional upgrades include a new pool pump and heater (2022). This home may be sold fully furnished, offering a turnkey opportunity for immediate move-in or rental use.
Additional Information
- City
- Tarpon Springs
- Region
- Tarpon Springs
- Zip
- 34689
- Neighborhood
- Other
- Subdivision
- Sunset Hills 4th Add
- Area
- 2549
- Community Extras
- No Deed Restriction
- Garage Spaces
- 2
- Property Description
- One Story
- Exterior Construction
- Block, Concrete
- Elementary School
- Sunset Hills Elementary-Pn
- Middle School
- Tarpon Springs Middle-Pn
- High School
- Tarpon Springs High-PN
- Located Near
- Corner Lot
- Pool Type
- Private
- Pets Allowed
- Yes
- Property Style
- Single Family
- Total Acreage
- 1/4 to less than 1/2
- Special Sale Provision
- None
- Garage Description
- 2 Car Garage
- Property Condition
- Completed
- Additional Rooms
- Bonus Room
- Minimum Lease
- 1-7 Days
- Interior Features
- Ceiling Fans(s), Eat-in Kitchen
- Interior Layout
- Ceiling Fans(s), Eat-in Kitchen
- Flood Zone
- AE
- Flood Zone
- Yes
- Financing Available
- Cash, Conventional, VA Loan
- Heated Square Feet
- 2549
- Acres
- 0.27
- Stories
- 1
- Exterior Features
- Courtyard, Private Yard, Sidewalk, Storage
- Private Pool
- Yes
- Floor Covering
- Ceramic Tile
- Other Structures
- Guest House, Shed(s)
- Pp Sqft
- 270.69
- Levels
- One
- Occupant Type
- Owner
- Subtype
- Single Family
- Roof
- Shingle
- Property Subtype
- Residential
- Pool
- Yes
- DPRYN
- Yes
- Sewer
- Public Sewer
- Water Source
- None
- Furnished
- Negotiable
Listing courtesy of THE WILKINS WAY LLC. 407-874-0230
Mortgage Calculator
StellarMLS is the source of this information via Internet Data Exchange Program. All listing information is deemed reliable but not guaranteed and should be independently verified through personal inspection by appropriate professionals. Listings displayed on this website may be subject to prior sale or removal from sale. Availability of any listing should always be independently verified. Listing information is provided for consumer personal, non-commercial use, solely to identify potential properties for potential purchase. All other use is strictly prohibited and may violate relevant federal and state law. Data last updated on