183 Highland Road, Tarpon Springs, FL 34689
- $410,000
- 3
- BD
- 2
- BA
- 1,498
- SqFt










- List Price
- $410,000
- Days on Market
- 2
- MLS#
- W7888409
- Bedrooms
- 3
- Full Bathrooms
- 2
- Sq. Ft
- 1,498
- Lot Size
- 7,514
- Subtype
- Single Family
- County
- Pinellas
- Community
- No Deed Restriction
- Subdivision
- Highland Terrace Sub Rev
- Year Built
- 2003
Property Description
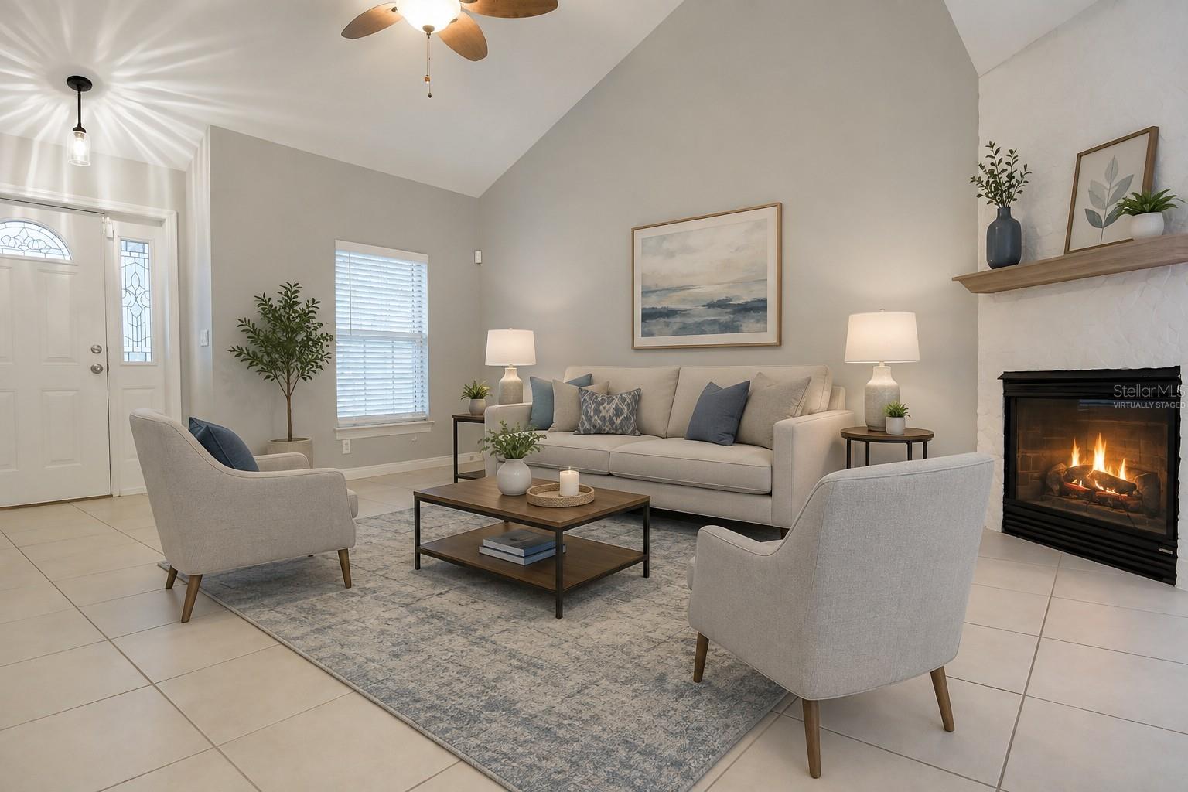
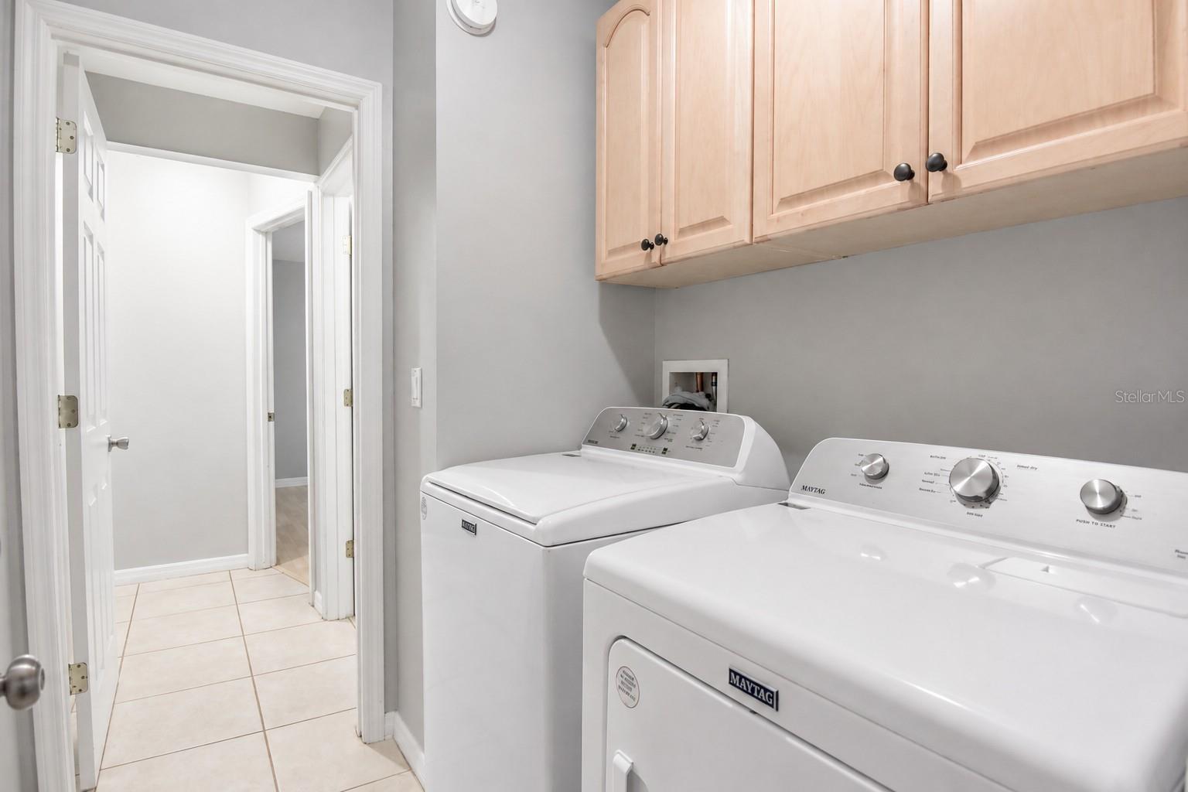
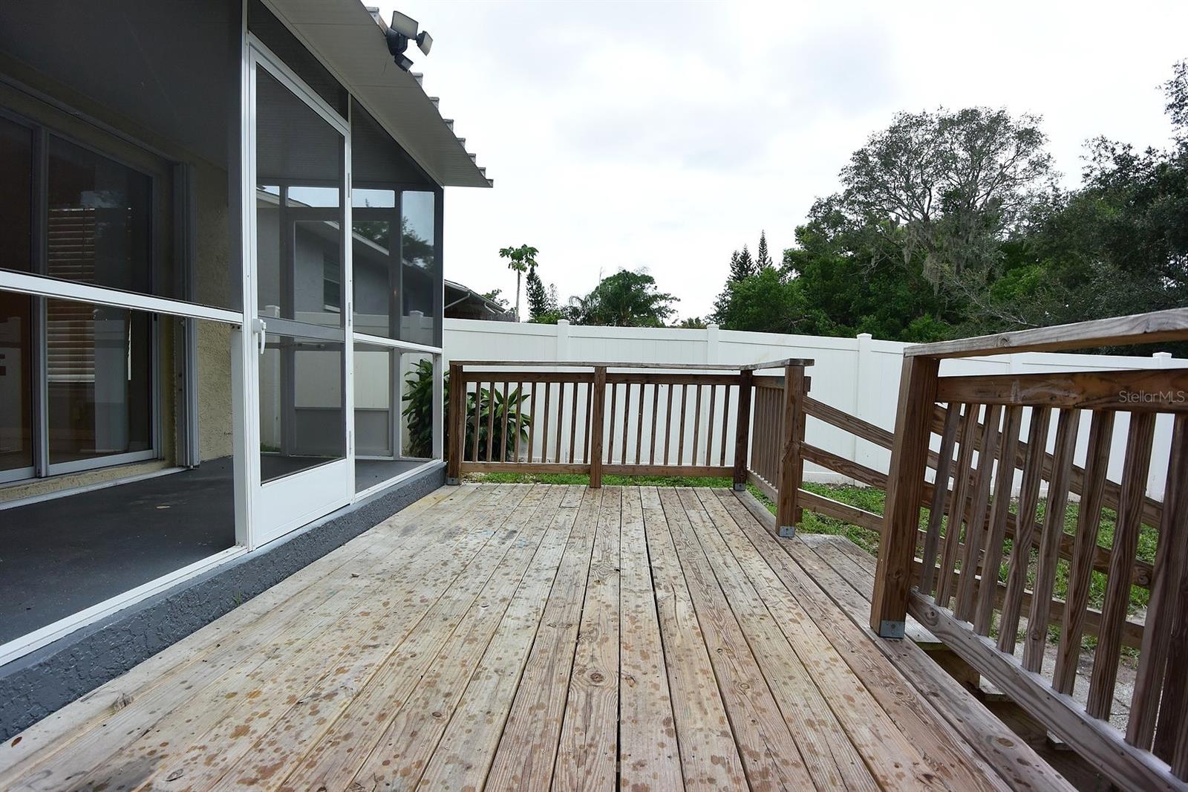
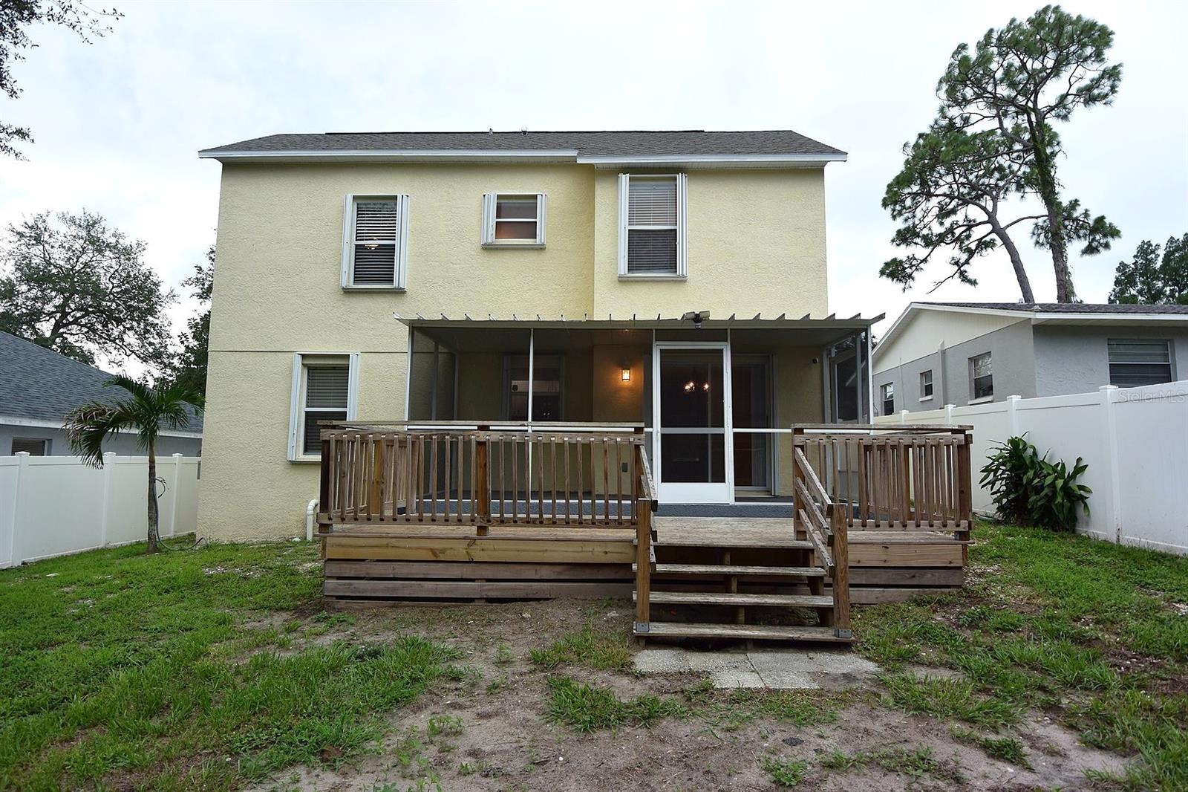
Virtually Staged. Tucked away on a quiet street, this charming three-bedroom, two-bath home offers the perfect combination of comfort and convenience. Located within the incorporated City of Tarpon Springs, yet just minutes from the quaint shops, restaurants, of Old Palm Harbor, Downtown Dunedin, and the world-famous Tarpon Springs Sponge Docks, you'll enjoy the best of Florida living. Outdoor enthusiasts will appreciate the close proximity to some of the Gulf Coast's finest beaches, including Fred Howard Park, Honeymoon Island, Caladesi Island, Sunset Beach, and Clearwater Beach. Inside, the home features a spacious great room with soaring vaulted ceilings and a cozy fireplace, a convenient first-floor primary suite, an inside laundry room, and generously sized secondary bedrooms. Step outside to a screened porch overlooking a large rear deck, fenced backyard, and storage shed—perfect for entertaining or relaxing. Major updates include a new roof for added peace of mind. Don't miss this opportunity—schedule your showing today before this one is gone!
Additional Information
- City
- Tarpon Springs
- Region
- Tarpon Springs
- Zip
- 34689
- Neighborhood
- Other
- Subdivision
- Highland Terrace Sub Rev
- Area
- 1498
- Community Extras
- No Deed Restriction
- Garage Spaces
- 2
- Property Description
- Two Story
- Exterior Construction
- Block, Stucco
- Elementary School
- Tarpon Springs Elementary-Pn
- Middle School
- Tarpon Springs Middle-Pn
- High School
- Tarpon Springs High-PN
- Located Near
- City Limits
- Pool Type
- No Pool
- Pets Allowed
- Yes
- Property Style
- Single Family
- Total Acreage
- 0 to less than 1/4
- Special Sale Provision
- None
- Garage Description
- 2 Car Garage
- Additional Rooms
- Inside Utility
- Minimum Lease
- 8-12 Months
- Interior Features
- Ceiling Fans(s), High Ceilings, Primary Bedroom Main Floor, Vaulted Ceiling(s), Walk-In Closet(s), Window Treatments
- Interior Layout
- Ceiling Fans(s), High Ceilings, Primary Bedroom Main Floor, Vaulted Ceiling(s), Walk-In Closet(s), Window Treatments
- Flood Zone
- X500
- Heated Square Feet
- 1498
- Acres
- 0.17
- Stories
- 2
- Exterior Features
- Sliding Doors
- Fence Description
- Vinyl
- Parking Description
- Garage Door Opener
- Floor Covering
- Carpet, Ceramic Tile, Laminate
- Other Structures
- Shed(s)
- Pp Sqft
- 273.7
- Levels
- Two
- Occupant Type
- Vacant
- Subtype
- Single Family
- Roof
- Shingle
- Property Subtype
- Residential
- DPRYN
- Yes
- Sewer
- Public Sewer
- Water Source
- Public
- Furnished
- Unfurnished
Listing courtesy of BAM REALTY ADVISORS INC. 727-378-8585
Mortgage Calculator
StellarMLS is the source of this information via Internet Data Exchange Program. All listing information is deemed reliable but not guaranteed and should be independently verified through personal inspection by appropriate professionals. Listings displayed on this website may be subject to prior sale or removal from sale. Availability of any listing should always be independently verified. Listing information is provided for consumer personal, non-commercial use, solely to identify potential properties for potential purchase. All other use is strictly prohibited and may violate relevant federal and state law. Data last updated on