11302 Osceola Drive, New Port Richey, FL 34654
- $849,000
- 4
- BD
- 3
- BA
- 2,979
- SqFt




- List Price
- $849,000
- Days on Market
- 30
- MLS#
- W7888554
- Bedrooms
- 4
- Full Bathrooms
- 3
- Sq. Ft
- 2,979
- Lot Size
- 64,033
- Subtype
- Single Family
- County
- Pasco
- Community
- No Deed Restriction
- Subdivision
- Osceola Heights
- Year Built
- 2007
Property Description
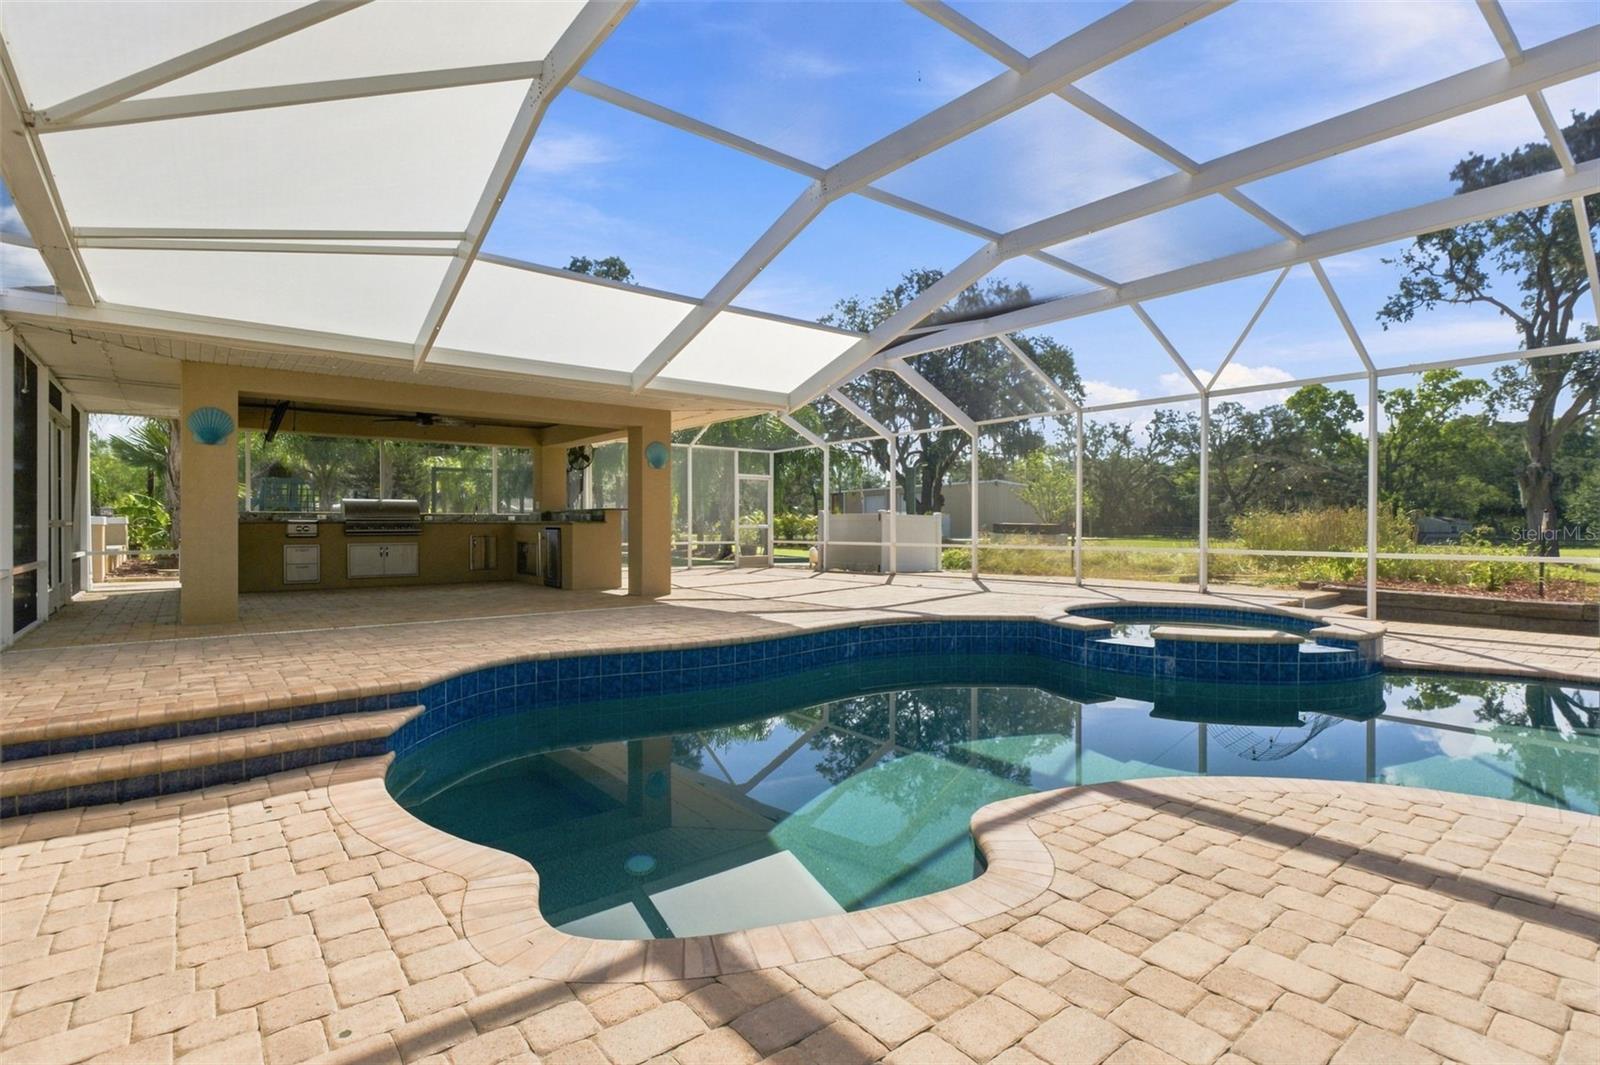
Virtually Staged. Welcome to 11302 Osceola Dr, a spacious 4-bedroom, 3-bath home offering 2,979 square feet of living space on 1.47 acres. From the moment you enter through the gated driveway, you'll see that this property offers plenty of space both inside and out. Inside, you'll find a split-bedroom floor plan, granite countertops in the kitchen and bathrooms, a gas fireplace, a spacious office, and an indoor laundry room with a utility sink. Three of the bedrooms feature walk-in closets, providing plenty of storage. Upstairs, a bonus room offers flexible space for a game room, media room, workout area, or additional living space. The home also features hurricane windows, owned solar panels, and a 3-car garage. The outdoor space is where this property truly stands out. Enjoy the fully screened pool/spa and outdoor kitchen with misters, outdoor sauna, full basketball court, putting green, open turf area, playground, fire pit, and garden. With 1.47 acres and 00AR zoning, there is plenty of room to enjoy the property and its many outdoor features. Owned solar panels add value with no solar lease to take over. Owner financing is available, offering buyers an additional option to make this property their own! Buyers also have the opportunity to purchase the two neighboring parcels, allowing for a combined total of approximately 11.89 acres if all three properties are purchased together. With generous indoor living space and an outdoor setup built for entertaining and recreation, this property is a MUST see!!
Additional Information
- City
- New Port Richey
- Region
- New Port Richey
- Zip
- 34654
- Mo Subdivision
- Osceola Heights
- Neighborhood
- Osceola Heights
- Subdivision
- Osceola Heights
- Area
- 2979
- Community Extras
- No Deed Restriction
- Garage Spaces
- 3
- Property Description
- Two Story
- Exterior Construction
- Block, Stucco, Frame
- Elementary School
- Schrader Elementary-Po
- Middle School
- Bayonet Point Middle-Po
- High School
- Fivay High-PO
- Located Near
- Corner Lot, In County, Level, Zoned for Horses
- Architectural Style
- Contemporary
- Pool Type
- Private
- Property Style
- Single Family
- Total Acreage
- 1 to less than 2
- Special Sale Provision
- None
- Garage Description
- 3 Car Garage
- Additional Rooms
- Bonus Room, Den/Library/Office
- Minimum Lease
- No Minimum
- Interior Features
- Ceiling Fans(s), Eat-in Kitchen, Kitchen/Family Room Combo, Primary Bedroom Main Floor, Split Bedroom, Thermostat, Walk-In Closet(s), Window Treatments
- Interior Layout
- Ceiling Fans(s), Eat-in Kitchen, Kitchen/Family Room Combo, Primary Bedroom Main Floor, Split Bedroom, Thermostat, Walk-In Closet(s), Window Treatments
- Flood Zone
- X
- Financing Available
- Cash, Conventional, Owner Financing
- Heated Square Feet
- 2979
- Acres
- 1.47
- Exterior Features
- Basketball Court, Fire Pit, Garden, Lighting, Misting System, Outdoor Grill, Outdoor Kitchen, Playground, Private Entrance, Private Mailbox, Private Yard, Rain Gutters, Sauna, Sidewalk, Sliding Doors
- Private Pool
- Yes
- Fence Description
- Fenced, Other, Vinyl
- Parking Description
- Common, Driveway, Garage Door Opener, Ground Level
- Floor Covering
- Carpet, Tile
- Other Structures
- Outdoor Kitchen
- Pp Sqft
- 284.99
- Levels
- Two
- Architectural Style
- Contemporary
- Occupant Type
- Vacant
- Subtype
- Single Family
- Roof
- Shingle
- Property Subtype
- Residential
- Pool
- Yes
- Sewer
- Septic Tank
- Water Source
- Private, Well
- Furnished
- Unfurnished
- Green Energy Generation
- Solar
Listing courtesy of RE/MAX ALLIANCE GROUP. 727-845-4321
Mortgage Calculator
StellarMLS is the source of this information via Internet Data Exchange Program. All listing information is deemed reliable but not guaranteed and should be independently verified through personal inspection by appropriate professionals. Listings displayed on this website may be subject to prior sale or removal from sale. Availability of any listing should always be independently verified. Listing information is provided for consumer personal, non-commercial use, solely to identify potential properties for potential purchase. All other use is strictly prohibited and may violate relevant federal and state law. Data last updated on