2966 Sumner Way, Palm Harbor, FL 34684
- $473,900
- 3
- BD
- 2
- BA
- 1,875
- SqFt














- List Price
- $473,900
- Days on Market
- 14
- MLS#
- W7888950
- Bedrooms
- 3
- Full Bathrooms
- 2
- Sq. Ft
- 1,875
- Lot Size
- 6,199
- Subtype
- Single Family
- County
- Pinellas
- Community
- Deed Restrictions, Sidewalks
- Subdivision
- Crossings At Lake Tarpon
- Year Built
- 1991
Property Description
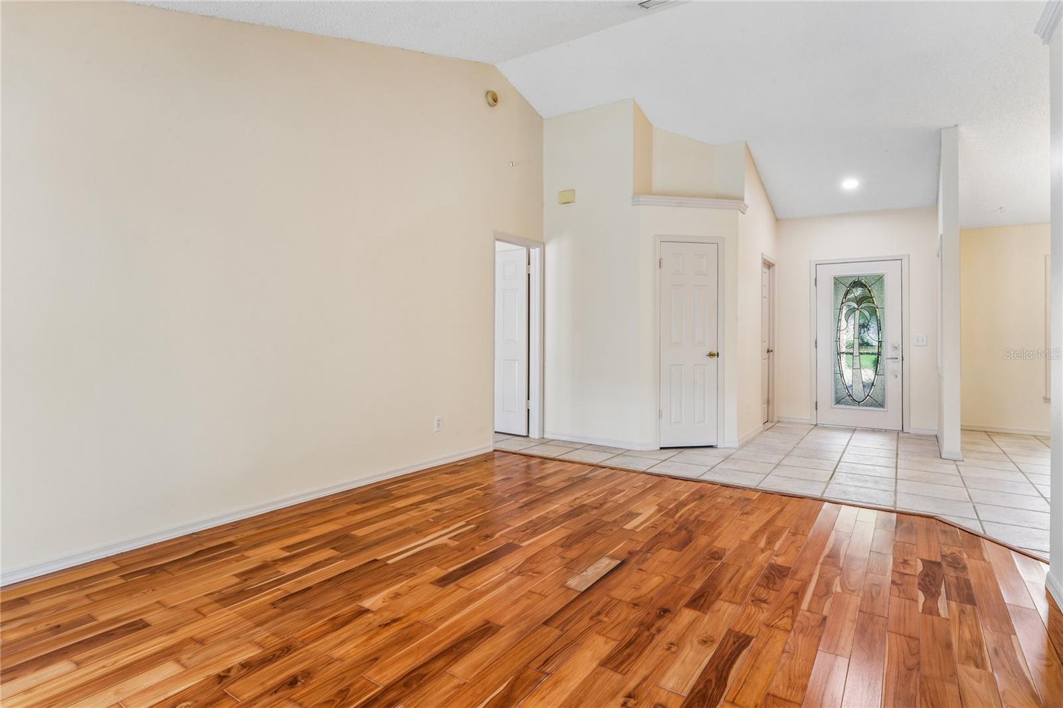
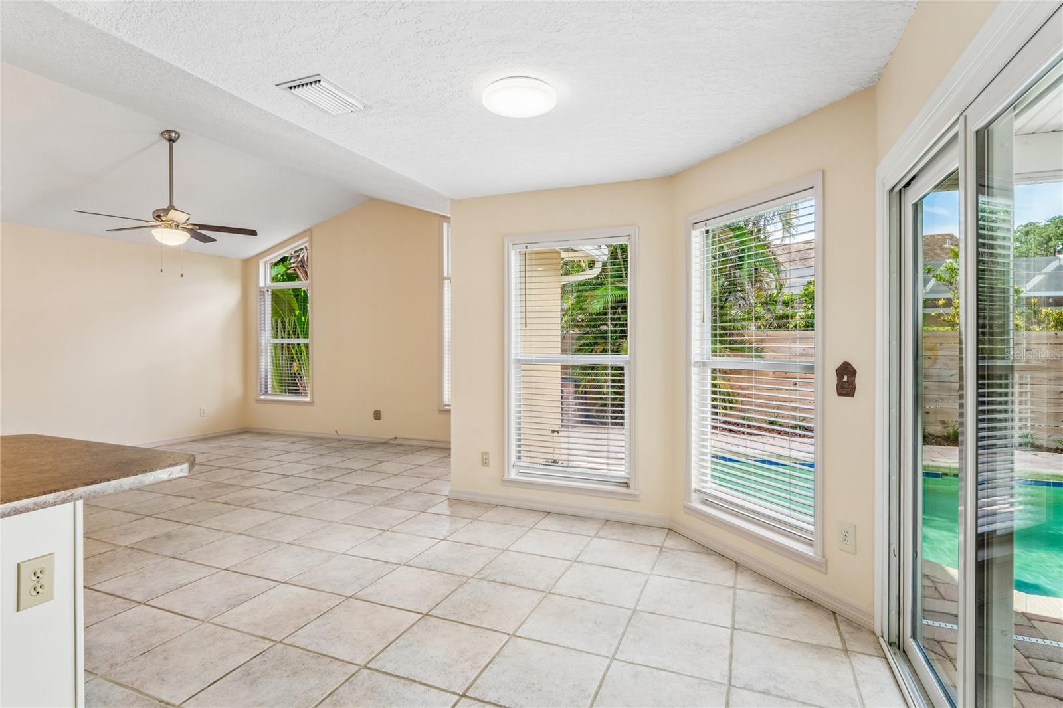
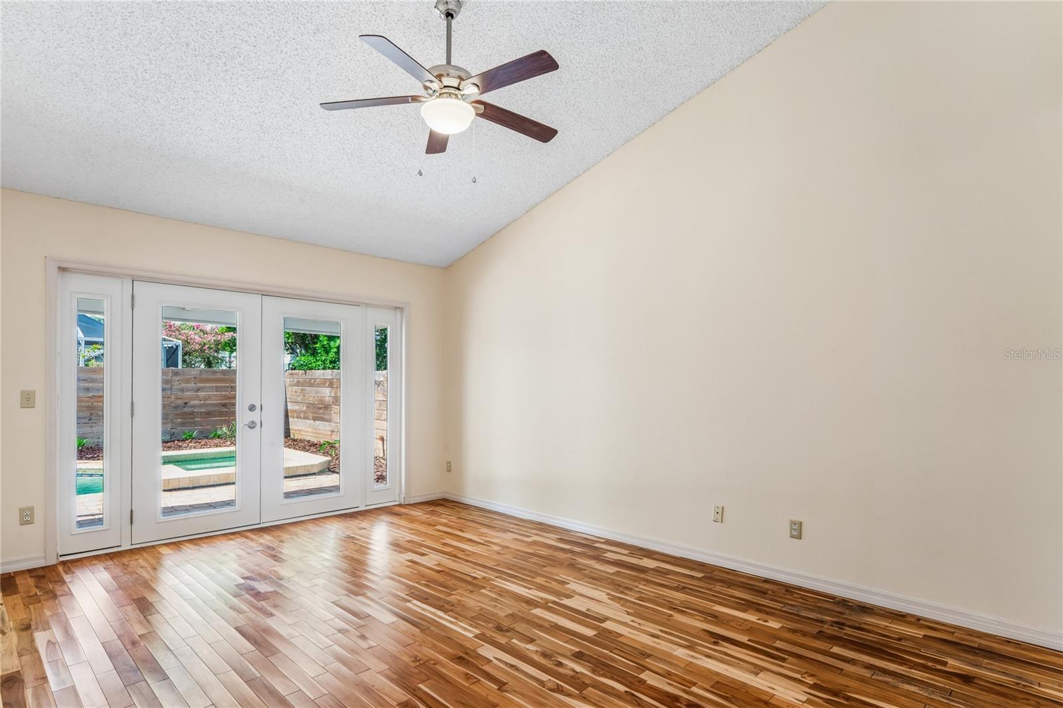
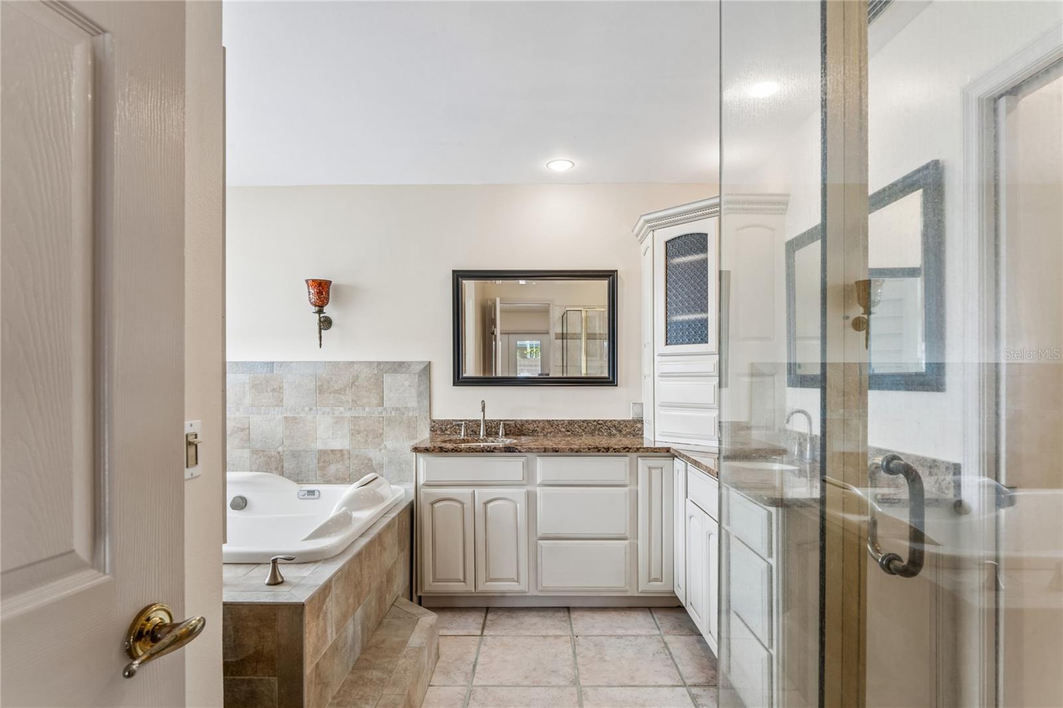
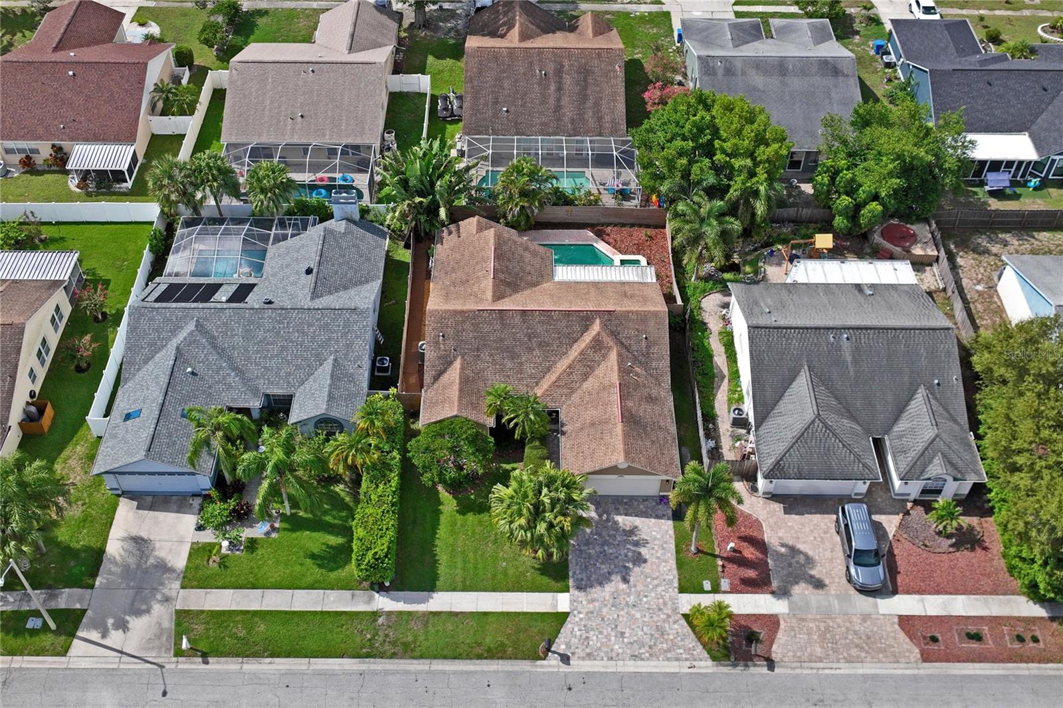
Virtually Staged. TURN-KEY and truly move-in ready! Welcome to 2966 Sumner Way, a spacious 3-bedroom, 2-bath, 1,875 sq. ft. split-floor-plan home with a 2-car garage featuring TWO large living areas with vaulted ceilings, each with sliding doors opening to the resort-style pool and spa. The home also offers a separate dining room, breakfast nook, and a spacious primary suite with a large soaking tub and private French doors leading to the pool area. Recent updates include fresh landscaping throughout (2026), interior paint (2026), A/C (2020, water heater (2020), plus HURRICANE-RATED doors and storm shutters (2019). The home is also equipped with a water softener system. Located in desirable Crossings at Lake Tarpon, just minutes from Lake Tarpon, shopping, dining, beaches, and major roadways. LOW HOA, NO CDD, Flood Zone X.
Additional Information
- City
- Palm Harbor
- Region
- Palm Harbor
- Zip
- 34684
- Neighborhood
- Other
- Subdivision
- Crossings At Lake Tarpon
- Area
- 1875
- Community Extras
- Deed Restrictions, Sidewalks
- Garage Spaces
- 2
- Property Description
- One Story, Attached
- Exterior Construction
- Block, Stucco
- Elementary School
- Highland Lakes Elementary-Pn
- Middle School
- Carwise Middle-Pn
- High School
- Palm Harbor Univ High-PN
- Located Near
- Paved
- Architectural Style
- Ranch
- Pool Type
- Private
- Pets Allowed
- Yes
- Property Style
- Single Family
- Total Acreage
- 0 to less than 1/4
- Special Sale Provision
- None
- Garage Description
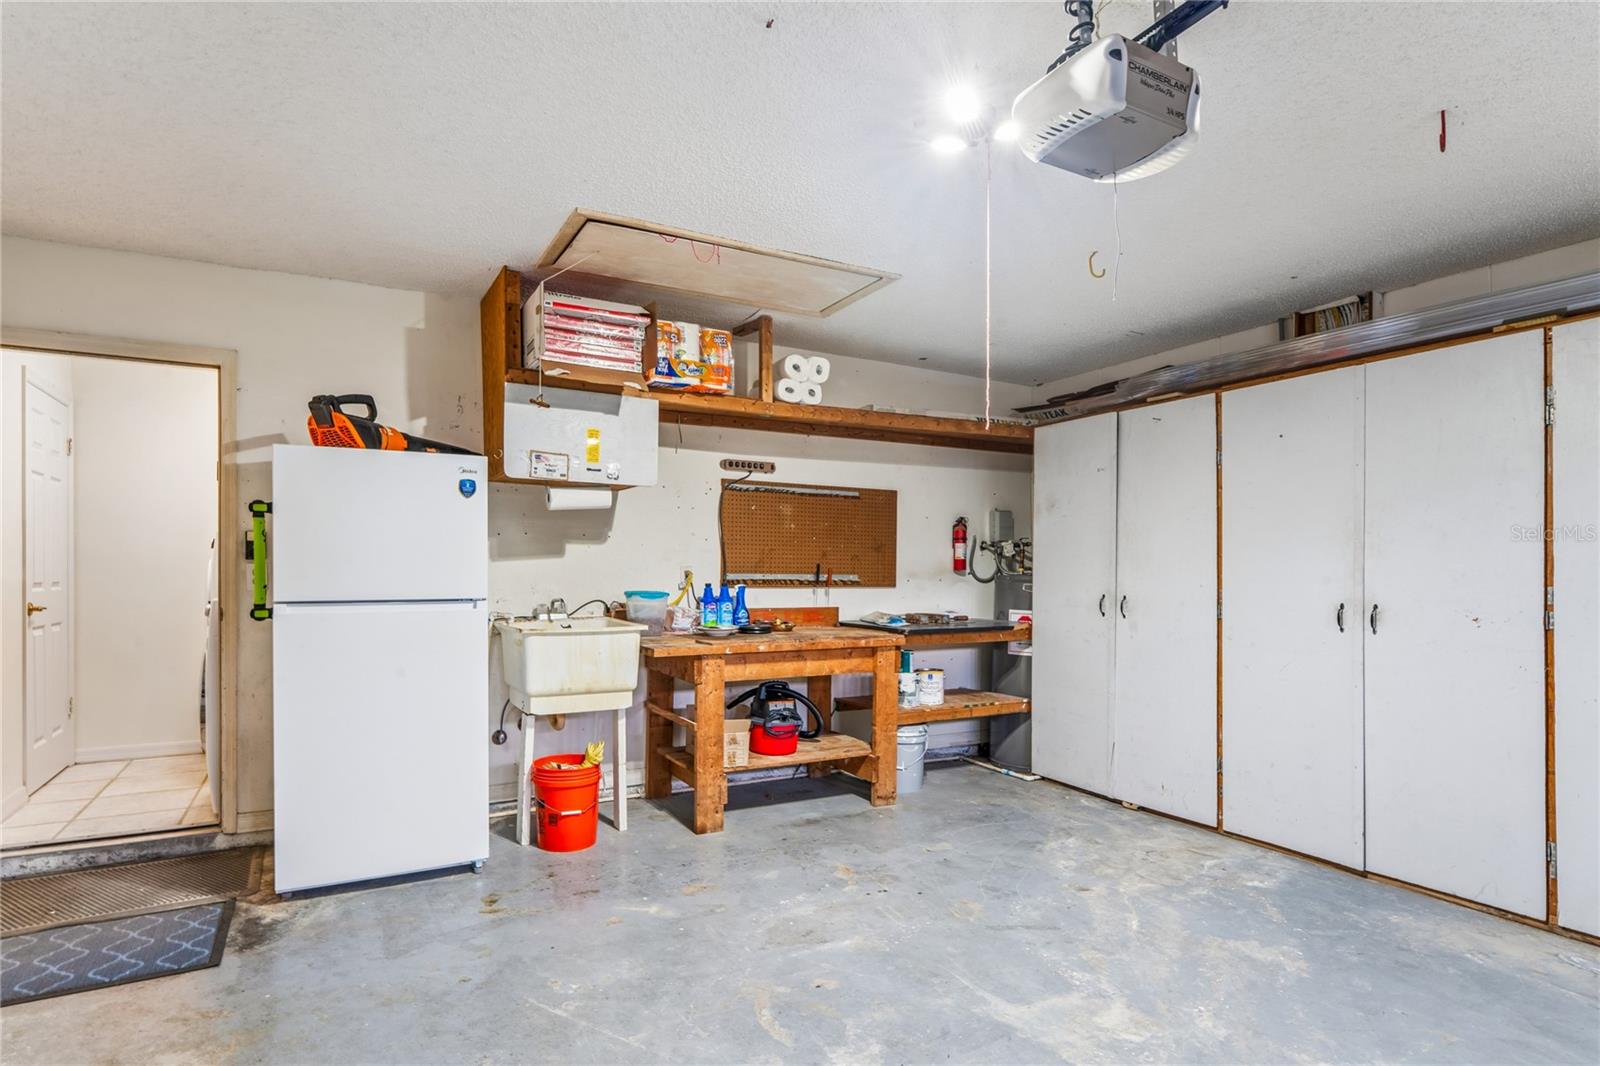
- 2 Car Garage
- Property Condition
- Completed
- Additional Rooms
- Breakfast Room Separate, Family Room, Formal Dining Room Separate, Formal Living Room Separate, Great Room
- Minimum Lease
- No Minimum
- Interior Features
- Chair Rail, Eat-in Kitchen, High Ceilings, Kitchen/Family Room Combo, Primary Bedroom Main Floor, Split Bedroom, Thermostat, Vaulted Ceiling(s), Walk-In Closet(s), Window Treatments
- Interior Layout
- Chair Rail, Eat-in Kitchen, High Ceilings, Kitchen/Family Room Combo, Primary Bedroom Main Floor, Split Bedroom, Thermostat, Vaulted Ceiling(s), Walk-In Closet(s), Window Treatments
- Community Features
- Deed Restrictions, Sidewalks
- Flood Zone
- X
- Deed Restriction
- Yes
- Hoa Fee
- $362
- Monthly Hoa Amount
- 30
- Financing Available
- Cash, Conventional, FHA, VA Loan
- Heated Square Feet
- 1875
- Acres
- 0.14
- Stories
- 1
- Exterior Features
- Hurricane Shutters, Rain Gutters, Sidewalk
- Private Pool
- Yes
- Fence Description
- Board, Wood
- Parking Description
- Driveway, Garage Door Opener, Off Street
- Floor Covering
- Bamboo, Ceramic Tile, Tile
- HOA Yes/No
- Yes
- HOA Comm/Assn
- Required
- Pp Sqft
- 252.75
- Levels
- One
- Architectural Style
- Ranch
- Occupant Type
- Vacant
- Subtype
- Single Family
- Roof
- Shingle
- Property Subtype
- Residential
- Pool
- Yes
- DPRYN
- Yes
- View
- Pool
- Sewer
- Public Sewer
- Water Source
- Public
- Furnished
- Unfurnished
Listing courtesy of LPT REALTY, LLC. 877-366-2213
Mortgage Calculator
StellarMLS is the source of this information via Internet Data Exchange Program. All listing information is deemed reliable but not guaranteed and should be independently verified through personal inspection by appropriate professionals. Listings displayed on this website may be subject to prior sale or removal from sale. Availability of any listing should always be independently verified. Listing information is provided for consumer personal, non-commercial use, solely to identify potential properties for potential purchase. All other use is strictly prohibited and may violate relevant federal and state law. Data last updated on