Refine Search
Sort by
$9,850,000
5 Beds 6 Baths 93023 Zip Code V1-36698 MLS ACTIVE Status
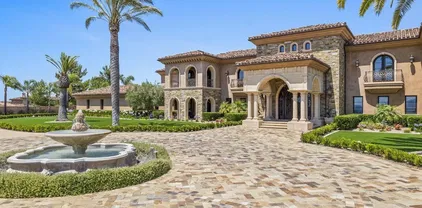
Set on approximately 3.88 acres in the Ojai Valley, Casa Vista Linda is a masterfully designed Mediterranean residence with distinctive Moroccan influences, where architectural artistry and refined materials create a home of quiet sophistication. Hand-hewn beams, richly finished walnut floors, and artisan tileworkmany elements crafted by local Ojai makersbring warmth and authenticity to expansive interiors filled with natural light and framed mountain views. Thoughtfully scaled living and dining spaces, a well-appointed kitchen that opens seamlessly to terraces, and multiple fireplaces throughout offer an atmosphere that is both elegant and inviting. Private bedroom suites, a loft retreat, dedicated office, and versatile lower-level living and wellness spaces provide flexibility for a variety of lifestyles. Outdoors, resort-caliber amenities include a grotto-style pool and spa, meditative labyrinth, curated gardens, and generous patios designed for relaxation and entertaining amid serene surroundings. A rare offering that pairs exceptional craftsmanship, privacy, and timeless Ojai beauty with effortless indoor-outdoor living. Set on approximately 3.88 acres in the Ojai Valley, Casa Vista Linda is a masterfully designed Mediterranean residence with distinctive Moroccan influences, where architectural artistry and refined materials create a home of quiet sophistication. Hand-hewn beams, richly finished walnut floors, and artisan tileworkmany elements crafted by local Ojai makersbring warmth and authenticity to expansive interiors filled with natural light and framed mountain views. Thoughtfully scaled living and dining spaces, a well-appointed kitchen that opens seamlessly to terraces, and multiple fireplaces throughout offer an atmosphere that is both elegant and inviting. Private bedroom suites, a loft retreat, dedicated office, and versatile lower-level living and wellness spaces provide flexibility for a variety of lifestyles. Outdoors, resort-caliber amenities include a grotto-style pool and spa, meditative labyrinth, curated gardens, and generous patios designed for relaxation and entertaining amid serene surroundings. A rare offering that pairs exceptional craftsmanship, privacy, and timeless Ojai beauty with effortless indoor-outdoor living.

561 Saddle Ln, Ojai

$9,850,000
5 Beds 7 Baths 92067 Zip Code NDP2605114 MLS ACTIVE Status
Tucked away at the end of a private street in the Covenant of Rancho Santa Fe, this gated, 5 bedroom custom estate captures sweeping panoramic views across 3.79 all useable acres. Designed and built by respected RSF builder Greg Agee, the residence offers a warm, timeless aesthetic with a thoughtfully designed predominantly single level floor plan ideal for multigenerational living. The tranquil setting embraces the Ranch lifestyle with a beautifully appointed three-stall barn with additional living quarters, tack room, 3 paddocks and a riding arena. Expansive living spaces, mature grounds, exceptional privacy, and a 4 car garage complete this rare offering where luxury, comfort, and country elegance harmoniously coexist. Tucked away at the end of a private street in the Covenant of Rancho Santa Fe, this gated, 5 bedroom custom estate captures sweeping panoramic views across 3.79 all useable acres. Designed and built by respected RSF builder Greg Agee, the residence offers a warm, timeless aesthetic with a thoughtfully designed predominantly single level floor plan ideal for multigenerational living. The tranquil setting embraces the Ranch lifestyle with a beautifully appointed three-stall barn with additional living quarters, tack room, 3 paddocks and a riding arena. Expansive living spaces, mature grounds, exceptional privacy, and a 4 car garage complete this rare offering where luxury, comfort, and country elegance harmoniously coexist.

7090 Via Guadalupe, Rancho Santa Fe

$9,850,000
6 Beds 8 Baths Out Of Area SubDv. 92127 Zip Code 260004287 MLS ACTIVE Status
The Epitome of Resort Living in this Custom Estate built in 2021. Uninterrupted VIEWS to the Mountains & incredible Sunsets *16786-88 Calle Hermosa offers sought after Single Level living w/not one step. Last Sold comp (16701 Calle Montana SOLD off market 2024 $10,998,500). No HOA fees NO Mello Roos. Breathtaking scale with meticulous attention to detail. Motorized glass wall disappears blending the indoors/outdoors seamlessly. High-end modern kitchen cabinets and appliances plus full back kitchen and wet bar with complete glass wine wall. You will love the luxurious Primary Bedroom Suite with separate Her and His SPA bathrooms and custom walk-in wardrobes. Detached 2-br Guest Home with full kitchen, Solar owned, 2.62 all usable acre lot fully fenced and gated with room for horses or pickle ball court, 5 Car Garage. This is the BEST of the Ranch & Coast Luxury Living in an area that is only appreciating!

16786-88 Calle Hermosa, Rancho Bernardo/4S Ranch/Santaluz/Crosby Estates

$9,800,000
5 Beds 8 Baths Santaluz SubDv. 92127 Zip Code NDP2510734 MLS ACTIVE Status
A once-in-a-lifetime opportunity to acquire a true trophy estate within one of San Diegos most sought-after luxury communities. Nestled behind the gates of Santaluz and ideally positioned along the 17th fairway of the acclaimed Rees Jones Championship Golf Course, this custom Mark Agee-built masterpiece embodies the ultimate stay-at-home resort lifestyle. Spanning over 10,800 square feet on a premier one-acre homesite, the estate offers 5 bedrooms, 8 baths, and breathtaking ocean, valley, golf course, and mountain views. Designed for grand-scale entertaining and everyday luxury, the residence seamlessly blends indoor and outdoor living with a spectacular vanishing-edge infinity pool, separate spa, secondary pool with slide, expansive outdoor pavilion, and resort-caliber grounds. The chefs kitchen features premium appliances, marble finishes, and custom cabinetry, while additional amenities include a private theater, game room, soundproof music studio, detached guest casita, five-car garage, owned solar, and whole-home water filtration. Residents enjoy access to Santaluzs world-class amenities, including golf, clubhouse, spa, fitness center, tennis, dining, scenic trails, and a vibrant community lifestyle. A rare legacy offering that combines privacy, prestige, unparalleled views, and exceptional resort-style living. A once-in-a-lifetime opportunity to acquire a true trophy estate within one of San Diegos most sought-after luxury communities. Nestled behind the gates of Santaluz and ideally positioned along the 17th fairway of the acclaimed Rees Jones Championship Golf Course, this custom Mark Agee-built masterpiece embodies the ultimate stay-at-home resort lifestyle. Spanning over 10,800 square feet on a premier one-acre homesite, the estate offers 5 bedrooms, 8 baths, and breathtaking ocean, valley, golf course, and mountain views. Designed for grand-scale entertaining and everyday luxury, the residence seamlessly blends indoor and outdoor living with a spectacular vanishing-edge infinity pool, separate spa, secondary pool with slide, expansive outdoor pavilion, and resort-caliber grounds. The chefs kitchen features premium appliances, marble finishes, and custom cabinetry, while additional amenities include a private theater, game room, soundproof music studio, detached guest casita, five-car garage, owned solar, and whole-home water filtration. Residents enjoy access to Santaluzs world-class amenities, including golf, clubhouse, spa, fitness center, tennis, dining, scenic trails, and a vibrant community lifestyle. A rare legacy offering that combines privacy, prestige, unparalleled views, and exceptional resort-style living.

8114 Sendero De La Pradera, Rancho Bernardo/4S Ranch/Santaluz/Crosby Estates

$9,800,000
3 Beds 4 Baths Dover Shores (Dsam) SubDv. 92660 Zip Code NP25129241 MLS ACTIVE Status
Located within the prestigious coastal enclave of Dover Shores, this remarkable waterfront residence occupies a singular position along Newport Harbor. Boasting an expansive 79 feet of frontage on the baya rarity enjoyed by fewer than five percent of bay front properties in Newport Beachthis home offers a commanding perspective over a serene inlet, with sweeping views that extend to the iconic skyline of Fashion Island. Architecturally, the home exudes timeless European influence, while its interior orientation ensures that principal living spacesincluding the formal living and dining rooms, kitchen, family room, breakfast area, and all bedroomsare oriented to capture uninterrupted views of the bay. The floor plan is light, open, and intuitively designed, offering immediate comfort with the potential for thoughtful modernization. Upstairs, all bedrooms open to a private balcony, offering a privileged vantage point from which to enjoy the evolving panorama of views. Meticulously maintained and presented to the resale market for the very first time, the residence speaks to a legacy of pride in ownership and a rare quality of life found only in such an extraordinary setting. The private dock is designed to accommodate a substantial yacht, in addition to a secondary slip ideal for a Duffy or Boston Whaleroffering seamless access to the Back Bay, the open Pacific, and the vibrant harbor lifestyle that defines Newport Beach. Just steps from a gated, residents-only beach, this distinguished property offers a rare convergence of generous waterfront dimensions, premier moorage, expa Located within the prestigious coastal enclave of Dover Shores, this remarkable waterfront residence occupies a singular position along Newport Harbor. Boasting an expansive 79 feet of frontage on the baya rarity enjoyed by fewer than five percent of bay front properties in Newport Beachthis home offers a commanding perspective over a serene inlet, with sweeping views that extend to the iconic skyline of Fashion Island. Architecturally, the home exudes timeless European influence, while its interior orientation ensures that principal living spacesincluding the formal living and dining rooms, kitchen, family room, breakfast area, and all bedroomsare oriented to capture uninterrupted views of the bay. The floor plan is light, open, and intuitively designed, offering immediate comfort with the potential for thoughtful modernization. Upstairs, all bedrooms open to a private balcony, offering a privileged vantage point from which to enjoy the evolving panorama of views. Meticulously maintained and presented to the resale market for the very first time, the residence speaks to a legacy of pride in ownership and a rare quality of life found only in such an extraordinary setting. The private dock is designed to accommodate a substantial yacht, in addition to a secondary slip ideal for a Duffy or Boston Whaleroffering seamless access to the Back Bay, the open Pacific, and the vibrant harbor lifestyle that defines Newport Beach. Just steps from a gated, residents-only beach, this distinguished property offers a rare convergence of generous waterfront dimensions, premier moorage, expansive water views, and elegant outdoor living.

1100 Polaris Dr, Newport Beach

$9,750,000
5 Beds 6 Baths Grand Reserve SubDv. 00745 Zip Code PR9122115 MLS Active Status
Pre-Construction. To be built. The Aura Model at Amané Estates, located within the Grand Reserve resort community, presents contemporary beachfront living where architecture and landscape exist in dialogue. Designed by OBMI, known for timeless and sustainable architecture, this residence balances entertaining spaces with private retreats. This five-bedroom, five-bathroom residence with an additional powder room encompasses 11,627 square feet of gross living area, including 7,081 square feet of air-conditioned interiors and 4,546 square feet of exterior living spaces composed of covered terraces, pool areas, outdoor lounges, and open-air entertaining environments designed to extend living beyond the interiors. The residence features soaring 11-foot ceilings throughout, while the entrance sequence and great room are elevated by dramatic 20-foot double-height ceilings. Triple exposure to the north, south, and west allows natural light throughout the day, while floor-to-ceiling hurricane-resistant windows frame uninterrupted views of the tropical landscape and Atlantic Ocean. The home’s layout was designed around seamless indoor-outdoor living. A covered terrace, outdoor lounge areas, and resort-style pool extend naturally from the main living spaces, equally suited for entertaining or quiet coastal living. Interior finishes include Storia wood flooring, custom Artec wood carpentry, natural stone applications, travertine detailing, and curated designer wallcoverings throughout the residence. At the center of the home, the kitchen blends functionality with elevated design through quartz countertops by Pompeii, designer backsplash finishes, and fully integrated custom cabinetry. The professional-grade appliance package includes Sub-Zero refrigerator and freezer columns, Wolf induction cooktop, built-in oven and speed oven, integrated coffee system, wine storage, Cove dishwasher, and outdoor grilling components, for daily living and entertaining. The primary suite was conceived as a private sanctuary, featuring expansive proportions, a custom walk-in closet, premium stone finishes, and a spa-inspired bathroom complete with oversized showers, a freestanding soaking tub, built-in sauna, Kohler matte black fixtures, and integrated vanities. Secondary bedrooms maintain the same design language, incorporating natural materials, layered textures, and carefully selected finishes throughout. This residence is equipped with a Lutron smart home system, full backup generator, water cistern, and solar panel-ready infrastructure. The property also includes a two-car enclosed garage, dedicated golf cart garage, and a wide private driveway. Residents of the Grand Reserve resort community, spanning 1,000 acres of lush beachfront grounds and offering two miles of pristine coastline, enjoy exclusive access to thoughtfully curated spaces, including the Caya Beach Club, a refined destination for beachfront dining and socializing, and the Batú Sports Center, featuring a 2,500-square-foot fitness facility, tennis courts, and paddle courts. The Grand Reserve Golf Club, an 18-hole championship course designed by Tom Kite, integrates ocean and rainforest vistas into a singular golfing experience. Conveniently located just 25 minutes from Luis Muñoz Marín International Airport and near premier marinas, the Aura Model delivers a residential experience defined by thoughtful design and connection to the surrounding environment.

600 Amane Estates, Coco Beach Blvd Unit 7, Rio Grande

$9,750,000
5 Beds 4 Baths Harbor Island ""Drive"" (Hidc) SubDv. 92660 Zip Code OC26122949 MLS ACTIVE Status
Nestled along the serene edge of Promontory Bay on Harbor Island Drive in Newport Beach, this exceptional bayfront residence offers an unparalleled waterfront lifestyle. Boasting five bedrooms, four bathrooms, an office, and approximately 50 feet of prime deep-water frontage, the home features a private dock to accommodate three vessels finished in premium Brazilian hardwood. Stunning bay views greet you from both levels, highlighted by an expansive waterfront patio perfect for seamless indoor-outdoor entertaining. A dramatic two-story foyer welcomes you into a bright, open interior defined by refined nautical-inspired design and quality millwork throughout. The main level offers a versatile office (or sixth bedroom), formal dining room, and generous living and family rooms with French doors that open directly to the bayfront terrace. The gourmet kitchen shines with crisp white cabinetry, granite countertops, stainless steel appliances, and a large center islandideal for casual gatherings and culinary creations. Upstairs, the luxurious bayfront primary suite is a true retreat, complete with a fireplace, sitting area, private view balcony, walk-in closet, and spa-style bath featuring a soaking tub and separate shower. Additional comforts include a two-car garage. Perfectly positioned for the regions finest dining, yachting, shopping, and recreational opportunities, this premier waterfront home delivers the ideal setting for relaxed coastal living and memorable entertaining in one of Newport Beachs most coveted enclaves. Nestled along the serene edge of Promontory Bay on Harbor Island Drive in Newport Beach, this exceptional bayfront residence offers an unparalleled waterfront lifestyle. Boasting five bedrooms, four bathrooms, an office, and approximately 50 feet of prime deep-water frontage, the home features a private dock to accommodate three vessels finished in premium Brazilian hardwood. Stunning bay views greet you from both levels, highlighted by an expansive waterfront patio perfect for seamless indoor-outdoor entertaining. A dramatic two-story foyer welcomes you into a bright, open interior defined by refined nautical-inspired design and quality millwork throughout. The main level offers a versatile office (or sixth bedroom), formal dining room, and generous living and family rooms with French doors that open directly to the bayfront terrace. The gourmet kitchen shines with crisp white cabinetry, granite countertops, stainless steel appliances, and a large center islandideal for casual gatherings and culinary creations. Upstairs, the luxurious bayfront primary suite is a true retreat, complete with a fireplace, sitting area, private view balcony, walk-in closet, and spa-style bath featuring a soaking tub and separate shower. Additional comforts include a two-car garage. Perfectly positioned for the regions finest dining, yachting, shopping, and recreational opportunities, this premier waterfront home delivers the ideal setting for relaxed coastal living and memorable entertaining in one of Newport Beachs most coveted enclaves.

736 Harbor Island Dr, Newport Beach

$9,750,000
5 Beds 3 Baths Na SubDv. 34786 Zip Code O6355233 MLS Active Status
DRAMATIC PRICE IMPROVEMENT on this exceptional 5+ acre LAKE DOWN development opportunity, offering 300 feet of pristine shoreline on the coveted BUTLER CHAIN of Lakes and positioned on the best side of Windermere with unmatched convenience to SR-408 and downtown Orlando. This rare parcel, zoned R-CE, allows for the creation of up to three luxury lakefront homes or a single premier estate compound, all while enjoying the prestige of a WINDERMERE address with immediate access to Isleworth, Bay Hill, and downtown Windermere. The property includes an existing 5,000 sq ft home with five bedrooms, 3.1 baths, and an oversized four-car garage—ideal as a temporary residence or teardown for redevelopment. Beyond its development potential, the land itself is a natural sanctuary: mature trees and lush landscaping create a haven for native birds, passion flower vines attract vibrant butterflies, and natural Florida water plants along the shoreline provide a thriving nursery habitat for breeding wildlife and small fish. This is a rare chance for developers, custom builders, or investors to deliver exceptional lakefront homes in one of Central Florida’s most desirable luxury corridors. Also listed as Residential MLS #6367852.

4226 Downeast Lane, Windermere

$9,750,000
3 Beds 4 Baths Casey Key SubDv. 34275 Zip Code A4664842 MLS Active Status
Pre-Construction. To be built. This is your chance to own a newly imagined Gulf-front estate on one of Sarasota’s most exclusive barrier islands. Positioned on 0.47 acres with 107 feet of direct Gulf frontage, this offering presents a 3,489 sq. ft residence designed by the renowned Stofft Cooney Architects in collaboration with Perrone Construction. The home’s architecture celebrates the Gulf at every turn, with walls of glass framing uninterrupted water views and inviting a seamless connection to the outdoors. Expansive terraces, a resort-style pool and spa, and a private beach pavilion create an atmosphere of relaxed sophistication, perfect for year-round enjoyment. Inside, an open-concept floor plan anchors the living spaces around a chef’s kitchen, ideal for both intimate gatherings and entertaining on a grand scale. Flow between indoor and outdoor living is effortless, encouraging a lifestyle defined by sunsets, sea breezes, and coastal luxury. Perfectly positioned near the Blackburn Point Bridge for easy access on and off the Key, this pre-construction opportunity is an exclusive chance to secure a design-driven Gulf retreat. For those interested in acquiring only the land, please refer to MLS#A4664853.

3761 Casey Key Road, Osprey/Nokomis

$9,749,000
2 Beds 2 Baths 90265 Zip Code SB25217969 MLS ACTIVE Status
Experience Elevated Coastal Living in Big Rock Perched high above the Pacific on over 1.20 acres of usable land, this exceptional property offers the rare opportunity to own a piece of Malibus storied Big Rock community. Originally graded and subdivided by Pierce Sherman of Pacific Palisades, Big Rock encompasses 240 properties and 208 homesyet few compare to this stunning retreat. Positioned with a southwest orientation, the newly built 2-bedroom, 2-bathroom residence showcases striking modern architecture and visionary design. Every detail reflects the latest in smart home technology and eco-friendly living, allowing you to seamlessly control and enhance your lifestyle. The stone work in the bathrooms are floor-to-ceiling Porcinosa specialized ceramic slabs imported from Spain. The flooring is engineered wood in 9-in planks. The propertys unobstructed 180 panoramic views capture the very essence of Southern Californias coastline: crashing ocean waves, sweeping sunsets, and endless horizons that transform daily life into a masterpiece. Imagine waking each morning to the soothing sounds of the ocean, with expansive grounds that offer both tranquil privacy and endless possibilitieswhether you dream of expanding, entertaining, or simply embracing peace and seclusion. This is more than a home. Its a coastal sanctuary where modern luxury meets timeless natural beauty. Experience Elevated Coastal Living in Big Rock Perched high above the Pacific on over 1.20 acres of usable land, this exceptional property offers the rare opportunity to own a piece of Malibus storied Big Rock community. Originally graded and subdivided by Pierce Sherman of Pacific Palisades, Big Rock encompasses 240 properties and 208 homesyet few compare to this stunning retreat. Positioned with a southwest orientation, the newly built 2-bedroom, 2-bathroom residence showcases striking modern architecture and visionary design. Every detail reflects the latest in smart home technology and eco-friendly living, allowing you to seamlessly control and enhance your lifestyle. The stone work in the bathrooms are floor-to-ceiling Porcinosa specialized ceramic slabs imported from Spain. The flooring is engineered wood in 9-in planks. The propertys unobstructed 180 panoramic views capture the very essence of Southern Californias coastline: crashing ocean waves, sweeping sunsets, and endless horizons that transform daily life into a masterpiece. Imagine waking each morning to the soothing sounds of the ocean, with expansive grounds that offer both tranquil privacy and endless possibilitieswhether you dream of expanding, entertaining, or simply embracing peace and seclusion. This is more than a home. Its a coastal sanctuary where modern luxury meets timeless natural beauty.

20786 Cool Oak Way, Malibu

$9,500,000
5 Beds 6 Baths Harbor Ridge Custom (Hrcs) SubDv. 92660 Zip Code LG26077451 MLS ACTIVE Status
Set within the prestigious 24-hour guard-gated community of Harbor Ridge, this substantial coastal estate presents a rare opportunity to own a residence with scale, privacy, views, and immediate livability in one of Newport Beachs most desirable enclaves. Spanning approximately 7,903 square feet on a 14,300-square-foot lot, this well-maintained tri-level home offers five bedrooms, five and one-half baths, and a versatile floor plan designed for both everyday living and memorable entertaining. A dramatic two-story foyer introduces the home with soaring ceilings, architectural detail, and a grand sense of arrival. The main living areas unfold with impressive volume, a spacious kitchen with center island and breakfast area, a generous living room, and an indoor bar that naturally connects the homes interior gathering spaces to the expansive rear patio and resort-style pool terrace, where abundant privacy is complemented by sweeping views across Newport Harbor, the coastline, ocean, and city lights. Designed for entertaining, the lower level carries its own sense of character and fun, featuring a billiards room, wine cellar, separate media room, and even an old-school phone booth that adds a playful touch of nostalgia. The primary suite is privately positioned in its own wing and includes an attached office retreat or sitting area, creating a flexible space for work, reading, or quiet escape. Designed by noted Newport Beach architect Edward Giddings, whose work was recognized for lavish custom residences blending Old World character, natural materials, and resort-inspired Calif Set within the prestigious 24-hour guard-gated community of Harbor Ridge, this substantial coastal estate presents a rare opportunity to own a residence with scale, privacy, views, and immediate livability in one of Newport Beachs most desirable enclaves. Spanning approximately 7,903 square feet on a 14,300-square-foot lot, this well-maintained tri-level home offers five bedrooms, five and one-half baths, and a versatile floor plan designed for both everyday living and memorable entertaining. A dramatic two-story foyer introduces the home with soaring ceilings, architectural detail, and a grand sense of arrival. The main living areas unfold with impressive volume, a spacious kitchen with center island and breakfast area, a generous living room, and an indoor bar that naturally connects the homes interior gathering spaces to the expansive rear patio and resort-style pool terrace, where abundant privacy is complemented by sweeping views across Newport Harbor, the coastline, ocean, and city lights. Designed for entertaining, the lower level carries its own sense of character and fun, featuring a billiards room, wine cellar, separate media room, and even an old-school phone booth that adds a playful touch of nostalgia. The primary suite is privately positioned in its own wing and includes an attached office retreat or sitting area, creating a flexible space for work, reading, or quiet escape. Designed by noted Newport Beach architect Edward Giddings, whose work was recognized for lavish custom residences blending Old World character, natural materials, and resort-inspired California living, the home also provides a 3-car garage, generous interior scale, and close proximity to Newport Beach beaches, shopping, dining, and coastal amenities make this an exceptional Harbor Ridge offering. Beautifully maintained and highly livable today, the home also offers an inspiring canvas for a future owner to personalize over time and re-envision into a fresh modern Santa Barbara coastal estate.

2 Trafalgar, Newport Beach

$9,500,000
5 Beds 6 Baths Cocoanut Bayou SubDv. 34242 Zip Code A4690271 MLS Active Status
One or more photo(s) has been virtually staged. Privately tucked behind gates on nearly one lush acre along tranquil Coconut Bayou, this extraordinary four-bedroom waterfront estate offers one of the most exclusive lifestyles on Siesta Key. Surrounded by mature tropical landscaping, the property delivers complete privacy, a fully detached guest house, and expansive grounds with ample space to add a pickleball court or create your own private resort. From the moment the gates open, the experience is unforgettable. Striking lines of glass and steel, soaring ceilings, and walls of windows flood the interiors with natural light, creating a seamless connection between indoor and outdoor living. A dramatic floating staircase and private elevator lead to one of the home's most spectacular features a 2,500-square-foot rooftop terrace with breathtaking panoramic views spanning Siesta Key, the Sarasota skyline, and the sparkling waterways below. Whether entertaining under the stars or enjoying a quiet sunset, this rooftop retreat delivers an unforgettable setting. For boating enthusiasts, the property offers the very best of Florida waterfront living. A new dock has been approved and is scheduled for installation, complementing the existing boat lift, double Jet Ski lift, and dedicated kayak and paddleboard launch, all providing direct, bridge-free access to the Intracoastal Waterway and the Gulf of Mexico. Adding yet another layer of exclusivity, the property also enjoys a private access to the Cocoanut Bayou beach, a hidden waterfront retreat reserved for the neighborhood's residents. Thoughtfully designed with both elegance and resilience in mind, the residence sits impressively high above the Bayou. Despite recent storms, the home and pool area remained untouched by flooding, providing exceptional peace of mind for waterfront ownership. The primary suite is a private sanctuary featuring a loft ideal as an office, fitness room, or reading retreat, two custom walk-in closets, and a private balcony overlooking the Bayou. At its heart, a luxurious Champagne Jacuzzi infinity tub transforms everyday living into a spa-like experience. Designed for entertaining on every level, the home features a dedicated theater room, expansive outdoor terraces, a fully equipped summer kitchen, a saltwater pool, and dramatic fire bowls that create an unforgettable evening ambiance. The chef's kitchen pairs custom Italian cabinetry with premium appliances, a generous service pantry, and a temperature-controlled wine cellar, an elegant space equally suited for intimate dinners or grand-scale entertaining. Garage parking for five vehicles and separate guest accommodations complete this remarkable offering. Perfectly positioned just minutes from The Out-of-Door Academy, Siesta Key Village, and the world-famous Siesta Beach, this exceptional residence is the visionary creation of acclaimed architect Mark Sultana, brought to life by Voigt Construction. Celebrated as one of SRQ Magazine's "Home of the Year" in 2008, it stands today as one of Siesta Key's most iconic private waterfront estates. A timeless expression of contemporary architecture, exceptional craftsmanship, and an extraordinary waterfront lifestyle.

4317 Midnight Pass Road, Siesta Key

$9,500,000
5 Beds 6 Baths 92782 Zip Code OC26043698 MLS ACTIVE Status
This luxury Cul-de-Sac house is located in Tustin Ranch Estate.Tustin ranch is one of the most prestigious communities in orange county. 35,500 square feet of park like grounds had views stretching from Catalina to Newport and beautiful city lights. This magnificent luxury fully remodeled from 2019 to 2021, expand from 5202 to 6202 square feet (not include casita).High-end appliances like Miele and gaggenau are used along with Italian luxury Poliform tailored interior. Also it features a freestanding casita which is a three room detached guest house with living room, kitchen and full bathroom. Grounds include multiple areas perfect for entertaining with 2 Lanais, outdoor kitchen area , swimming pool, spa and kids play area. Vegetable gardens and fruit trees as well as maturely landscaped front and back yards. Meantime, home has lot of storage space as well as 5 car garage. Its a hidden gem in orange county. This luxury Cul-de-Sac house is located in Tustin Ranch Estate.Tustin ranch is one of the most prestigious communities in orange county. 35,500 square feet of park like grounds had views stretching from Catalina to Newport and beautiful city lights. This magnificent luxury fully remodeled from 2019 to 2021, expand from 5202 to 6202 square feet (not include casita).High-end appliances like Miele and gaggenau are used along with Italian luxury Poliform tailored interior. Also it features a freestanding casita which is a three room detached guest house with living room, kitchen and full bathroom. Grounds include multiple areas perfect for entertaining with 2 Lanais, outdoor kitchen area , swimming pool, spa and kids play area. Vegetable gardens and fruit trees as well as maturely landscaped front and back yards. Meantime, home has lot of storage space as well as 5 car garage. Its a hidden gem in orange county.

11765 Riehl, Tustin

$9,500,000
5 Beds 7 Baths 91108 Zip Code P1-26643 MLS ACTIVE Status
Along one of San Marino's most distinguished streets, discreetly set behind a gated entry and a long, tree-lined driveway, lies a residence of quiet significance where architectural pedigree meets timeless design.Originally built in 1925 and designed by architect E. C. Morgan, the home reflects the enduring elegance of the Spanish Colonial Revival. Its stucco exterior, classic clay tile rooflines, and balanced proportions create a welcoming first impression. Exterior details including a green-painted wrought iron domed arch and railings adding depth and old-world romance charm.The nearly one-acre grounds are beautifully composed with mature trees, open lawns, and inviting poolside spaces create an outdoor setting equally suited for quiet mornings or relaxed gatherings.This home is rich with warmth and character. Beamed ceilings, elegant arches, and preserved architectural details create an atmosphere that feels inviting and enduring. The living room, anchored by a fireplace. The primary suite is a romantic retreat, featuring stained glass at the bedroom entry, a fireplace, a generous walk-in closet, and a distinctive en-suite bath. An arched stained glass mosaic window beside the soaking tub filters light beautifully, creating a serene, spa-like experience.Additional rooms throughout the home offer generous proportions for variety of uses. A finished basement adds versatile space for recreation, media, or work. A guest house above the garage offers privacy and independence for visitors or extended stays.Blending European influence with California ease, this Virginia Road es Along one of San Marino's most distinguished streets, discreetly set behind a gated entry and a long, tree-lined driveway, lies a residence of quiet significance where architectural pedigree meets timeless design.Originally built in 1925 and designed by architect E. C. Morgan, the home reflects the enduring elegance of the Spanish Colonial Revival. Its stucco exterior, classic clay tile rooflines, and balanced proportions create a welcoming first impression. Exterior details including a green-painted wrought iron domed arch and railings adding depth and old-world romance charm.The nearly one-acre grounds are beautifully composed with mature trees, open lawns, and inviting poolside spaces create an outdoor setting equally suited for quiet mornings or relaxed gatherings.This home is rich with warmth and character. Beamed ceilings, elegant arches, and preserved architectural details create an atmosphere that feels inviting and enduring. The living room, anchored by a fireplace. The primary suite is a romantic retreat, featuring stained glass at the bedroom entry, a fireplace, a generous walk-in closet, and a distinctive en-suite bath. An arched stained glass mosaic window beside the soaking tub filters light beautifully, creating a serene, spa-like experience.Additional rooms throughout the home offer generous proportions for variety of uses. A finished basement adds versatile space for recreation, media, or work. A guest house above the garage offers privacy and independence for visitors or extended stays.Blending European influence with California ease, this Virginia Road estate is located near The Huntington Library and Lacy Park. Ready to welcome its next chapter, it is a residence of lasting character, warmth, and presence.

1363 Virginia Rd, San Marino

$9,500,000
9 Beds 7 Baths Peninsula Farm SubDv. 34475 Zip Code OM718430 MLS Active Status
Gorgeous one of a kind 316+ acre farm close to town! Land and Buildings in good shape. Peninsula Farm is perfect for training/breeding/racing! In fact, it boasts a 5/8 mile track that is known to be one of the finest in Marion County! Peninsula Farm has raised and trained iconic horses like Kentucky Derby winner Silver Charm along with the highest priced race horse ever sold in auction. This 9 parcel farm has 14 barns/223 stalls/breeding shed and a covered arena with a viewing deck! 90 paddocks and is a fully rented income producing facility. Many of the structures have new metal roofs. There are 3 residences, perfect for caretakers and trainers or even as a winter show season rental/s. The farm is fully fenced and more importantly sits high and dry on a scenic hillside located conveniently on Highway 441! Just two short miles from the newly opened Iron Lake Country Club (formerly Adena); and only 12 miles to WEC and 15 to HITS!!! Here is a great development opportunity also a useful farm with rental income and cash flow history!

12020 N Us Highway 441, Ocala

$9,500,000
5 Beds 5 Baths Boca Grande Isles SubDv. 33921 Zip Code D6145548 MLS Active Status
Bermuda-inspired coastal residence set within Boca Grande Isles, a private gated enclave overlooking sunrise views across Hole-in-the-Wall Bay. This spacious five-bedroom, four-and-a-half-bath home spans nearly 5,600 square feet of thoughtfully designed living space with classic architectural detail and relaxed island character. The exterior features clean stucco lines, white tile roof, and a gracious front porch. A circular paver drive leads to a maturely landscaped courtyard with palms and native coastal plantings. Inside, solid oak flooring, trowel-finished walls, and understated lighting create a calm backdrop for everyday living and entertaining. The living room includes a fireplace with custom carved woodwork and built-ins, and opens to a stone-floored sunroom framing views of the infinity pool and bay. The kitchen and keeping room form the center of the home, with granite counters, custom cabinetry, Sub-Zero refrigeration, Bosch dishwasher, double ovens, warming drawer, brick backsplash, and a wet bar with ice maker and wine refrigerator. The primary suite occupies the main level and offers dual walk-in closets, a sitting area, and a well-appointed bath with soaking tub and walk-in shower. Four additional bedrooms include two private guest suites, and an elevator provides convenient access to all levels. Outdoor living unfolds over terraced spaces surrounding the infinity pool, set along the bay and sheltered by mature landscaping. An oversized garage accommodates two vehicles plus a golf cart, with storage for kayaks, bikes, and beach gear. Located minutes from Boca Grande’s historic village and Gulf beaches, this property combines privacy, scale, and waterfront living in one of the island’s most desirable settings.

1640 Jean Lafitte Drive, Boca Grande

$9,500,000
8 Beds 9 Baths Indian Beach Map Of SubDv. 34234 Zip Code A4667415 MLS Active Status
An Architectural Masterpiece on Sarasota Bay. Commanding one of Sarasota’s most spectacular bayfront settings, this gated estate blends cutting-edge engineering with timeless coastal living. Built on 55 deep concrete piles extending 30 feet underground, the home is constructed entirely of cast-in-place concrete and masonry, including every slab and the roof, creating a true hurricane fortress designed to endure generations. A massive 8-car garage sits beneath this elevated residence on an oversized, fenced lot, offering both privacy and security. Inside, the open-concept layout was intentionally designed with no interior bearing walls, supported only by a few discreet columns per floor—allowing future owners to reimagine the floor plan freely to suit any lifestyle. Outdoors, the property feels like a private resort. The waterfront pool area features sunken seating and a swim-up bar, perfect for entertaining or soaking in Sarasota’s sunsets over the bay. An elevator serves all levels, including the roof, where there’s potential for an extraordinary rooftop terrace with panoramic views of Sarasota Bay and the skyline. Documents are currently being finalized for a dock permit, which will enhance the property’s existing direct Sarasota Bay access and allow for private boat docking in the future. 4035 Bay Shore Road isn’t just built, it’s engineered to impress. A home where modern strength meets pure waterfront serenity.

4035 Bay Shore Road, North Sarasota

$9,499,999
5 Beds 7 Baths 90274 Zip Code SR26144401 MLS ACTIVE Status
This ultra-private, gated custom estate offers a rare opportunity to own a secluded legacy property on the prestigious Palos Verdes Estates Peninsula. Situated far back from the street on an expansive 28,554-square-foot lot, this extraordinary 8,734-square-foot residence blends spectacular ocean views with world-class luxury. A grand private motor court with a dramatic fountain leads into an unforgettable two-story foyer, showcasing a double marble staircase and a magnificent chandelier. Designed for both lavish entertaining and comfortable living, the home features a massive formal dining room with dual chandeliers, a formal living room with coffered ceilings, and an oversized family room, with beautiful fireplaces warming the main living spaces. The chefs kitchen is a culinary masterpiece, outfitted with custom Clive Christian cabinetry, premium Miele and Sub-Zero appliancesincluding dual ovens, dishwashers, microwaves and refrigeratorstwo center islands, and a scenic breakfast room. The estate accommodates five luxurious bedroom suites, each with its own ensuite bathroom. The primary suite serves as an opulent retreat, capturing sweeping Pacific vistas from multiple vantage points and featuring a private sitting room, a spa-inspired bathroom with a soaking tub, and an extraordinary custom walk-in closet. Beyond the bedrooms, a wealth of premium lifestyle amenities includes a dedicated executive office, a spacious bonus room perfect for a home theater, a private fitness center, and a fully appointed beauty salon. An elegant wood-trimmed elevator and a secondary staircase This ultra-private, gated custom estate offers a rare opportunity to own a secluded legacy property on the prestigious Palos Verdes Estates Peninsula. Situated far back from the street on an expansive 28,554-square-foot lot, this extraordinary 8,734-square-foot residence blends spectacular ocean views with world-class luxury. A grand private motor court with a dramatic fountain leads into an unforgettable two-story foyer, showcasing a double marble staircase and a magnificent chandelier. Designed for both lavish entertaining and comfortable living, the home features a massive formal dining room with dual chandeliers, a formal living room with coffered ceilings, and an oversized family room, with beautiful fireplaces warming the main living spaces. The chefs kitchen is a culinary masterpiece, outfitted with custom Clive Christian cabinetry, premium Miele and Sub-Zero appliancesincluding dual ovens, dishwashers, microwaves and refrigeratorstwo center islands, and a scenic breakfast room. The estate accommodates five luxurious bedroom suites, each with its own ensuite bathroom. The primary suite serves as an opulent retreat, capturing sweeping Pacific vistas from multiple vantage points and featuring a private sitting room, a spa-inspired bathroom with a soaking tub, and an extraordinary custom walk-in closet. Beyond the bedrooms, a wealth of premium lifestyle amenities includes a dedicated executive office, a spacious bonus room perfect for a home theater, a private fitness center, and a fully appointed beauty salon. An elegant wood-trimmed elevator and a secondary staircase provide seamless navigation throughout the multi-level floor plan. Modern convenience perfectly pairs with timeless elegance via a sophisticated Crestron smart home system, integrated security cameras, and an oversized three-car garage with extensive built-in storage. Multiple balconies invite effortless indoor-outdoor living against a backdrop of tranquil, lushly landscaped grounds. Every detail of this exceptional estate has been thoughtfully designed to create a residence of timeless elegance, extraordinary privacy, and unmatched luxury in one of Southern California's most coveted coastal communities. This is a rare opportunity to own a legacy estate where impeccable craftsmanship, world-class amenities, and spectacular ocean views come together to create the dream living experience.

1436 Via Arco, Palos Verdes Peninsula

$9,499,000
6 Beds 7 Baths 92067 Zip Code NDP2603561 MLS ACTIVE Status
Reimagined from the inside out, this estate is a rare convergence of architecture and artistry, privately set on 1.24 acres within the guard-gated Del Mar Country Club. A dramatic two-story entry and sweeping staircase draw you in, crowned by a cascading glass globe chandelier and framed by a wall of glass opening to the pool and private grounds. A curated palette carries throughout with DuChateau Savanna wide-plank European white oak flooring, striking feature walls, and sculptural lighting. New Pella Impervia windows and Black Diamond steel doors featured throughout. The kitchen is anchored by a large island with Wolf and Sub-Zero appliances, flowing to the daily dining area, where glass doors open to the California room. The formal dining room offers its own patio with fairway views. The family room is defined by a full quartzite slab fireplace, a statement wine display wall, and French doors opening to the patio. The main-level primary suite features a floor-to-ceiling stone fireplace, two custom walk-in closets, and a full wall of glass opening to the outdoors. The spa bath is exceptional, with a soaking tub, walk-in shower, and dual vanities set against a dramatic full quartzite slab wall. An office with its own fireplace opens to a private patio. The powder room earns its own moment with a fluted Calacatta marble floating vanity, a diamond mosaic marble tile wall, and brushed brass fixtures. Upstairs: a theater room, two en-suite bedrooms with private balconies, and two additional rooms joined by a Jack-and-Jill bath, one appointed as a gym with an infrared sauna. A Reimagined from the inside out, this estate is a rare convergence of architecture and artistry, privately set on 1.24 acres within the guard-gated Del Mar Country Club. A dramatic two-story entry and sweeping staircase draw you in, crowned by a cascading glass globe chandelier and framed by a wall of glass opening to the pool and private grounds. A curated palette carries throughout with DuChateau Savanna wide-plank European white oak flooring, striking feature walls, and sculptural lighting. New Pella Impervia windows and Black Diamond steel doors featured throughout. The kitchen is anchored by a large island with Wolf and Sub-Zero appliances, flowing to the daily dining area, where glass doors open to the California room. The formal dining room offers its own patio with fairway views. The family room is defined by a full quartzite slab fireplace, a statement wine display wall, and French doors opening to the patio. The main-level primary suite features a floor-to-ceiling stone fireplace, two custom walk-in closets, and a full wall of glass opening to the outdoors. The spa bath is exceptional, with a soaking tub, walk-in shower, and dual vanities set against a dramatic full quartzite slab wall. An office with its own fireplace opens to a private patio. The powder room earns its own moment with a fluted Calacatta marble floating vanity, a diamond mosaic marble tile wall, and brushed brass fixtures. Upstairs: a theater room, two en-suite bedrooms with private balconies, and two additional rooms joined by a Jack-and-Jill bath, one appointed as a gym with an infrared sauna. A detached casita offers private guest accommodation with its own entrance and garage. Outdoors, a California room with a fireplace, pool, spa, and outdoor kitchen opens to an expansive yard and fruit trees. This property includes exclusive use of an additional 0.59 acres of Lot 7(included in the 1.24 lot).

14296 Dalia Dr, Rancho Santa Fe

$9,499,000
8 Beds 13 Baths Poway SubDv. 92064 Zip Code 250044987 MLS ACTIVE Status
SELLERS OPEN TO CONCESSIONS. Luxurious Hilltop Estate in Poway’s Coveted Heritage Estates. Experience luxury on a grand scale in Poway’s premier gated community of The Heritage. This 15,323 sq ft smart estate is privately gated on 6.32 acres with 8 spacious bedrooms, 13 baths, panoramic 360° views, and high-end upgrades throughout. Features include freshly painted interiors, remodeled kitchen with top-trend finishes, newly updated primary suite with timeless design, spacious game room with bar, office, gym, and resort-style saltwater pool/spa. New turf in both front and back yards complement the low-maintenance landscape. Owned solar, Tesla battery system, and 2,500-gal irrigation well add lasting value. A rare blend of elegance, privacy and lifestyle. Beyond its own gated drive, the residence offers 8 bedrooms, 13 bathrooms, a fully owned solar system, and a 2,500-gallon irrigation well. Impressive amenities include a custom game room and bar, private gym, executive office/library, elevator, sport court, putting green, four oversized 2-car garages with ample built-in storage, and multiple indoor/outdoor living and gathering spaces. Recent upgrades include a Tesla home battery system, freshly painted interiors, a sophisticated kitchen updated with today’s top trends, and a reimagined primary suite enhanced with luxurious, classic details. At the heart of the property lies a resort-style saltwater pool and spa, framed by new turf and low-maintenance landscaping in both the front and back yards—ideal for enjoying Southern California living year-round. Whether you’re seeking a private luxury retreat or a premier investment, this exceptional estate offers a rare blend of scale, seclusion, and enduring value—set within the exclusive gated community of The Heritage Estates.

14170 Bryce Pt, Poway

$9,495,000
6 Beds 8 Baths Lake Nona Estates SubDv. 32827 Zip Code O6392916 MLS Active Status
Introducing One of the Most Remarkable Lakefront Estates in Lake Nona Golf & Country Club. Positioned on approximately 3/4 of an acre along the shores of Lake Nona, this newly completed (2024) custom estate represents a rare opportunity to own one of the most compelling lakefront properties ever offered within the gates of Lake Nona Golf & Country Club. With approximately 130 feet of shoreline, the property captures expansive water views while offering a true sense of privacy and scale. Set at the end of a private cul-de-sac, the residence provides direct access to the 587-acre private lake and features a dock, boathouse, and lift—delivering a waterfront lifestyle that is nearly impossible to replicate within the community. 8506 Lake Nona Shore Drive is custom residence that seamlessly blends timeless architecture with true resort-style living. Built by DeVoe Custom Homes with interiors curated by Jorje Design of Chicago, the 8,000+ square foot residence is thoughtfully designed for both everyday living and elevated entertaining. The floor plan features two primary suites and a separate casita with private entrance, full bath, and kitchenette—ideal for guests or multi-generational living. Inside, a dramatic foyer with a double-sided gas fireplace creates a striking focal point between the living room and chef’s kitchen. The kitchen is equipped with Sub-Zero and Wolf appliances, complemented by a walk-in prep kitchen, and flows seamlessly into the family room, where corner pocket sliding glass doors open to create a true indoor-outdoor experience. The first-floor primary suite serves as a private retreat, complete with a morning bar, custom remote-controlled window treatments, and expansive sliders that fill the space with natural light. The spa-inspired primary bath features dual water closets and an oversized custom closet with dedicated laundry. Upstairs, a spacious loft provides additional living space, while four secondary bedrooms include a second primary-style suite with private living area, breakfast bar, and access to a covered balcony overlooking the lake. The upper level also includes a second laundry room and is pre-plumbed for a future elevator. Outdoor living is equally impressive. A covered lanai with retractable screens connects to a fully equipped summer kitchen with a 54” Viking grill, refrigerator, and sink. The custom pool by Paradise Pools features a 75-foot lap lane, oversized sun shelf, spa, and water features—creating a true resort-caliber setting. A dedicated pool bath adds convenience for entertaining and everyday use. Additional features include smart home automation, a spacious mudroom with a third laundry area, and a five-car garage with approximately 350 square feet of climate-controlled storage. With its combination of new construction, expansive lakefront setting, and resort-level amenities, this is a rare opportunity to own one of the finest and most complete properties within Lake Nona Golf & Country Club. Opportunities of this scale and positioning on Lake Nona are exceptionally limited and rarely come to market.

8506 Lake Nona Shore Dr, Orlando

$9,495,000
9 Beds 9 Baths St Armands Division SubDv. 34236 Zip Code A4668634 MLS Active Status
Welcome to Lido Dreams, an exquisite 5,500 square foot luxury retreat nestled in the vibrant heart of St. Armands Circle on Lido Key. This brand-new masterpiece boasts 9 spacious bedrooms and 9 luxurious bathrooms, making it the ideal sanctuary for families or groups seeking both comfort and style. With a private pool, relaxing hot tub, and expansive outdoor living areas, Lido Dreams harmoniously blends modern elegance with the laid-back charm of coastal living. As you step inside, you’ll be greeted by a grand private foyer that sets the tone for the sophistication that awaits. An elevator and stylish stairway provide seamless access to the main living spaces, ensuring that your experience is as convenient as it is enjoyable. The oversized garage accommodates up to five vehicles, providing ample space for parking and storage, perfect for those who love to explore the surrounding area. On the second floor, you’ll find the heart of the home, designed for gatherings and celebrations. The spacious living room invites you to unwind, while the bright dining area and chef’s kitchen create a welcoming hub for shared meals and memorable moments. With five beautifully appointed bedrooms on this level, each featuring its own ensuite bathroom, your guests will enjoy the perfect balance of privacy and comfort. A well-equipped butler's pantry and one of two laundry rooms enhance the functionality of this floor, making it as practical as it is luxurious. Venture to the third floor, where the expansive primary suite offers a private sanctuary. Complete with its own living area, an extra-large bedroom, dual bathroom vanities, and a grand walk-in closet, this suite is designed for relaxation and rejuvenation. Picture yourself enjoying breathtaking views of playful manatees and dolphins from the comfort of your extraordinary owner's suite. Additional bedrooms, each with ensuite baths, ensure that every guest feels at home, with a second laundry room conveniently located on this level for added ease. Ascending to the rooftop, you will discover an open-air living space that redefines outdoor entertaining. This large rooftop deck invites you to savor morning coffee under the sun, enjoy sunset cocktails with friends, or indulge in stargazing on a clear night. It’s the ultimate backdrop for unforgettable moments, whether you're hosting a gathering or simply soaking in the serene surroundings. From sunlit gathering spaces to tranquil private retreats, Lido Dreams strikes the perfect balance between togetherness and solitude. Set in an unbeatable location just steps away from shopping, dining, and the pristine beach, this property embodies the essence of luxury living on Lido Key. Currently operating as a successful short-term rental with impressive bookings, Lido Dreams offers not just a home but an opportunity for a thriving investment. Financials are available upon request, making this an enticing prospect for discerning buyers. Don’t miss your chance to own this exceptional piece of paradise! *not pictured: boat dock & deck and outdoor kitchen & shower to be included in asking price.

551 S Washington Drive, Lido Key

$9,495,000
8 Beds 12 Baths Tempeast(90) SubDv. 93465 Zip Code NS25155985 MLS ACTIVE Status
Welcome to an estate that truly takes your breath away an estate so rare and thoughtfully crafted, its nearly impossible to compare. Nestled in the peaceful countryside of Templeton, this remarkable offering spans over 108+/- acres with three separate addresses. At the heart lies a 10,000 sq. ft. Spanish Colonial Revival main residence, accompanied by a 2,300 sq. ft. guest/pool house, a 1,512 sq. ft. managers home, and an equestrian facility thats second to none. Every detail has been poured into this estate with love, intention, and an unmatched level of care. This is not just a home its an opportunity. Whether you dream of hosting weddings, offering equestrian training, generating rental income, or simply enjoying the tranquility of a one-of-a-kind retreat, this property is your canvas. And for the listing price, it simply cannot be recreated. Water is everything, an AG well producing over 400 GPM. To fully appreciate the beauty and scale of this estate, you have to experience it in person photos and videos can only tell part of the story. Additional information can be provided in a comprehensive Digital Brochure. Welcome to an estate that truly takes your breath away an estate so rare and thoughtfully crafted, its nearly impossible to compare. Nestled in the peaceful countryside of Templeton, this remarkable offering spans over 108+/- acres with three separate addresses. At the heart lies a 10,000 sq. ft. Spanish Colonial Revival main residence, accompanied by a 2,300 sq. ft. guest/pool house, a 1,512 sq. ft. managers home, and an equestrian facility thats second to none. Every detail has been poured into this estate with love, intention, and an unmatched level of care. This is not just a home its an opportunity. Whether you dream of hosting weddings, offering equestrian training, generating rental income, or simply enjoying the tranquility of a one-of-a-kind retreat, this property is your canvas. And for the listing price, it simply cannot be recreated. Water is everything, an AG well producing over 400 GPM. To fully appreciate the beauty and scale of this estate, you have to experience it in person photos and videos can only tell part of the story. Additional information can be provided in a comprehensive Digital Brochure.

3030 Templeton, Templeton

$9,450,000
4 Beds 5 Baths Del Mar SubDv. 92014 Zip Code 260013979 MLS ACTIVE Status
Additional photos and information to come! This Del Mar estate is walking distance to Torrey Pines State Beach and features panoramic ocean views inside and out. Custom built with highest level of craftsmanship and materials sourced from around the world, the home highlights unparalleled privacy and endless amenities. Complete with an elevator, attached casita with its own private entrance, stunning infinity pool/spa, multiple terraces overlooking gorgeous sunsets on the water, a wine room, media room, beamed ceilings, private office with fireplace, and extended driveway, this home is an entertainer's paradise. Truly a home that must be seen to be captured, call for more information and to schedule your viewing!

271 Ocean View Ave, Del Mar

$9,400,000
5 Beds 5 Baths Country Club Shores SubDv. 34228 Zip Code A4633484 MLS Active Status
Welcome to Paradise on Longboat Key. This coastal modern home is located on the direct bayfront with a total of 270 feet of waterfront on an oversized lot consisting of 18,290 square feet. As you enter the home, your first view is a serene and expansive view of Sarasota Bay all the way from the Ringling Museum to Downtown Sarasota and the Ringling Bridge. Enjoy different types of boating as the dock includes 2 jet ski lifts and a 13,000 pound boat lift. With plenty of interior space, there are 5 bedrooms and 5 baths plus a dedicated office/den, family room and game room. Every bedroom is filled with bay views. As an added advantage, guests have their own space upstairs that includes a kitchenette. Outfitted with an elevator that stops at every floor, including the three car garage, convenience is just a step away. To enjoy the views outside, there is an outdoor surround lanai with disappearing screens, fireplace and summer kitchen. Large covered terraces on both levels provide views of beautiful sunrises over Sarasota Bay and Downtown Sarasota.

600 Putter Lane, Longboat Key

$9,288,888
6 Beds 6 Baths Harbor View Homes (Hvhm) SubDv. 92660 Zip Code OC26165398 MLS ACTIVE Status
This is the one you've been waiting for! Set on a rare 7,500 square foot completely private corner lot and as the only house with a private entrance casita, this home is a MUST-SEE! This 6 bedroom, 5.5 bath estate delivers approximately 4,300 square feet of pure California luxury. Step inside and feel the difference immediately, with all new designer flooring that flows through sun drenched, open concept living spaces built for effortless entertaining, the chef's kitchen is a showpiece in its own right, featuring premium Viking appliances, a Sub-Zero refrigerator, and bespoke cabinetry in a layout made for both weeknight dinners and unforgettable gatherings. Retreat to a primary suite that features a spa caliber bath, an oversized walk in closet, and a private balcony framing serene valley and mountain views. Every additional bedroom is generously sized, filled with natural light, and designed with intention. Then step outside, because this is where the home truly comes alive. A sparkling pool, freshly refreshed hardscaping, and lush landscaping set the stage for warm coastal evenings and California living at its finest. And with a newly built ADU featuring a full kitchen, bath, and laundry, you get built in flexibility for guests, extended family, or a private income producing retreat. Tucked on a quiet outer loop cul-de-sac with zero through traffic, yet just moments from Anderson Elementary, this is the rare combination of privacy and convenience buyers search years to find. This is the one you've been waiting for! Set on a rare 7,500 square foot completely private corner lot and as the only house with a private entrance casita, this home is a MUST-SEE! This 6 bedroom, 5.5 bath estate delivers approximately 4,300 square feet of pure California luxury. Step inside and feel the difference immediately, with all new designer flooring that flows through sun drenched, open concept living spaces built for effortless entertaining, the chef's kitchen is a showpiece in its own right, featuring premium Viking appliances, a Sub-Zero refrigerator, and bespoke cabinetry in a layout made for both weeknight dinners and unforgettable gatherings. Retreat to a primary suite that features a spa caliber bath, an oversized walk in closet, and a private balcony framing serene valley and mountain views. Every additional bedroom is generously sized, filled with natural light, and designed with intention. Then step outside, because this is where the home truly comes alive. A sparkling pool, freshly refreshed hardscaping, and lush landscaping set the stage for warm coastal evenings and California living at its finest. And with a newly built ADU featuring a full kitchen, bath, and laundry, you get built in flexibility for guests, extended family, or a private income producing retreat. Tucked on a quiet outer loop cul-de-sac with zero through traffic, yet just moments from Anderson Elementary, this is the rare combination of privacy and convenience buyers search years to find.

1700 Port Ashley, Newport Beach

$9,250,000
5 Beds 7 Baths Beach Road Custom (Br) SubDv. 92624 Zip Code NP26147619 MLS ACTIVE Status
One of the largest homesites on Beach Road sits directly on the sand, behind a guard-gated entrance, with no road or boardwalk between the house and the water, providing unparalleled privacy in a beachfront home. Walls of glass and soaring ceilings frame a continuous 180-degree sweep of coastline, from the Dana Point headland past Catalina Island to the San Clemente Pier. Built on caissons, the entry opens beneath a floating staircase, setting the scale for the nearly 5,300 square feet that follow: five bedrooms, five full and two half bathrooms, open-plan living rooms, en-suite baths throughout, and oversized walk-in closets. The kitchen is built for real use, with a true commercial range, griddle and grill, two dishwashers, complete with ocean views. The primary suite pairs a steam room and sauna with a large jacuzzi tub. An oversized laundry room runs two sets of washers and dryers. Outside, the beachfront spa and wide private patio sit right above the sand, with lawn and mature palms buffering the deck from the beach itself. The 7,560 square foot lot, one of the largest on the street, gives this house room that most beachfront properties simply don't have. This home has it all: direct beach frontage, an oversized lot, ample parking, a private, patrolled road, and a hidden stretch of beach where privacy abounds. One of the largest homesites on Beach Road sits directly on the sand, behind a guard-gated entrance, with no road or boardwalk between the house and the water, providing unparalleled privacy in a beachfront home. Walls of glass and soaring ceilings frame a continuous 180-degree sweep of coastline, from the Dana Point headland past Catalina Island to the San Clemente Pier. Built on caissons, the entry opens beneath a floating staircase, setting the scale for the nearly 5,300 square feet that follow: five bedrooms, five full and two half bathrooms, open-plan living rooms, en-suite baths throughout, and oversized walk-in closets. The kitchen is built for real use, with a true commercial range, griddle and grill, two dishwashers, complete with ocean views. The primary suite pairs a steam room and sauna with a large jacuzzi tub. An oversized laundry room runs two sets of washers and dryers. Outside, the beachfront spa and wide private patio sit right above the sand, with lawn and mature palms buffering the deck from the beach itself. The 7,560 square foot lot, one of the largest on the street, gives this house room that most beachfront properties simply don't have. This home has it all: direct beach frontage, an oversized lot, ample parking, a private, patrolled road, and a hidden stretch of beach where privacy abounds.

35121 Beach Rd, Dana Point

$9,250,000
3 Beds 3 Baths Corona Del Mar South Of Pch (Cdm SubDv. 92625 Zip Code NP26035630 MLS ACTIVE Status
Crowning one of Corona del Mars finest ocean-view homesites, this beautifully updated and maintained coastal cottage offers spectacular unobstructed vistas of the Pacific Ocean, Newport Harbor, Balboa Peninsula, Catalina Island and city lights. The highly coveted and rare lot is desired for its premium blufftop location above Bayside Drive, placing it within minutes of beaches, the water, Fashion Island and Corona del Mars shops and restaurants. Spectacular panoramic views embellish both levels of the three-bedroom, three-bath home, which reveals a classic California beach style with a Dutch entry door, vaulted-open-beam ceilings, private entry patio with enormous shade tree, and large picture windows. Wood flooring adorns the top floor, where a great room with fireplace and built-in dining area opens to an upgraded kitchen with skylight, stone countertops, white cabinetry, stainless steel appliances, a breakfast bar, pantry and open shelving. One bedroom is located on this floor, and two more are featured downstairs, including a split-level bedroom with sitting room, deck access and separate sleeping areas. Unparalleled ocean and harbor views continue in an oversized primary suite that hosts a sitting area, walk-through closet, rain shower, vessel sinks, and view-enriched sun and shade decks with a fire pit and hot tub. Crowning one of Corona del Mars finest ocean-view homesites, this beautifully updated and maintained coastal cottage offers spectacular unobstructed vistas of the Pacific Ocean, Newport Harbor, Balboa Peninsula, Catalina Island and city lights. The highly coveted and rare lot is desired for its premium blufftop location above Bayside Drive, placing it within minutes of beaches, the water, Fashion Island and Corona del Mars shops and restaurants. Spectacular panoramic views embellish both levels of the three-bedroom, three-bath home, which reveals a classic California beach style with a Dutch entry door, vaulted-open-beam ceilings, private entry patio with enormous shade tree, and large picture windows. Wood flooring adorns the top floor, where a great room with fireplace and built-in dining area opens to an upgraded kitchen with skylight, stone countertops, white cabinetry, stainless steel appliances, a breakfast bar, pantry and open shelving. One bedroom is located on this floor, and two more are featured downstairs, including a split-level bedroom with sitting room, deck access and separate sleeping areas. Unparalleled ocean and harbor views continue in an oversized primary suite that hosts a sitting area, walk-through closet, rain shower, vessel sinks, and view-enriched sun and shade decks with a fire pit and hot tub.

2235 Pacific Dr, Corona Del Mar

$9,250,000
5 Beds 6 Baths N/A SubDv. 32667 Zip Code OM715356 MLS Active Status
10 +/- Acre Incredible French Country Estate offers peace, privacy, and the enjoyment of having your own private estate. Magnificent, professionally designed, and sculpted 7,918 +/- SF 5-bedroom, 5.5 bath stone residence combines the best of elegance, style, and craftsmanship and offers gorgeous, expansive views of the surrounding Granddaddy Oaks and grounds. The foyer opens to a grand staircase, formal dining, and a large living room with a carved stone fireplace. Beautiful chef’s kitchen with hidden pantry, butler’s pantry, expansive center island, the bar seats five, and a separate family room with fireplace and family dining area. The open floor plan makes the home perfect for entertaining friends and family. French doors open onto expansive verandas with a summer kitchen, outdoor dining, and gathering areas around a double-sided fireplace overlooking an exquisite pool. Spacious owner’s suite offers a seating area, dual closets, and access to the pool. The incredible features that make this French home elegant and warm include Travertine floors, soaring architectural ceilings, impressive beam works, five fireplaces, and intricate moldings. Private office, exercise room, wine room, game room with beautiful beverage bar and seating area for watching games, planning your next duck, deer, or turkey hunt. This resort-like property is unsurpassed. 4- Car garage. Located just minutes from Williston airport. Additional adjoining acreage is also available.

15305 Nw Hwy 320, Micanopy

board logo

This information is deemed reliable but not guaranteed. You should rely on this information only to decide whether or not to further investigate a particular property. BEFORE MAKING ANY OTHER DECISION, YOU SHOULD PERSONALLY INVESTIGATE THE FACTS (e.g. square footage and lot size) with the assistance of an appropriate professional. You may use this information only to identify properties you may be interested in investigating further. All uses except for personal, non-commercial use in accordance with the foregoing purpose are prohibited. Redistribution or copying of this information, any photographs or video tours is strictly prohibited. This information is derived from the Internet Data Exchange (IDX) service provided by San Diego MLS®. Displayed property listings may be held by a brokerage firm other than the broker and/or agent responsible for this display. The information and any photographs and video tours and the compilation from which they are derived is protected by copyright. Compilation © 2026 San Diego MLS®,