Refine Search
Sort by
$26,775,000
7 Beds 11 Baths 91302 Zip Code SR26048671 MLS ACTIVE Status
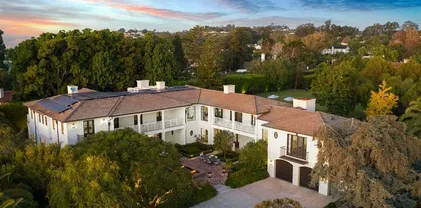
Gorgeous new estate sited on nearly 2.5 acres of mature trees and superbly private grounds. Nestled on a quiet cul de sac, highlights of this beautifully built residence include an open floor plan that's perfect for relaxed family living and gracious entertaining. Features include a superb chef's kitchen with two islands & sunny breakfast room, opening to the spacious family room with stone fireplace and huge picture windows overlooking the lush grounds. Additional amenities include both formal living & dining rooms, a lounge with wet bar, a glass encased, refrigerated wine room, a beautiful custom office, a deluxe home theater, a gym/wellness center with both steam shower & sauna, and a second, upstairs den. All six bedrooms in the main house are en suite, and the primary suite is a true statement of luxury with dual all stone baths, two generous, room-sized custom closets, a two-sided, floor to ceiling fireplace, and an expansive walk-out balcony, all nestled amongst numerous mature oak & pine trees. The amazing grounds also include your own private tennis court, a sparkling infinity edged pool and spa, a covered patio with barbecue center, and a one bedroom guest house set on it's own pad with a large grassy lawn area, plus a 4-car garage with loads of off additional off street parking. With a wonderful, center of Hidden Hills location, close to highly regarded public and private schools, and just minutes from The Common's Shopping Center, this home has much to offer. *** Please see the property video in the link below. Gorgeous new estate sited on nearly 2.5 acres of mature trees and superbly private grounds. Nestled on a quiet cul de sac, highlights of this beautifully built residence include an open floor plan that's perfect for relaxed family living and gracious entertaining. Features include a superb chef's kitchen with two islands & sunny breakfast room, opening to the spacious family room with stone fireplace and huge picture windows overlooking the lush grounds. Additional amenities include both formal living & dining rooms, a lounge with wet bar, a glass encased, refrigerated wine room, a beautiful custom office, a deluxe home theater, a gym/wellness center with both steam shower & sauna, and a second, upstairs den. All six bedrooms in the main house are en suite, and the primary suite is a true statement of luxury with dual all stone baths, two generous, room-sized custom closets, a two-sided, floor to ceiling fireplace, and an expansive walk-out balcony, all nestled amongst numerous mature oak & pine trees. The amazing grounds also include your own private tennis court, a sparkling infinity edged pool and spa, a covered patio with barbecue center, and a one bedroom guest house set on it's own pad with a large grassy lawn area, plus a 4-car garage with loads of off additional off street parking. With a wonderful, center of Hidden Hills location, close to highly regarded public and private schools, and just minutes from The Common's Shopping Center, this home has much to offer. *** Please see the property video in the link below.

24341 Rolling View Rd, Hidden Hills

$26,750,000
6 Beds 11 Baths 91302 Zip Code SR26142595 MLS ACTIVE Status
A wonderfully private, nearly 3 acre lot showcases this stellar, privately gated custom estate where "Frank Lloyd Wright meets Mondrian" complete with its own tennis court, a swim through outdoor/indoor pool with swim jets, waterfalls, waterslide & spa, over twenty fruit trees, organic vegetable garden, big outdoor patio with fireplace, and an observatory with a 14" reflector telescope. Interior highlights include a beautiful chef's kitchen with dual islands & large breakfast room, opening to the spacious family room with sliding walls of glass, plus an adjoining lounge with wet bar, beautiful living room with 25' tall ceilings & Onyx wall, a built-in 750 gallon fish tank, an amazing, one-of-a-kind, Octo-light home theater with 19' diagonal screen, plus a cantina bar, acoustically shielded music room, wine room, professional, entertainment grade game room, mirrored gym with deluge shower, steam & massage room, a children's study and custom office. There are six en suite bedrooms including the superb primary suite complete with a glass encased shower, soaking tub, fireplace, and large walk-out balcony overlooking the lush private grounds. Additional amenities include a Crestron-controlled smart home system by Bliss Home Automation, a 24 kilowatt photo-voltaic solar system with energy monitor, rooftop solar heating system, an elevator, plus front and rear staircases, circular driveway, and two, 3-car garages. The grounds also include a half-basketball court, full barbecue center with wood-burning pizza oven, indoor/outdoor bar, firepit, a gentle hiking trail through the trees A wonderfully private, nearly 3 acre lot showcases this stellar, privately gated custom estate where "Frank Lloyd Wright meets Mondrian" complete with its own tennis court, a swim through outdoor/indoor pool with swim jets, waterfalls, waterslide & spa, over twenty fruit trees, organic vegetable garden, big outdoor patio with fireplace, and an observatory with a 14" reflector telescope. Interior highlights include a beautiful chef's kitchen with dual islands & large breakfast room, opening to the spacious family room with sliding walls of glass, plus an adjoining lounge with wet bar, beautiful living room with 25' tall ceilings & Onyx wall, a built-in 750 gallon fish tank, an amazing, one-of-a-kind, Octo-light home theater with 19' diagonal screen, plus a cantina bar, acoustically shielded music room, wine room, professional, entertainment grade game room, mirrored gym with deluge shower, steam & massage room, a children's study and custom office. There are six en suite bedrooms including the superb primary suite complete with a glass encased shower, soaking tub, fireplace, and large walk-out balcony overlooking the lush private grounds. Additional amenities include a Crestron-controlled smart home system by Bliss Home Automation, a 24 kilowatt photo-voltaic solar system with energy monitor, rooftop solar heating system, an elevator, plus front and rear staircases, circular driveway, and two, 3-car garages. The grounds also include a half-basketball court, full barbecue center with wood-burning pizza oven, indoor/outdoor bar, firepit, a gentle hiking trail through the trees and to the observatory, and loads of entertaining space.

5824 Jed Smith Rd, Hidden Hills
$26,660,000
6 Beds 8 Baths Pelican Crest (Ncpc) SubDv. 92657 Zip Code OC25149760 MLS ACTIVE Status
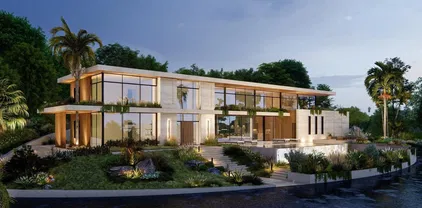
Exquisitely reimagined in 2025, this French palatial manor pairs timeless European elegance with fresh, modern sophistication. Set on a 13,155 sq. ft. parcel in the prestigious guard-gated enclave of Pelican Crest, the 8,367 sq. ft. residence commands sweeping views of the Pacific Ocean, Catalina Island, Newport Harbor, and the famed Pelican Hill Golf Course. Behind its stately faade, every detail has been elevated with the finest materials and craftsmanship: natural limestone and white oak herringbone floors, hand-brushed Venetian plaster, Moka Creme honed stone in all wet areas, and bespoke solid brass hardware in oil-rubbed bronze or polished nickel. The two-story foyer with antique chandelier leads to a grand staircase, gracious formal living and dining rooms with custom fireplaces, a richly appointed wood-paneled library, and a sun-filled family room with fireplace that adjoins the gourmet kitchen. A culinary showpiece, the kitchen featuring Calacatta Vagli marble surfaces, custom cabinetry, dual refrigerators, professional-grade appliance, and a built-in upholstered ocean-view banquette with custom breakfast table. The opulent primary suite offers a fireplace, spa-inspired bath with an ocean-view soaking tub, architectural glass-block accents for natural light, and a custom-designed closet. Additional amenities include five secondary suites, a tiered theater room, activity/fitness spaces, sauna, steam room, and a subterranean 7-car garage. Additional upgrades include a new roof, new HVAC system, all new plumbing connectors and two new water heaters. Outdoors, new stuc Exquisitely reimagined in 2025, this French palatial manor pairs timeless European elegance with fresh, modern sophistication. Set on a 13,155 sq. ft. parcel in the prestigious guard-gated enclave of Pelican Crest, the 8,367 sq. ft. residence commands sweeping views of the Pacific Ocean, Catalina Island, Newport Harbor, and the famed Pelican Hill Golf Course. Behind its stately faade, every detail has been elevated with the finest materials and craftsmanship: natural limestone and white oak herringbone floors, hand-brushed Venetian plaster, Moka Creme honed stone in all wet areas, and bespoke solid brass hardware in oil-rubbed bronze or polished nickel. The two-story foyer with antique chandelier leads to a grand staircase, gracious formal living and dining rooms with custom fireplaces, a richly appointed wood-paneled library, and a sun-filled family room with fireplace that adjoins the gourmet kitchen. A culinary showpiece, the kitchen featuring Calacatta Vagli marble surfaces, custom cabinetry, dual refrigerators, professional-grade appliance, and a built-in upholstered ocean-view banquette with custom breakfast table. The opulent primary suite offers a fireplace, spa-inspired bath with an ocean-view soaking tub, architectural glass-block accents for natural light, and a custom-designed closet. Additional amenities include five secondary suites, a tiered theater room, activity/fitness spaces, sauna, steam room, and a subterranean 7-car garage. Additional upgrades include a new roof, new HVAC system, all new plumbing connectors and two new water heaters. Outdoors, new stucco and roofing frame lush entertaining areas with a saltwater pool/spa and BBQ/kitchen with natural stone countertops all set against a backdrop of endless coastal beauty. This is Newport Coast living at its most refined where architectural artistry meets modern luxury in a rare, view-rich estate.

3 Island Vis, Newport Coast

$26,500,000
6 Beds 8 Baths 92037 Zip Code NDP2404254 MLS ACTIVE Status
Built in 2013 to the highest standards, this exceptional home embodies timeless quality, design, and an A+ location, making it one of La Jolla's finest estates. Offering immeasurable pleasure, comfort, and inspiration, this private residence captures the essence of luxury living. Thoughtfully constructed on 2 of 3 parcels totaling nearly 1.4 acres, the fully gated property is surrounded by beautiful landscaping and mature hedges, ensuring privacy. With a California Traditional style that is barely visible from the street, this exquisite home features two above-grade levels. The main level includes a spacious living room, dining room, and family room designed by renowned designer Jeffrey Bilhuber for seamless flow and entertaining. There are also home offices located off the kitchen and primary suite. Pocketing screen doors create a seamless connection between indoor and outdoor spaces, including a covered patio off the family room that epitomizes La Jolla's beloved indoor/outdoor living experience. The upper level boasts an impressive primary bedroom suite with sitting areas, a fireplace, large shower, his and hers closets and toilets, and a private balcony with a therapeutic spa and fireplace. There are also 4 additional bedroom suites on this upper level, and a secondary primary suite on the entry level. Additional features of this remarkable home include a wine cellar, theater room with bar, extensive storage, and an 18+ car showroom that offers incredible flexibility for various uses such as a gym, golf simulator, recording studio, and/or bowling alley. The meticulously Built in 2013 to the highest standards, this exceptional home embodies timeless quality, design, and an A+ location, making it one of La Jolla's finest estates. Offering immeasurable pleasure, comfort, and inspiration, this private residence captures the essence of luxury living. Thoughtfully constructed on 2 of 3 parcels totaling nearly 1.4 acres, the fully gated property is surrounded by beautiful landscaping and mature hedges, ensuring privacy. With a California Traditional style that is barely visible from the street, this exquisite home features two above-grade levels. The main level includes a spacious living room, dining room, and family room designed by renowned designer Jeffrey Bilhuber for seamless flow and entertaining. There are also home offices located off the kitchen and primary suite. Pocketing screen doors create a seamless connection between indoor and outdoor spaces, including a covered patio off the family room that epitomizes La Jolla's beloved indoor/outdoor living experience. The upper level boasts an impressive primary bedroom suite with sitting areas, a fireplace, large shower, his and hers closets and toilets, and a private balcony with a therapeutic spa and fireplace. There are also 4 additional bedroom suites on this upper level, and a secondary primary suite on the entry level. Additional features of this remarkable home include a wine cellar, theater room with bar, extensive storage, and an 18+ car showroom that offers incredible flexibility for various uses such as a gym, golf simulator, recording studio, and/or bowling alley. The meticulously designed grounds include a large UV pool with underwater speakers, ample lawn and garden areas designed by Art Luna. There is also potential to build a pool house, sport court, or re-partition and sell or develop the land. A new home built on the annexed lot would also have ocean views from the second story. In-wall speakers, laundry facilities on both levels, bathrooms with Toto washlets, polished nickel Waterworks Plumbing fixtures with Speakman showerheads, heated floors, elevator access to all levels, and extensive smart home technology are just a few examples of the attention to detail and luxurious amenities that make this home so special.

1410 Inspiration Dr, La Jolla

$26,495,000
5 Beds 4 Baths Bayshores (Bshr) SubDv. 92663 Zip Code LG25274127 MLS ACTIVE Status
Set within the prestigious, 24-hour guard-gated Bayshores community, this classic traditional bayfront residence embodies the timeless elegance of an East Coastinspired waterfront home. Known for its mature, tree-lined streets, iconic coastal architecture, two private bay beaches, clubhouse, private marina, and exclusive access to the Balboa Bay Club, Bayshores remains one of Newport Beachs most coveted bayfront enclaves. Positioned along one of the longest and most desirable stretches of bayfront in the community, the home enjoys sweeping, ever-changing views of the Newport Channel. From vibrant sunrises to glowing sunsets, the outlook is animated daily by sailboat regattas, morning crew workouts, and the gentle cadence of harbor life. The interior is defined by white oak hardwood floors throughout and a dramatic two-story foyer highlighted by a circular staircase with white oak handrail. Formal and casual living spaces flow seamlessly, including a formal dining room with vaulted, grooved ceilings and a spacious living room centered around a white brick fireplace with French doors opening directly to the bay. The updated kitchen features marble countertops, stainless steel appliances, a breakfast nook, and opens to an adjacent family room with fireplaceideal for everyday living and entertaining. Outdoors, a generous bayside patio with brick hardscape and lawn creates an inviting setting for entertaining or simply enjoying life at the waters edge. The main level also includes a bedroom with adjacent bath appointed with brass fixtures. Upstairs, additional bedrooms are compl Set within the prestigious, 24-hour guard-gated Bayshores community, this classic traditional bayfront residence embodies the timeless elegance of an East Coastinspired waterfront home. Known for its mature, tree-lined streets, iconic coastal architecture, two private bay beaches, clubhouse, private marina, and exclusive access to the Balboa Bay Club, Bayshores remains one of Newport Beachs most coveted bayfront enclaves. Positioned along one of the longest and most desirable stretches of bayfront in the community, the home enjoys sweeping, ever-changing views of the Newport Channel. From vibrant sunrises to glowing sunsets, the outlook is animated daily by sailboat regattas, morning crew workouts, and the gentle cadence of harbor life. The interior is defined by white oak hardwood floors throughout and a dramatic two-story foyer highlighted by a circular staircase with white oak handrail. Formal and casual living spaces flow seamlessly, including a formal dining room with vaulted, grooved ceilings and a spacious living room centered around a white brick fireplace with French doors opening directly to the bay. The updated kitchen features marble countertops, stainless steel appliances, a breakfast nook, and opens to an adjacent family room with fireplaceideal for everyday living and entertaining. Outdoors, a generous bayside patio with brick hardscape and lawn creates an inviting setting for entertaining or simply enjoying life at the waters edge. The main level also includes a bedroom with adjacent bath appointed with brass fixtures. Upstairs, additional bedrooms are complemented by a playroom with laundry and a private primary suite offering a fireplace, walk-in closet with built-ins, private balcony, and an elegant bath with white oak cabinetry, dual vanities, freestanding jetted tub, separate shower, and water closet. Enjoy Duffy cruises to nearby harbor destinations, waterfront dining, and nightlife, all while remaining just minutes from the shops and fine dining of 17th Street, Lido Village, and Fashion Islandoffering a rare combination of privacy, tradition, and quintessential Newport Beach coastal living.

2572 Bayshore, Newport Beach

$26,400,000
4 Beds 6 Baths Oyster Bay Estates SubDv. 34231 Zip Code A4673508 MLS Active Status
Welcome to Villa Meraviglia - A Home Beyond Imagination. An extraordinary Neo-Classical Italian Renaissance Estate set on 1.22 bayfront acres in Sarasota’s exclusive Oyster Bay Estates. Featuring 146 feet of pristine, direct frontage along the sparkling waters of Little Sarasota Bay, where sweeping panoramic views unfold, this walled and gated estate feels like a grand villa on the shores of Lake Como. A bold metallic gate, crowned with a striking Medusa head, sets the tone for the arrival experience, while two additional gold leafed gates - each equipped with electromagnetic openers - provide secure access, including a private entry to the neighboring yacht club. Encompassing more than 800 feet, the custom perimeter wall is more than a boundary: it’s a commanding architectural statement of luxury and artistry. Completely reimagined and expanded under the guidance of a classically trained Italian architect, the residence blends timeless European artistry with modern luxury. Inspired by Italy’s Villa del Balbianello and the iconic Casa Casuarina, the home showcases exquisite craftsmanship showcasing Venetian plaster walls, custom millwork gilded in 23-carat gold, hand-painted frescos, and pecky cypress ceilings. Spanning nearly 10,700 square feet of refined interiors, and over 4,000 square feet of air-conditioned space tailored for creativity and leisure, the home includes gracious entertaining areas, four ensuite bedrooms, four full and two half baths, and dual Clive Christian inspired kitchens designed for both family living and large-scale entertaining. Marvel at frescoed ceilings, stone-inlaid courtyards, and tranquil terraces that redefine elegance. Outside, lovely layered terraces and lush gardens frame peaceful, unobstructed bay views. A private dock with boat and jet-ski lifts anchors the waterfront lifestyle, while a resort style pool clad in shimmering mosaic tile, an octagonal pavilion, and a beautifully crafted summer kitchen elevate the outdoor experience to true luxury resort living. The sunken poolside kitchen is a beloved family gathering space ideal for relaxed al fresco dining. A large propane grill rises smoothly from its concealed appliance lift, while 100 year old Chicago reclaimed brick flooring, herringbone-pattern ceiling, and a beautiful maple wood dining set, create a warm, inviting ambiance. Thoughtfully curated seating areas capture breathtaking views in every direction, perfectly paired with spectacular year-round sunsets. Dive into luxury with the pool decking that elevates the iconic design of the Versace Property. Large, smooth marble stones imported directly from Italy weave a tapestry of geometric patterns that echo classic mythology. These intricate mosaics, true to Versace's legendary style, envelop the pool and its surroundings with a bold, artistic flair. A delicate Medusa mosaic graces the walkway, seamlessly connecting the pool area to the dock. Every element, from the imported Italian roof tiles to hand cast balustrades and hand painted frescos to the bespoke lighting and hardware reflects a deep commitment to authenticity, artistry, and permanence. Perfectly private yet ideally located near The Field Club and just minutes from Sarasota’s cultural scene, fine dining, and Gulf beaches, Villa Meraviglia stands as a rare masterpiece of design and craftsmanship. A world apart—where Old World elegance meets idyllic coastal living and every detail is a Living Gallery of beauty and craft.

1310 S Lake Shore Drive, South Sarasota

$26,000,000
5 Beds 7 Baths Siesta Key SubDv. 34242 Zip Code A4673754 MLS Active Status
Rising above an enviable stretch of shoreline, this Gulf-front estate showcases timeless architecture and coastal refinement. Designed by CMSA Architects and completed in 2020, the residence features layered rooflines, sculpted stone staircases, and soaring arched windows across more than 180 feet of Gulf frontage. With 10,600 square feet of interiors and 20,982 square feet in total, the home offers a grand yet effortless indoor–outdoor lifestyle, ideal for both elevated entertaining and daily living. A sweeping motor court, mature palms, and a grand double staircase create an immediate sense of arrival. Inside, natural light and uninterrupted Gulf vistas establish a feeling of calm, scale, and sophistication from sunrise to sunset. The great room, lined with floor-to-ceiling arched windows and anchored by a carved-stone fireplace, delivers both serenity and architectural presence. The main kitchen is a triumph of craftsmanship - featuring custom Campbell cabinetry, quartz countertops, designer lighting, Sub-Zero refrigeration, a Wolf six-burner dual-oven range, and a substantial island that anchors the open flow into the living and dining spaces. A prep kitchen and workspace elevate functionality with premium appliances, expansive storage, quartz counters, and a dedicated gift-wrapping wall. The bar and wine room create a refined entertaining destination, defined by custom cabinetry and designer lighting. An iron-and-glass–enclosed, temperature-controlled wine room serves as the focal point, complemented by adjacent illuminated display shelving. Sub-Zero refrigeration, an ice maker, and a Fisher & Paykel dishwasher drawer complete the space. Outdoors, the estate unfolds across three dramatic tiers of Gulf-facing living, featuring arched loggias and a resort-style alfresco kitchen with a wraparound bar that opens seamlessly to the main living spaces. An elevated infinity-edge pool and spa appear to merge with the Gulf, while thoughtfully designed outdoor areas transition effortlessly to a manicured lawn and direct access to the crystal-clear waters at Point of Rocks—where snorkeling, dolphin sightings, and sunset walks become part of daily life. The primary suite forms a private wing, introduced by an illuminated groin-vault corridor that enhances the home’s architectural rhythm. Gulf views fill the bedroom and its terrace, while the bath offers a symmetrically designed retreat with dual vanities, full-height mirrors, multiple chandeliers, a massive double-entry shower, a stone-surround soaking tub, a Sub-Zero–equipped coffee bar, and two exceptional custom closets. Nearby, the office provides a quiet, light-filled workspace. The upper level is devoted to comfort and privacy, offering four well-appointed guest suites, a spacious family room with a wet bar, multiple terraces capturing Gulf views, an additional office, and a laundry room. The ground level is enhanced by indoor–outdoor walkways connecting multiple spaces and generous storage, reinforcing the effortless, resort-style livability. A generator, 3-stop elevator, 6-plus humidity-controlled garage spaces, floor-to-ceiling shades, linear vents, whole-house automation, and shellstone and French oak flooring complete the offering. A short, shaded, tree-lined walk places you at Siesta Key Beach, the No. 1 beach in America by TripAdvisor, offering effortless access to one of the world’s most iconic shorelines.

7366 Point Of Rocks Road, Siesta Key

$25,950,000
7 Beds 9 Baths 91302 Zip Code SR26019472 MLS ACTIVE Status
This brand new, just completed, and absolutely gorgeous estate is nestled on a beautiful, lushly landscaped 1.4 acre lot. This home exemplifies the essence of the relaxed, indoor/outdoor California lifestyle and features luxury, elegance and excellent quality throughout. Bathed in natural light, and spanning 16,215' (including the 931' guest house), the spacious, open floor plan is highlighted by a restaurant quality chefs kitchen with two islands, one with countertop seating, plus a big breakfast room, all opening to the large family room with sliding walls of glass, two-sided fireplace & adjoining lounge/game room with wet bar. Additional amenities include a spacious formal dining room with refrigerated wine wall, adjoining butler's pantry, large private office with built-in custom cabinetry, stunning home theater with fabric covered acoustic sound walls, and a big gym & spa complete with steam shower, sauna, and sliding walls of glass opening to the rear grounds. There are six generous en suite bedrooms, four upstairs and two on the main floor. The superb primary suite includes a retreat, fireplace, deluxe bath with dual showers, big soaking tub, enormous, room sized custom closets, and a large private balcony overlooking the large backyard. The spacious grounds include a picturesque guest house, sparkling pool with large Baja shelf, family size spa, large covered patio, full barbecue center, a firepit with seating area, expansive grass lawns, mature trees, a circular driveway, and garages for four cars with gleaming epoxy floors. The home is also located on one of Hidde This brand new, just completed, and absolutely gorgeous estate is nestled on a beautiful, lushly landscaped 1.4 acre lot. This home exemplifies the essence of the relaxed, indoor/outdoor California lifestyle and features luxury, elegance and excellent quality throughout. Bathed in natural light, and spanning 16,215' (including the 931' guest house), the spacious, open floor plan is highlighted by a restaurant quality chefs kitchen with two islands, one with countertop seating, plus a big breakfast room, all opening to the large family room with sliding walls of glass, two-sided fireplace & adjoining lounge/game room with wet bar. Additional amenities include a spacious formal dining room with refrigerated wine wall, adjoining butler's pantry, large private office with built-in custom cabinetry, stunning home theater with fabric covered acoustic sound walls, and a big gym & spa complete with steam shower, sauna, and sliding walls of glass opening to the rear grounds. There are six generous en suite bedrooms, four upstairs and two on the main floor. The superb primary suite includes a retreat, fireplace, deluxe bath with dual showers, big soaking tub, enormous, room sized custom closets, and a large private balcony overlooking the large backyard. The spacious grounds include a picturesque guest house, sparkling pool with large Baja shelf, family size spa, large covered patio, full barbecue center, a firepit with seating area, expansive grass lawns, mature trees, a circular driveway, and garages for four cars with gleaming epoxy floors. The home is also located on one of Hidden Hills' most popular streets, with just a short walk to the community center with tennis courts, pool, and recreation room. It is also close to the highly regarded public & private schools, and the nearby, Commons shopping center.

24044 Long Valley Rd, Hidden Hills

$25,900,000
5 Beds 6 Baths The Strand At Headlands (Strn) SubDv. 92629 Zip Code OC26117043 MLS ACTIVE Status
Welcome to a Masterpiece of Coastal Elegance in the Prestigious Strand at Headlands, Dana Point designed by the renowned architect C.J. Light. Perched majestically above the golden sands and glistening waters of Southern Californias most coveted shoreline, this extraordinary oceanfront estate is the pinnacle of luxury coastal living. Located within the exclusive guard-gated enclave of The Strand, this architectural triumph offers a breathtaking fusion of contemporary sophistication and timeless seaside beauty. Spanning 6,596 square feet of meticulously crafted living space, this residence is a true sanctuary of refinement and tranquility. Featuring four opulent en-suite bedrooms on the upper level including two lavish master retreats with panoramic ocean vistas, spa-inspired baths, and bespoke walk-in closets the home is designed to indulge the senses. A versatile office or fifth bedroom with full bath graces the main level, along with a powder room tailored for guest convenience.The heart of the home is a grand open-concept living space where walls of glass invite in sweeping views of the Pacific Ocean and bathe the interiors in natural light. The chefs kitchen is a culinary dream, adorned with top-tier appliances, custom cabinetry, and dual oversized islands ideal for both intimate gatherings and grand-scale entertaining. Seamlessly connected to elegant living and dining areas, the space flows effortlessly onto expansive outdoor terraces, blurring the line between indoor and outdoor living. Step into your private coastal haven a meticulously landscaped backyard oasis f Welcome to a Masterpiece of Coastal Elegance in the Prestigious Strand at Headlands, Dana Point designed by the renowned architect C.J. Light. Perched majestically above the golden sands and glistening waters of Southern Californias most coveted shoreline, this extraordinary oceanfront estate is the pinnacle of luxury coastal living. Located within the exclusive guard-gated enclave of The Strand, this architectural triumph offers a breathtaking fusion of contemporary sophistication and timeless seaside beauty. Spanning 6,596 square feet of meticulously crafted living space, this residence is a true sanctuary of refinement and tranquility. Featuring four opulent en-suite bedrooms on the upper level including two lavish master retreats with panoramic ocean vistas, spa-inspired baths, and bespoke walk-in closets the home is designed to indulge the senses. A versatile office or fifth bedroom with full bath graces the main level, along with a powder room tailored for guest convenience.The heart of the home is a grand open-concept living space where walls of glass invite in sweeping views of the Pacific Ocean and bathe the interiors in natural light. The chefs kitchen is a culinary dream, adorned with top-tier appliances, custom cabinetry, and dual oversized islands ideal for both intimate gatherings and grand-scale entertaining. Seamlessly connected to elegant living and dining areas, the space flows effortlessly onto expansive outdoor terraces, blurring the line between indoor and outdoor living. Step into your private coastal haven a meticulously landscaped backyard oasis featuring a shimmering pool and spa, multiple lounging and dining areas, and unobstructed sunset views of the Pacific Ocean. Set on a rare 10,934 square foot lot, this estate also includes a spacious three-car garage, offering ample room for vehicles. As a resident of The Strand, you will enjoy access to world-class community amenities including a private beach club, fitness center, and coastal trails all in a setting defined by elegance, privacy, and prestige. This is not merely a home. It is a lifestyle. A statement. A rare opportunity to claim one of Southern Californias most exclusive addresses. Welcome to your coastal sanctuary where the sea meets serenity in grand, unforgettable fashion.

17 Strand Beach Dr, Dana Point

$25,900,000
6 Beds 9 Baths The Strand At Headlands (Strn) SubDv. 92629 Zip Code OC24061229 MLS ACTIVE Status
Be the first to experience the joys of living, entertaining and relaxing at this modern ocean-view masterpiece behind the guarded entry gates of The Strand at Headlands in Dana Point. Under construction and scheduled for completion in 2026, the light-filled custom residence presents a prized second-row location that affords stunning Pacific Ocean, Catalina Island, sunset and beach views from four levels, which include a rooftop patio with kitchen and open-air fireplace. A testament to sophisticated modern architecture showcasing the talents of Geoff Sumich Design, Tiffany Harris Design and built by Genova Construction, the exceptionally designed home will welcome all with a phenomenal foyer centered around a floating circular staircase that accesses all levels. An elevator is also featured, and high-end natural stone and wood finishes, custom-caliber lighting and plumbing fixtures, and wide open proportions combine to create a refined living environment. Approximately 8,237 square feet, the generous floorplan includes six ensuite bedrooms, an ensuite office, seven full baths and two half baths. The main entry level showcases an open design with a dining room, massive living room with high ceiling, a fully appointed island kitchen and a secondary butlers pantry/catering kitchen. This entire space opens to an ocean-view deck via slideaway glass doors. Bedrooms are located on the third floor, complete with a luxurious primary suite that will reveal an entry vestibule with coffee bar, an ocean-view deck, sitting area, walk-in closet, soaking tub, separate shower and two vanitie Be the first to experience the joys of living, entertaining and relaxing at this modern ocean-view masterpiece behind the guarded entry gates of The Strand at Headlands in Dana Point. Under construction and scheduled for completion in 2026, the light-filled custom residence presents a prized second-row location that affords stunning Pacific Ocean, Catalina Island, sunset and beach views from four levels, which include a rooftop patio with kitchen and open-air fireplace. A testament to sophisticated modern architecture showcasing the talents of Geoff Sumich Design, Tiffany Harris Design and built by Genova Construction, the exceptionally designed home will welcome all with a phenomenal foyer centered around a floating circular staircase that accesses all levels. An elevator is also featured, and high-end natural stone and wood finishes, custom-caliber lighting and plumbing fixtures, and wide open proportions combine to create a refined living environment. Approximately 8,237 square feet, the generous floorplan includes six ensuite bedrooms, an ensuite office, seven full baths and two half baths. The main entry level showcases an open design with a dining room, massive living room with high ceiling, a fully appointed island kitchen and a secondary butlers pantry/catering kitchen. This entire space opens to an ocean-view deck via slideaway glass doors. Bedrooms are located on the third floor, complete with a luxurious primary suite that will reveal an entry vestibule with coffee bar, an ocean-view deck, sitting area, walk-in closet, soaking tub, separate shower and two vanities. Play, refresh and reinvigorate on the lowest level, which hosts a gym with bath, a walk-in bar, play/media room, and an after-swim changing room. Slideaway glass doors open to a terraced ocean-view backyard with pool and spa. Additional highlights will include a three-car garage, golf cart garage, two laundry rooms, and rooftop planters. The Strand at Headlands is one of the most coveted oceanfront communities in California and offers more than one mile of coastline, 70 acres of parks, scenic trails, a beach club and easy access to resorts, shops, restaurants and outstanding schools.

11 Beach View Ave, Dana Point

$25,700,000
3 Beds 4 Baths Ag Non SubDv. 32696 Zip Code OM692794 MLS Active Status
A fabulous opportunity to own 1,028 +/- acres of beautiful rolling hills graced with Granddaddy Oaks and ponds in NW Marion County. 4,000 +/ LF of road frontage on Hwy 318. Property is currently being utilized as a cattle and horse farm, but if you have the vision to make it a family compound, or personal Valhalla Dreams do come true! Main barn with office, break room and half bath has lab and viewing room (4) foaling stalls plus 16 additional stalls. Five additional center aisle barns with 18-stalls each in 3 of the barns and 2 of the barns have 17 stalls each, plus office/break room and half bath. 2,280 +/- SF barn hay/storage building. Approximately 22 miles of fencing which is a mixture of 4-board and diamond wire fencing with full round posts. Located just 23 miles to World Equestrian Center, 11 miles to Williston Airport, and 12 miles to HITS.

13375 W Highway 318, Williston

$24,995,000
5 Beds 8 Baths 90266 Zip Code SB26070987 MLS ACTIVE Status
An exceptional architectural achievement by KAA Design and Matt Morris Development. Set along the iconic Manhattan Beach Strand, this remarkable residence overlooks one of the worlds most prestigious beaches with panoramic views from Palos Verdes to Malibu. A mahogany-clad circular staircase makes a dramatic first impression, linking the middle-level entry to the top-floor living spaces, while four levels of soaring 10-foot ceilings and floor-to-ceiling windows and doors bathe the home in natural light. Unique to the Strand, this estate offers bedrooms on all four levels. The top-floor outdoor living and dining area offers sweeping ocean views and uncommon privacy from the beach below, enhanced by bronze folding louvered panels that control light and protect the space from the elements. The west side features a beach room with an impressive bar, bronze shelving, lounge area, and pool table, while the east side includes a fully equipped gym and spa retreat. The level below offers a home theater, additional living area, wine cellar, and tasting room. With a striking beachfront faade framed by four two-story mahogany masts, the home preserves ocean views while providing privacy for the primary suite and Strand-level beach room. This extraordinary residence captures the essence of luxury Strand living. An exceptional architectural achievement by KAA Design and Matt Morris Development. Set along the iconic Manhattan Beach Strand, this remarkable residence overlooks one of the worlds most prestigious beaches with panoramic views from Palos Verdes to Malibu. A mahogany-clad circular staircase makes a dramatic first impression, linking the middle-level entry to the top-floor living spaces, while four levels of soaring 10-foot ceilings and floor-to-ceiling windows and doors bathe the home in natural light. Unique to the Strand, this estate offers bedrooms on all four levels. The top-floor outdoor living and dining area offers sweeping ocean views and uncommon privacy from the beach below, enhanced by bronze folding louvered panels that control light and protect the space from the elements. The west side features a beach room with an impressive bar, bronze shelving, lounge area, and pool table, while the east side includes a fully equipped gym and spa retreat. The level below offers a home theater, additional living area, wine cellar, and tasting room. With a striking beachfront faade framed by four two-story mahogany masts, the home preserves ocean views while providing privacy for the primary suite and Strand-level beach room. This extraordinary residence captures the essence of luxury Strand living.

3216 The Strand, Manhattan Beach

$24,995,000
7 Beds 10 Baths Dorado Beach East SubDv. 00646 Zip Code PR9118686 MLS Active Status
Situated within the prestigious Legacy neighborhood of Dorado Beach, this distinguished estate presents an exceptional blend of privacy, scale, and tailored luxury. Positioned on an expansive 4,800 square meter parcel, among the largest within the community, the residence enjoys a discreet setting along one of the resort’s most secluded streets. Offering approximately 16,746 square feet of total construction, the estate has been thoughtfully conceived to accommodate refined daily living as well as high-level entertaining. Bespoke amenities include a private two-lane bowling alley, a half basketball court, and a series of elegant indoor and outdoor gathering spaces. The exterior environment is anchored by a resort-style pool, a covered outdoor BBQ grill and kitchen, and a poolside dining area designed for seamless entertaining. The residence features three bedroom suites on the main level, each opening to private terraces, while the upper level is dedicated to two additional bedrooms and an expansive primary suite occupying its own wing. The primary retreat offers a generous private terrace, an oversized walk-in closet with center island, and a spa-inspired bathroom with an outdoor shower. A private office, an independent guest suite with its own entrance, and a dedicated salon space further elevate the home’s versatility and exclusivity. Architectural highlights include double-height ceilings, curated materials and finishes, a custom hand-blown chandelier, and fully integrated smart home and audio-visual systems. This is a rare and distinguished offering within Dorado Beach, delivering exceptional land value, custom amenities, and a lifestyle defined by understated elegance and modern luxury.

206 Legacy, Dorado

$24,995,000
4 Beds 5 Baths Three Arch Bay (Tab) SubDv. 92651 Zip Code OC25266223 MLS ACTIVE Status
A truly unparalleled offering, this rare oceanfront estate in the coveted, guard-gated enclave of Three Arch Bay presents an extraordinary chance to shape one of Laguna Beachs most significant coastal properties. Poised above the communitys iconic private cove, the residence commands sweeping, unobstructed views of the Pacific and enjoys direct access to the sandan amenity few homes along the coast can claim. Set on a sprawling, flat oceanfront parcel with a pool, spa, and exceptional grounds, the property offers a spectacular setting where land, sea, and architecture converge. The existing structurestripped to the studs and prepped for transformationprovides an exceptional framework for the next owners vision. Towering ceilings, vast expanses of glass, floating staircases, and a commercial-grade elevator lay the groundwork for a world-class contemporary retreat that lives in rhythm with the shoreline just beyond. Every level opens to expansive terraces and floor-to-ceiling sliding walls of glass, dissolving the boundary between indoors and out while capturing the drama of the coastline. The lower level spills effortlessly onto the pool terrace and oceanfront lawn, creating a breathtaking backdrop for everyday living and unforgettable gatherings. Thoughtfully designed in collaboration with FRANK and CJ Light, the home can be offered with plans offering an invaluable advantage by, saving years of time and complexity. The plans provide the option to expand, including options for two additional bedrooms and a 700-square-foot ADU, further enhancing the estates scale, functional A truly unparalleled offering, this rare oceanfront estate in the coveted, guard-gated enclave of Three Arch Bay presents an extraordinary chance to shape one of Laguna Beachs most significant coastal properties. Poised above the communitys iconic private cove, the residence commands sweeping, unobstructed views of the Pacific and enjoys direct access to the sandan amenity few homes along the coast can claim. Set on a sprawling, flat oceanfront parcel with a pool, spa, and exceptional grounds, the property offers a spectacular setting where land, sea, and architecture converge. The existing structurestripped to the studs and prepped for transformationprovides an exceptional framework for the next owners vision. Towering ceilings, vast expanses of glass, floating staircases, and a commercial-grade elevator lay the groundwork for a world-class contemporary retreat that lives in rhythm with the shoreline just beyond. Every level opens to expansive terraces and floor-to-ceiling sliding walls of glass, dissolving the boundary between indoors and out while capturing the drama of the coastline. The lower level spills effortlessly onto the pool terrace and oceanfront lawn, creating a breathtaking backdrop for everyday living and unforgettable gatherings. Thoughtfully designed in collaboration with FRANK and CJ Light, the home can be offered with plans offering an invaluable advantage by, saving years of time and complexity. The plans provide the option to expand, including options for two additional bedrooms and a 700-square-foot ADU, further enhancing the estates scale, functionality, and value. Residents of Three Arch Bay enjoy exclusive access to an array of private community amenities, including 24/7 guarded entry, a residents-only beach, clubhouse, tennis and basketball courts, playground, and beautifully maintained parks. Moments from world-renowned beaches, celebrated restaurants, and premier schools, this extraordinary estate represents a once-in-a-generation opportunity to craft a legacy home along one of Southern Californias most treasured stretches of coastline.

25 Bay, Laguna Beach

$24,995,000
4 Beds 6 Baths Pelican Crest (Ncpc) SubDv. 92657 Zip Code NP25157748 MLS ACTIVE Status
Ever-changing by day and night, the phenomenal panoramic views of 'Villa Saffron' are in a league of their own. They are experienced from both levels of the St. Tropez-inspired villa at guard-gated Pelican Crest in Newport Coast. The immersive vistas stretch across lush fairways, a canyon, the azure waters of the Pacific Ocean, Newport Harbor, San Clemente and Santa Catalina Island. Enchanting city lights reach as far as Palos Verdes. The terraced grounds tower 604 feet above sea level. They command front-row views that complement a backyard with upper and lower terraces, four lawn areas, loggias, custom fireplace/wood-burning pizza oven. The outdoor kitchen features a built-in 48" Lynx BBQ. Located close to the end of a private cul-de-sac, the villa showcases exquisite landscaping, a walled and gated front yard with a limestone colonnade pool, and a large, fireplace-warmed atrium. Spanning nearly 26,092 SF, the estates sumptuous homesite by EBTA architects, built by PrideMark, compliments an opulent interior that extends approximately 8,176 SF. It features four en suite bedrooms (one at entry-- currently used as an office), four full baths, and two half baths. An inviting foyer and grand staircase provides an elegant introduction to living areas including a media room, sunny office with enchanting views, a circular formal dining room surrounded by columns, and a spacious great room with an ornate hand-carved limestone fireplace. The chefs kitchen boasts an oversized island, ocean-view breakfast room, butlers pantry, two sinks, stone countertops, custom cabinetry, built-in Ever-changing by day and night, the phenomenal panoramic views of 'Villa Saffron' are in a league of their own. They are experienced from both levels of the St. Tropez-inspired villa at guard-gated Pelican Crest in Newport Coast. The immersive vistas stretch across lush fairways, a canyon, the azure waters of the Pacific Ocean, Newport Harbor, San Clemente and Santa Catalina Island. Enchanting city lights reach as far as Palos Verdes. The terraced grounds tower 604 feet above sea level. They command front-row views that complement a backyard with upper and lower terraces, four lawn areas, loggias, custom fireplace/wood-burning pizza oven. The outdoor kitchen features a built-in 48" Lynx BBQ. Located close to the end of a private cul-de-sac, the villa showcases exquisite landscaping, a walled and gated front yard with a limestone colonnade pool, and a large, fireplace-warmed atrium. Spanning nearly 26,092 SF, the estates sumptuous homesite by EBTA architects, built by PrideMark, compliments an opulent interior that extends approximately 8,176 SF. It features four en suite bedrooms (one at entry-- currently used as an office), four full baths, and two half baths. An inviting foyer and grand staircase provides an elegant introduction to living areas including a media room, sunny office with enchanting views, a circular formal dining room surrounded by columns, and a spacious great room with an ornate hand-carved limestone fireplace. The chefs kitchen boasts an oversized island, ocean-view breakfast room, butlers pantry, two sinks, stone countertops, custom cabinetry, built-in side by side Sub-Zero refrigerator/freezer, steam oven, six-burner Wolf range, and double ovens. Note worthy materials include stone imported from France and Italy, antique French pavers, French white oak flooring, along with custom-made steel windows and French doors. All rooms except the media room offer access to an outdoor patio, terrace, loggia, or Juliet balcony, with the ocean-view primary suite boasting two decks, pocket doors at its entrance, a sitting room, two walk-in closets with custom built-ins, retractable sun shade, and luxe bath featuring a soaking tub and separate shower. Additional highlights include a 350+ bottle temperature-controlled wine cellar, wet bar, EV charging, full house water filtration and soft water by Water Techniques, Sonos sound system, Lutron lighting, as well as the option to build an ADU on the terraced lot with a spectacular view.

5 Pelican Vista Dr, Newport Coast

$24,980,000
5 Beds 7 Baths Pelican Hill (Ncph) SubDv. 92657 Zip Code OC25276067 MLS ACTIVE Status
Nestled within Newport Coast's most esteemed Pelican Hill gated community, this property epitomizes luxury coastal living with its unrivaled ocean vistas, captivating sunsets, and panoramic views of Newport Beach's sparkling city lights. Meticulously reimagined and renovated over the past three years, this residence seamlessly blends contemporary elegance with coastal charm. From the dynamic Pacific Ocean to the lush canyon and verdant fairways of Pelican Hill Golf Course, each vista offers a captivating display of coastal beauty. Step into the foyer to be by a jaw-dropping expanse of nearly 4,000 square feet of continuous open space on the first floor. Fully retractable doors seamlessly connect the indoor and outdoor spaces, creating stunning panoramic views and ample space for hosting events. Discover serenity in five expansive bedrooms, each boasting about its own en-suite sanctuary. The master suite on the second floor, almost 2,500 sq ft, boasts double WICs and master bathrooms, both with invincible sea views. This avant-garde layout is thoughtfully designed for partners to share the master suite while providing separate vanity areas for a perfect balance of undisturbed privacy. Retreat further into a private balcony overlooking the majestic coastline. Step outside to a French-inspired garden oasis, where manicured landscapes provide a tranquil backdrop for outdoor enjoyment. Take a dip in the refreshing pool or gather with loved ones in the BBQ area for all fresco dining amid the coastal breeze. With gated privacy and security, this enclave ensures peace of mind while Nestled within Newport Coast's most esteemed Pelican Hill gated community, this property epitomizes luxury coastal living with its unrivaled ocean vistas, captivating sunsets, and panoramic views of Newport Beach's sparkling city lights. Meticulously reimagined and renovated over the past three years, this residence seamlessly blends contemporary elegance with coastal charm. From the dynamic Pacific Ocean to the lush canyon and verdant fairways of Pelican Hill Golf Course, each vista offers a captivating display of coastal beauty. Step into the foyer to be by a jaw-dropping expanse of nearly 4,000 square feet of continuous open space on the first floor. Fully retractable doors seamlessly connect the indoor and outdoor spaces, creating stunning panoramic views and ample space for hosting events. Discover serenity in five expansive bedrooms, each boasting about its own en-suite sanctuary. The master suite on the second floor, almost 2,500 sq ft, boasts double WICs and master bathrooms, both with invincible sea views. This avant-garde layout is thoughtfully designed for partners to share the master suite while providing separate vanity areas for a perfect balance of undisturbed privacy. Retreat further into a private balcony overlooking the majestic coastline. Step outside to a French-inspired garden oasis, where manicured landscapes provide a tranquil backdrop for outdoor enjoyment. Take a dip in the refreshing pool or gather with loved ones in the BBQ area for all fresco dining amid the coastal breeze. With gated privacy and security, this enclave ensures peace of mind while embracing the essence of coastal living. Beyond its stunning aesthetics, this home seamlessly integrates intelligent technology, including a comprehensive smart home system, allowing for effortless control and connectivity at your fingertips. Everything, from the AC, lighting, speakers, TV, curtains, theater, to the garage door and outside gate are fully controlled through Savant on your smart phone. Elevate your auditory experience with not one but two sets of world top Steinway sound systems, showcasing a commitment to excellence in every detail. More than just a residence, this property offers a gateway to a life of opulence, beauty, and convenience. It's a canvas for creating cherished memories against the backdrop of the Pacific's golden hues. Are you ready to embark on your coastal masterpiece?

9 Sea Shell, Newport Coast

$24,900,000
4 Beds 6 Baths Shore Cliffs (Shor) SubDv. 92625 Zip Code PW25278819 MLS COMING SOON Status
Coming soon to the exclusive seaside enclave of Shore Cliffs, 306 Morning Canyon offers a rare opportunity to own a newly constructed coastal property in one of Corona del Mars most coveted neighborhoods. Estimated for completion in Summer 2026, the residence will span 6,319 square feet on an expansive 11,498 square foot lot with ocean views and exceptional privacy, with no neighbors to the rear. Designed for refined coastal living, the home will feature a main level bedroom, full basement, elevator, and open-concept living spaces oriented to maximize natural light and ocean views. The primary suite serves as a private retreat with an ocean view balcony and oversized dual walk in closets. Resort style amenities include an infinity edge pool with spa, gym, private theater, and multiple indoor outdoor entertaining areas, along with a three car garage. Just moments from boutiques and dining of Corona del Mar Village, this property presents a blend of new construction, ocean views, and privacy. Coming soon to the exclusive seaside enclave of Shore Cliffs, 306 Morning Canyon offers a rare opportunity to own a newly constructed coastal property in one of Corona del Mars most coveted neighborhoods. Estimated for completion in Summer 2026, the residence will span 6,319 square feet on an expansive 11,498 square foot lot with ocean views and exceptional privacy, with no neighbors to the rear. Designed for refined coastal living, the home will feature a main level bedroom, full basement, elevator, and open-concept living spaces oriented to maximize natural light and ocean views. The primary suite serves as a private retreat with an ocean view balcony and oversized dual walk in closets. Resort style amenities include an infinity edge pool with spa, gym, private theater, and multiple indoor outdoor entertaining areas, along with a three car garage. Just moments from boutiques and dining of Corona del Mar Village, this property presents a blend of new construction, ocean views, and privacy.

306 Morning Cyn, Corona Del Mar

$24,500,000
4 Beds 5 Baths 90266 Zip Code SB26076133 MLS ACTIVE Status
Manhattan Beach Strand. This Strand home is a masterwork of contemporary coastal architecture. Designed by the renowned KAA Design Group and built by Baldwin Construction, this oceanfront residence is a rare legacy property that balances high-end luxury with the effortless spirit of California beach living. Rising three stories above the sand, the home is a study in organic warmth and modern precision. The design utilizes a palette of walnut hardwood, mahogany accents, and floor-to-ceiling bronze-framed glass. Offering approximately 5,372 square feet of meticulously planned living space. The home offers 4 spacious bedrooms and 4.5 baths. Designed to offer privacy while maintaining an open, airy flow. An elevator serves all levels leading from the Strand-level "entertainers " floorcomplete with a kitchenette, outdoor dining area with built in BBQ, fireplace, beach bath, and outdoor showerup to the grand living areas defined by 9-foot ceilings, gourmet kitchen with spectacular ocean views. The 3rd floor primary suite is first class. The views are so dramatic they almost dont seem real, but theyre real. The suite has its own oceanfront office, a private balcony and two walk-in closets, one of which is 15 feet deep. The 3rd floor also has a separate laundry. While the panoramic vistas stretch from the Palos Verdes all the way to Malibu, the true centerpiece of this location is the view of the Manhattan Beach Pier. The home is uniquely positioned to offer some of the best views of the iconic pier from a private residence. Whether youre on the primary suite balcony or the main li Manhattan Beach Strand. This Strand home is a masterwork of contemporary coastal architecture. Designed by the renowned KAA Design Group and built by Baldwin Construction, this oceanfront residence is a rare legacy property that balances high-end luxury with the effortless spirit of California beach living. Rising three stories above the sand, the home is a study in organic warmth and modern precision. The design utilizes a palette of walnut hardwood, mahogany accents, and floor-to-ceiling bronze-framed glass. Offering approximately 5,372 square feet of meticulously planned living space. The home offers 4 spacious bedrooms and 4.5 baths. Designed to offer privacy while maintaining an open, airy flow. An elevator serves all levels leading from the Strand-level "entertainers " floorcomplete with a kitchenette, outdoor dining area with built in BBQ, fireplace, beach bath, and outdoor showerup to the grand living areas defined by 9-foot ceilings, gourmet kitchen with spectacular ocean views. The 3rd floor primary suite is first class. The views are so dramatic they almost dont seem real, but theyre real. The suite has its own oceanfront office, a private balcony and two walk-in closets, one of which is 15 feet deep. The 3rd floor also has a separate laundry. While the panoramic vistas stretch from the Palos Verdes all the way to Malibu, the true centerpiece of this location is the view of the Manhattan Beach Pier. The home is uniquely positioned to offer some of the best views of the iconic pier from a private residence. Whether youre on the primary suite balcony or the main living terrace, the pier serves as a stunning, floodlit focal point against the Pacific Ocean. This location is ideal for gatherings with family and friends, whether its days at the beach out front of the house or its proximity to Downtown Manhattan Beach with the best restaurants in the city minutes away.

1204 The Strand, Manhattan Beach

$24,500,000
8 Beds 11 Baths 91302 Zip Code SR26017152 MLS ACTIVE Status
This absolutely gorgeous, new custom estate features beautiful pastoral views, is nestled on a lushly landscaped two acre lot, and is sited at the very end of a scenic cul de sac. The superb open floor plan is flooded with natural light and is highlighted by excellent quality finishes throughout. Amenities include a stellar chef's kitchen (plus a prep kitchen) with four ovens and two islands, one with counter seating, adjoining the sunny breakfast room, all opening to the spacious family room with large stone fireplace and siding walls of glass leading to a large, covered outdoor patio with skylights and full barbecue center. Additional amenities include a gracious formal dining room with glass encased, refrigerated wine wall, beautiful custom office with huge picture windows, a stunning home theater with acoustic paneled sound walls & back-lit coffered ceiling, adjoining entertainers lounge/game room with wet bar, large gym with a motorized opening wall, massage area, and a full bath that includes a steam shower & sauna, plus there is an upstairs bonus room/loft. There are seven generous en suite bedrooms in the main house, four upstairs and two on the main floor. The superb primary suite offers a vaulted, open beam ceiling, full wall windows, white oak floors, a stone fireplace, deluxe dual baths with a shared, oversize walk-in shower, a big soaking tub, room sized, glass fronted custom closets and a big sitting balcony capturing the sunset views. The nicely private grounds include a full guest house, a big sparkling zero edge pool with oversized Baja shelf, a large spa, This absolutely gorgeous, new custom estate features beautiful pastoral views, is nestled on a lushly landscaped two acre lot, and is sited at the very end of a scenic cul de sac. The superb open floor plan is flooded with natural light and is highlighted by excellent quality finishes throughout. Amenities include a stellar chef's kitchen (plus a prep kitchen) with four ovens and two islands, one with counter seating, adjoining the sunny breakfast room, all opening to the spacious family room with large stone fireplace and siding walls of glass leading to a large, covered outdoor patio with skylights and full barbecue center. Additional amenities include a gracious formal dining room with glass encased, refrigerated wine wall, beautiful custom office with huge picture windows, a stunning home theater with acoustic paneled sound walls & back-lit coffered ceiling, adjoining entertainers lounge/game room with wet bar, large gym with a motorized opening wall, massage area, and a full bath that includes a steam shower & sauna, plus there is an upstairs bonus room/loft. There are seven generous en suite bedrooms in the main house, four upstairs and two on the main floor. The superb primary suite offers a vaulted, open beam ceiling, full wall windows, white oak floors, a stone fireplace, deluxe dual baths with a shared, oversize walk-in shower, a big soaking tub, room sized, glass fronted custom closets and a big sitting balcony capturing the sunset views. The nicely private grounds include a full guest house, a big sparkling zero edge pool with oversized Baja shelf, a large spa, covered patio, mature trees, and a big private yard with lot's of grass & play areas, plus garages for 7-cars finished with gleaming epoxy floors, plus there is additional off street covered parking. This luxurious home exemplifies the essence of the relaxed, indoor/outdoor California lifestyle.

24050 Hidden Ridge Rd, Hidden Hills

$23,950,000
4 Beds 5 Baths 32667 Zip Code OM691308 MLS Active Status
A rare opportunity awaits atop one of the region's highest elevations where this magnificent 560+ acre estate commands breathtaking panoramic views of Florida's pristine countryside. Mardanza Farm features a masterfully-crafted French Provincial main residence showcases exceptional design elements and superior craftsmanship, complemented by extensive additional accommodations across the property. Entertaining reaches new heights with the chef's kitchen, butler's pantry, and luxurious outdoor living area centered around a stunning infinity pool that seemingly merges with the horizon. For equestrian enthusiasts, the property's world-class facilities include four comprehensive barn complexes with integrated living quarters, lush pastures shaded by granddaddy oaks, and a professionally installed sport-horse arena. This extraordinary compound offers multiple luxury residences including a three-bedroom guest house and an elegant duplex with dual primary suites, creating the perfect blend of sophisticated living and equestrian excellence.

9001 Nw 200th Street Road, Micanopy

$23,850,000
5 Beds 8 Baths Rancho Santa Fe SubDv. 92067 Zip Code 260014089 MLS ACTIVE Status
Introducing AER, a newly completed architectural estate by Dubreville Atelier set across 4.17 acres in Rancho Santa Fe's prestigious Covenant. Named after the ancient Greek word for the air that surrounds us, AER was conceived as a residence deeply connected to its surroundings. Beyond the gated olive tree-lined approach, a dramatic wood pivot entry opens to a tranquil reflecting pool courtyard. Pocketing glass walls, skylights, exposed wood beams, imported Italian cabinetry, Miele appliances, Graff fixtures, bespoke stonework, and fluted white oak detailing create a home distinguished by exceptional craftsmanship. Thoughtfully tailored for contemporary living, the home features a wellness center with fitness studio, indoor zero-edge spa, sauna, steam room, cold plunge, preserved moss installation, and sculptural travertine fireplace. Additional amenities include integrated technology, an eight-seat cinema hidden behind a discreet door, temperature-controlled wine room, game lounge, and angular stone bar for entertaining. A dedicated display garage transforms automobile collecting into an art form. The primary suite serves as a private retreat, complete with a reading den centered around a statement fireplace, spa-inspired bath clad in raked limestone, boutique-style dressing room, and secluded Zen courtyard. Outside, serene grounds unfold across sweeping views with a pool, cascading water features, heated veranda, bocce court, and direct access to walking trails. AER is a carefully curated residence shaped by design, offering a lifestyle rarely found within the Covenant.

17650-52 Los Morros, Rancho Santa Fe

$23,750,000
3 Beds 4 Baths Harbor Island (Hari) SubDv. 92660 Zip Code NP26087248 MLS ACTIVE Status
Positioned along a coveted stretch of bayfront on exclusive Harbor Island in Newport Beachwhere waterfront homes are tightly held and seldom availablethis exceptional Newport Harbor bayfront residence captures the essence of coastal luxury living with rare frontage, a large private dock, and panoramic water, city light, and mountain views. Originally reimagined in 2006 and thoughtfully maintained, the home reflects a timeless coastal aesthetic with generous scale, comfortable livability, and enduring design. The main living level is defined by a sequence of open waterfront living and dining spaces that unfold with clean, intentional design, anchored by a sculptural sunken bar and opening seamlessly to the bayfront terrace and poolcreating an effortless indooroutdoor environment for entertaining along the waters edge. The adjoining island kitchen is both functional and beautifully scaled and is complemented by a separate breakfast room, walk-in pantry, and tranquil harbor views. An expansive, separate family room provides a more casual living environment, with integrated office accommodations that allow the space to function seamlessly as both a media lounge and a refined work-from-home setting. Upstairs, the primary suite is oriented to fully embrace its harbor vantage, offering sweeping water views and a sense of quiet seclusion. The suite is complemented by a spacious primary bath and adjoining walk-in dressing room, along with a sitting room and private terrace overlooking the bay. Two additional en-suite bedrooms complete the homes second level. A private dock designed Positioned along a coveted stretch of bayfront on exclusive Harbor Island in Newport Beachwhere waterfront homes are tightly held and seldom availablethis exceptional Newport Harbor bayfront residence captures the essence of coastal luxury living with rare frontage, a large private dock, and panoramic water, city light, and mountain views. Originally reimagined in 2006 and thoughtfully maintained, the home reflects a timeless coastal aesthetic with generous scale, comfortable livability, and enduring design. The main living level is defined by a sequence of open waterfront living and dining spaces that unfold with clean, intentional design, anchored by a sculptural sunken bar and opening seamlessly to the bayfront terrace and poolcreating an effortless indooroutdoor environment for entertaining along the waters edge. The adjoining island kitchen is both functional and beautifully scaled and is complemented by a separate breakfast room, walk-in pantry, and tranquil harbor views. An expansive, separate family room provides a more casual living environment, with integrated office accommodations that allow the space to function seamlessly as both a media lounge and a refined work-from-home setting. Upstairs, the primary suite is oriented to fully embrace its harbor vantage, offering sweeping water views and a sense of quiet seclusion. The suite is complemented by a spacious primary bath and adjoining walk-in dressing room, along with a sitting room and private terrace overlooking the bay. Two additional en-suite bedrooms complete the homes second level. A private dock designed to accommodate a yacht of up to approximately 70 feet anchors the waterfront experience, offering seamless access to Newport Harbor and the open ocean beyond. The bayfront terrace, enhanced by a private lap pool and mature fruit trees, provides a relaxed yet refined setting for outdoor living and entertaining along the waters edge. An oversized three-car garage boast additional storage for coastal lifestyle needs. Set within the prestigious enclave of Harbor Islandrenowned for its security, exclusivity, architectural distinction, and one of Newport Beachs most tightly held waterfront settingsthis is a rare opportunity to secure a legacy bayfront residence. *Guest bedrooms virtually staged.

12 Harbor Is, Newport Beach

$23,500,000
4 Beds 4 Baths 92014 Zip Code NDP2511341 MLS ACTIVE Status
Presenting 2016 Ocean Front a completely renovated beachfront home. Designed with a modern coastal sensibility and finished with sophisticated, luxurious details, this 4-bed, 4-bath masterpiece provides the best of the Del Mar Ocean Front experience Set across approximately 3,000 sq. ft. and positioned on expansive beach frontage, the residence blends open-concept living with panoramic, tide-to-sunset coastal views. Walls of glass disappear to create one seamless indoor-outdoor experience, where ocean breezes and the sound of waves become part of everyday life. Outside, a series of thoughtful lifestyle amenities elevate beachfront living: a massive outdoor patio with two private outdoor showers, perfect after a surf session or morning walk on the sand; a built-in beachfront bar overlooking the ocean; and an oversized fire pit with integrated seating designed for golden-hour gatherings under the stars. Upstairs, the primary suite is so stunning it has to be seen in person to be believeda private sanctuary with unobstructed ocean views, refined finishes, and a front-row seat to one of Southern Californias most iconic coastlines. Three additional generous guest suites allow for comfort and privacy for family and friends, while the attached two-car garage offers rare convenience for a true beachfront property. In a market where very few oceanfront homes are truly turnkey, 2016 Ocean Front stands apart. Modern, elegant, and ready to enjoy from day onethis is coastal luxury at its most effortless, set in one of the most coveted pockets of Del Mars Beach Colony. Presenting 2016 Ocean Front a completely renovated beachfront home. Designed with a modern coastal sensibility and finished with sophisticated, luxurious details, this 4-bed, 4-bath masterpiece provides the best of the Del Mar Ocean Front experience Set across approximately 3,000 sq. ft. and positioned on expansive beach frontage, the residence blends open-concept living with panoramic, tide-to-sunset coastal views. Walls of glass disappear to create one seamless indoor-outdoor experience, where ocean breezes and the sound of waves become part of everyday life. Outside, a series of thoughtful lifestyle amenities elevate beachfront living: a massive outdoor patio with two private outdoor showers, perfect after a surf session or morning walk on the sand; a built-in beachfront bar overlooking the ocean; and an oversized fire pit with integrated seating designed for golden-hour gatherings under the stars. Upstairs, the primary suite is so stunning it has to be seen in person to be believeda private sanctuary with unobstructed ocean views, refined finishes, and a front-row seat to one of Southern Californias most iconic coastlines. Three additional generous guest suites allow for comfort and privacy for family and friends, while the attached two-car garage offers rare convenience for a true beachfront property. In a market where very few oceanfront homes are truly turnkey, 2016 Ocean Front stands apart. Modern, elegant, and ready to enjoy from day onethis is coastal luxury at its most effortless, set in one of the most coveted pockets of Del Mars Beach Colony.

2016 Ocean Front, Del Mar

$23,500,000
6 Beds 13 Baths La Jolla SubDv. 92037 Zip Code 250037485 MLS ACTIVE Status
Located in the heart of Foxhill La Jolla, the newest and most exclusive, private coastal community, this extraordinary property with fully-approved CDP includes a soon-to-be-built exquisite residence set on a 19,404-SF lot and offering stunning ocean views. The proposed home is a striking minimalist homage to mid-century modern design. With its clean lines and expansive overhangs, this home pairs timeless elegance with bold travertine surfaces that seamlessly integrate into the natural surroundings. At more than 9,400 square feet, this 6-bedroom, 8.5-bath residence masterfully balances modern sophistication with tranquil warmth. The home’s light, earthy stone reflects the golden hues of the setting sun, accentuating its architectural significance while blending into the serene coastal backdrop. The residence offers 180-degree ocean views at the front and a private nature preserve to the rear, creating a seamless connection between expansive panoramas and intimate tranquility. A front-facing infinity pool mirrors the coastal horizon, enhancing the home’s visual harmony, while a sleek suspended bridgeway connects the living room to a private courtyard and lush light well gardens. The simplicity of the home’s form allows the beauty of its materiality and thoughtful outdoor spaces to shine, embodying the very essence of mid-century modern design. The simplicity of the residence planned for Lot 1 allows its materiality and connection to nature to shine, embodying the essence of mid-century modern design, where bold surfaces, sleek lines, and thoughtful outdoor spaces merge seamlessly into one harmonious living experience. The living room opens to both a private courtyard and lush lightwell gardens via a sleek suspended bridgeway. Lot 1’s home plans feature a gym, movie room, and entertainment/bar space, including a back kitchen/pantry and laundry/mudroom, and 4-car garage. Its primary bathroom features double toilets. The lot size is 19,404 SF.

7151 Romero Loop, La Jolla

$23,000,000
4 Beds 8 Baths Rancho Santa Fe SubDv. 92067 Zip Code 260007132 MLS ACTIVE Status
Nestled within a prestigious gated community in Rancho Santa Fe, this monumental "Californian Modern organic" estate featured in Wall Street Journal is a breathtaking triumph of architectural precision and soulful design. Meticulously crafted from the ground up over three years, the residence serves as a grounded sanctuary that seamlessly connects to its natural surroundings using timeless organic materials. Rejecting the predictable layout of traditional luxury, the home welcomes guests through a curated courtyard experience that flows effortlessly into a great room and gourmet kitchen. Here, monumental 16-foot tall steel pocket sliders dissolve the boundaries between indoors and out, acting as a transparent lens for the property's stunning sunset views. Every detail was executed with a "no room for error" philosophy, utilizing bespoke steel finishes that allow every door to look and function like a window. At the creative heart of the home lies a serene photography studio bathed in natural light, offering a "quiet spirit" inspired by the grace and presence of the equestrian lifestyle. Beyond its striking aesthetics, this 2.44-acre estate is an elite environment engineered for unparalleled wellness, recreation, and longevity. The primary suite functions as a private high-performance retreat, complete with a personal spa, built-in sauna, and steam room. Operating with the effortless sophistication of a five-star resort, the residence boasts one of San Diego’s most advanced automation systems, featuring hidden "mud in" speakers for ubiquitous sound and a centralized climate command center that removes visual clutter via discrete room sensors. The dedication to bespoke luxury extends to the outdoors, where a state-of-the-art golf simulator and a custom "Back nine greens" putting surface await alongside a culinary kitchen island featuring custom dual pasta-board pullouts. Secluded behind dual gates and protected by a hidden safe room, the tranquil grounds are a sustainable ecosystem of ancient oaks, citrus groves, and lush lavender. To ensure this pristine landscape remains an uncontaminated sanctuary for generations, a dedicated, architecturally matched maintenance shed houses equipment used exclusively on the property.

14783 Roxbury Ter, Rancho Santa Fe

$23,000,000
5 Beds 5 Baths Pelican Crest (Ncpc) SubDv. 92657 Zip Code NP26023301 MLS ACTIVE Status
Set within the guarded and patrolled gates of Pelican Crest, this custom Newport Coast estate is a masterclass in craftsmanship, scale, and view-driven design. Encompassing approximately 7,482 square feet, the residence offers 5 bedrooms and 5 1/2 baths, thoughtfully composed to balance grand entertaining with refined everyday living. From the moment of arrival, the home announces itself with extraordinary architectural features and meticulous detailing an expression of quality that carries throughout. Interiors unfold to reveal a richly wood-clad library, a billiards and game room, and a gourmet kitchen appointed with premium appliances, all anchored by both formal and informal dining spaces. A private office, easily convertible to an additional bedroom, adds flexibility, while a grand staircase ascends to the second level, creating a dramatic yet graceful transition between floors. The floor plan is both generous and intuitive. A main-level bedroom suite provides ideal guest or multigenerational accommodations. Upstairs, three secondary bedrooms include one en-suite and a thoughtfully designed Jack-and-Jill join the other two secondary bedrooms, offering both privacy and functionality. Completing the upper level is the primary retreat, a sanctuary that rivals a fine resort elevated and serene, with sweeping ocean vistas stretching to the endless horizon. It is the views, however, that truly define this estate. Commanding extraordinary panoramas of white-water coastline, year-round sunsets, and Catalina Island resting in the distance, the home is perfectly oriented to capt Set within the guarded and patrolled gates of Pelican Crest, this custom Newport Coast estate is a masterclass in craftsmanship, scale, and view-driven design. Encompassing approximately 7,482 square feet, the residence offers 5 bedrooms and 5 1/2 baths, thoughtfully composed to balance grand entertaining with refined everyday living. From the moment of arrival, the home announces itself with extraordinary architectural features and meticulous detailing an expression of quality that carries throughout. Interiors unfold to reveal a richly wood-clad library, a billiards and game room, and a gourmet kitchen appointed with premium appliances, all anchored by both formal and informal dining spaces. A private office, easily convertible to an additional bedroom, adds flexibility, while a grand staircase ascends to the second level, creating a dramatic yet graceful transition between floors. The floor plan is both generous and intuitive. A main-level bedroom suite provides ideal guest or multigenerational accommodations. Upstairs, three secondary bedrooms include one en-suite and a thoughtfully designed Jack-and-Jill join the other two secondary bedrooms, offering both privacy and functionality. Completing the upper level is the primary retreat, a sanctuary that rivals a fine resort elevated and serene, with sweeping ocean vistas stretching to the endless horizon. It is the views, however, that truly define this estate. Commanding extraordinary panoramas of white-water coastline, year-round sunsets, and Catalina Island resting in the distance, the home is perfectly oriented to capture the Pacific in all its moods: daylight sparkle, golden dusk, and evening calm.

2 Channel Vis, Newport Coast

$22,880,000
4 Beds 7 Baths Encinitas SubDv. 92024 Zip Code 260017585 MLS ACTIVE Status
A Coastal Masterpiece, this luxury estate represents the final chapter of California's golden age of coastal development. Over a quarter-century in the making, this site was selected for its exceptional bluff positioning 65 feet above the water, offering a unique vantage point unlike any other delivering views superior to properties directly on the waterline. The architectural narrative unfolds through a dramatic multi-story entry, where an 800-pound pivot door yields to the unfurling of an endless ocean view. A commercial grade elevator provides seamless vertical integration to all four floors, while walls of glass and steel frame infinity views of the Pacific from La Jolla to Dana Point. Along the private direct beach access sit bluff side terraces; private sanctuaries positioned 30 feet above the water. Three Tesla Powerwalls anchor a comprehensive energy management system, while 44 solar panels ensure sustainable operation of the integrated Savant home automation system. The entertainment spaces include a state of the art theater featuring a 15 foot microLED video wall anchoring the media room additionally complemented by wellness amenities including a private gymnasium, sauna, and temperature-controlled walk in wine cellar. The primary suite crowns the residence with a deck inspired by a mega yacht's bow wrapped in rainforest teak floating above the Pacific Ocean. Built under a 2008 coastal permit that preceded transformative 2012 sea level rise regulations, this opportunity represents an unrepeatable opportunity that is, quite literally the first and last of its kind. This property transcends borders along the entirety of the California coastline. It represents the acquisition of an irreplaceable coastal legacy, a sophisticated retreat engineered for discerning individuals who understand that true luxury lies not merely in amenities, but in exclusivity, positioning, and the profound satisfaction of owning something that can never be replicated. For the astute collector of exceptional properties, this residence offers something beyond real estate, it provides entry into an exclusive club of coastal stewardship that, by regulatory design, will never accept new members.

1230 Neptune Ave, Encinitas

$22,800,000
5 Beds 7 Baths East Beach SubDv. 00646 Zip Code PR9113835 MLS Active Status
Welcome to one of Puerto Rico’s most iconic and exclusive residences, an extraordinary estate with 5,611 Sq. Ft. of interior space and 7,968 Sq. Ft. in total, located within the prestigious community of East Beach. Nestled on a lush one-acre lot, this Ritz-Carlton Reserve–branded home represents the height of luxury living, blending resort-style design with unmatched privacy and natural beauty. Guests are welcomed through the home’s main entrance into an open-concept central living room framed by signature walls that echo the refined aesthetic of the Ritz-Carlton. Floor-to-ceiling views of the pool and surrounding gardens create a serene ambiance, complemented by a nearby half bath. Just off the foyer, the dining room flows seamlessly to a garden terrace through expansive sliding glass doors, enhancing the home’s indoor-outdoor living experience. The gourmet kitchen is a culinary showpiece, featuring a center island with cooktop, built-in mini fridge, and panoramic views of the pool and golf course. Adjacent to the kitchen and living room is a side entrance with a full bathroom and direct access to an outdoor shower, cold plunge, and sauna, bringing spa-level luxury into everyday living. Each of the bedrooms is uniquely designed as a private retreat. The primary suite is a sanctuary of indulgence, showcasing peaceful views of the garden, pool, and golf course. Its spa-inspired bathroom includes a double walk-in rainfall shower that opens to a lush outdoor garden with a volcanic stone bathtub and outdoor shower. Premium finishes include his-and-hers vanities with an outdoor seating area and a built-in walk-in closet. On the other side, accessed through the garage, is a private wing featuring an additional bedroom, a full bathroom with a separate entrance to the bedroom, a laundry closet, pantry, and additional storage. Thoughtfully designed, this wing offers privacy and comfort, ideal for visiting guests or multigenerational living. Ideal for entertaining, the outdoor terrace boasts a fully equipped grilling station and spacious lounge areas centered around a stunning pool and jacuzzi, designed to capture the full beauty of the surrounding landscape and deliver an unmatched resort-style experience. Perfectly positioned near the entrance to Dorado Beach Resort and steps from Spa Botánico, this property offers both exclusivity and effortless access to Dorado’s most coveted amenities. Architecturally iconic and rich in luxurious details, this estate is more than a residence, it is a lifestyle, delivering the ultimate expression of refinement that only a Ritz-Carlton branded property can offer.

2200 Dorado Beach Dr Unit 3, Dorado

$22,500,000
7 Beds 11 Baths 91302 Zip Code SR26146431 MLS ACTIVE Status
Panoramic views and curated design define this gorgeous, newly constructed estate, nestled at the end of a quiet cul de sac and sited on a large private lot within the guard-gated community of Hidden Hills. Perfectly positioned to capture the sweeping pastoral and city light views, this custom-built residence delivers a seamless blend of elevated architecture and indoor-outdoor living. The sunny, open floor plan centers around a stunning chef's kitchen with oversized island, prep kitchen, and counter seating that flows into the dramatic great room, anchored by a two-sided fireplace & sliding walls of glass that frame the endless views. Designed for grand scale entertaining and everyday comfort, the home features a spacious game and recreation room, custom home office, dedicated wellness wing with gym, steam room & sauna, a plush home theater with fabric covered walls, a sleek lounge with wet bar, and a glass encased, refrigerated wine cellar. Both levels include an additional den or flex spaces, and all six ensuite bedrooms are thoughtfully designed, connected by a floating architectural staircase and serviced by an elevator. The luxurious primary suite is a true retreat, complete with fireplace, stone-wrapped spa bath with steam shower, boutique sized custom closet, and a large, wraparound balcony with commanding views. The estate comprises four distinct structures. In addition to the main residence, which includes garages for seven cars with custom epoxy floors, the grounds feature a pool pavilion complete with a built-in barbecue and pool bath, a detached 965 square foot Panoramic views and curated design define this gorgeous, newly constructed estate, nestled at the end of a quiet cul de sac and sited on a large private lot within the guard-gated community of Hidden Hills. Perfectly positioned to capture the sweeping pastoral and city light views, this custom-built residence delivers a seamless blend of elevated architecture and indoor-outdoor living. The sunny, open floor plan centers around a stunning chef's kitchen with oversized island, prep kitchen, and counter seating that flows into the dramatic great room, anchored by a two-sided fireplace & sliding walls of glass that frame the endless views. Designed for grand scale entertaining and everyday comfort, the home features a spacious game and recreation room, custom home office, dedicated wellness wing with gym, steam room & sauna, a plush home theater with fabric covered walls, a sleek lounge with wet bar, and a glass encased, refrigerated wine cellar. Both levels include an additional den or flex spaces, and all six ensuite bedrooms are thoughtfully designed, connected by a floating architectural staircase and serviced by an elevator. The luxurious primary suite is a true retreat, complete with fireplace, stone-wrapped spa bath with steam shower, boutique sized custom closet, and a large, wraparound balcony with commanding views. The estate comprises four distinct structures. In addition to the main residence, which includes garages for seven cars with custom epoxy floors, the grounds feature a pool pavilion complete with a built-in barbecue and pool bath, a detached 965 square foot guest house tucked away on the lower pad for added privacy, and a two-stall barn/stable for equestrian or flexible use. Outdoor amenities are curated for year-round enjoyment and include a sparkling, zero edge infinity pool & spa, multiple covered patios, a fire pit lounge, exterior fireplace and a private pickleball court! Perfectly located within Hidden Hills, just a few blocks from the entry gate and close to top-rated public and private schools as well as The Commons at Calabasas, this one-of-a-kind estate offers space, sophistication, and 24 hour, guard gated security in one of Southern California's most sought-after communities.

5340 Whitman Rd, Hidden Hills

board logo

This information is deemed reliable but not guaranteed. You should rely on this information only to decide whether or not to further investigate a particular property. BEFORE MAKING ANY OTHER DECISION, YOU SHOULD PERSONALLY INVESTIGATE THE FACTS (e.g. square footage and lot size) with the assistance of an appropriate professional. You may use this information only to identify properties you may be interested in investigating further. All uses except for personal, non-commercial use in accordance with the foregoing purpose are prohibited. Redistribution or copying of this information, any photographs or video tours is strictly prohibited. This information is derived from the Internet Data Exchange (IDX) service provided by San Diego MLS®. Displayed property listings may be held by a brokerage firm other than the broker and/or agent responsible for this display. The information and any photographs and video tours and the compilation from which they are derived is protected by copyright. Compilation © 2026 San Diego MLS®,