Refine Search
Sort by
$16,000,000
4 Beds 6 Baths San Remo Estates SubDv. 34239 Zip Code A4699485 MLS Active Status
Pre-Construction. To be built. Situated in San Remo Estates, one of Sarasota's most exclusive waterfront communities, this upcoming new construction home, designed and built by Pham Development, represents the pinnacle of luxury living in one of the city's most sought-after locations. Perfectly positioned West of the Trail, just before the North Siesta Key Bridge, the home provides effortless access to Siesta Key's world-renowned beaches while remaining minutes from Southside Village, Sarasota Memorial Hospital, St. Armands Circle, downtown Sarasota, exceptional dining, shopping, and the area's renowned arts and culture. Set on a 0.37-acre homesite with 100 feet of seawall along Roberts Bay, the property enjoys breathtaking sunset views and deep-water boating with no fixed bridges to the Gulf of Mexico. Designed for both elegant entertaining and everyday comfort, the residence will feature 4,865 square feet of thoughtfully designed living space with 4 bedrooms, 4 full bathrooms, and 2 half baths. The home's well-planned layout emphasizes the convenience of primarily single-level living, with the main living areas, chef's kitchen, primary suite, and secondary bedrooms all situated on the same floor. A private office, media room or den, home gym, elevator, and designer three-car garage further enhance the home's exceptional functionality, while timeless architecture, premium finishes, and superior craftsmanship create an atmosphere of understated luxury throughout. The chef's kitchen is centered around a striking 60-inch Wolf range hood above the professional-grade cooking area, while a second 60-inch Wolf range hood anchors the fully equipped outdoor summer kitchen, creating exceptional spaces for both indoor and outdoor entertaining. An elite appliance package includes premium Wolf appliances and three 72-inch Sub-Zero refrigerators thoughtfully positioned throughout the home. Expansive 12-foot pocket sliding glass doors open to an extraordinary outdoor living area, where retractable Eisenglass screens can enclose the covered lanai to help retain conditioned air for enhanced comfort. A separate remote-controlled screen system provides protection from mosquitoes and the sun, allowing the outdoor living spaces to be enjoyed throughout the year. Completing this remarkable waterfront retreat are a 20,000-pound boat lift, generous dockage, and 100 feet of seawall, providing direct deep-water access to Sarasota Bay and the Gulf of Mexico. Every detail of this exceptional residence has been thoughtfully curated to deliver an unparalleled waterfront lifestyle in one of Sarasota's most desirable luxury communities.

1386 Tangier Way, Central Sarasota

$16,000,000
5 Beds 5 Baths 33545 Zip Code TB8529821 MLS Active Status
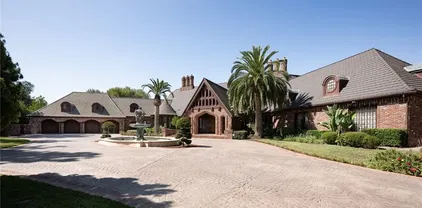
Offered for the first time in more than half a century, Magnolia Island Estate is one of Central Florida's last great private legacy estates. Nestled within one of Florida's fastest-growing communities, this breathtaking 95 - acre private wildlife sanctuary is where nature, history, and unparalleled privacy exist in perfect harmony. Hidden behind a private gated entrance in the heart of Wesley Chapel, a long drive leads to a secluded island surrounded by shimmering waters. Throughout the day, the estate comes alive with Sandhill Cranes, Roseate Spoonbills, Wood Storks, Great Blue Herons, bald eagles, deer, wild turkeys, and countless other native species, creating an authentic Old Florida experience rarely found today. Thoughtfully positioned on the property, the nearly 4,700-square-foot residence (7,584 square feet under roof) offers timeless craftsmanship, expansive windows, and breathtaking views from nearly every room. Designed for both comfortable family living and grand entertaining, the home features 5 bedrooms, 4.5 bathrooms, vaulted ceilings, a dramatic great room with a wood-burning fireplace, and an open-concept kitchen and dining area that serves as the heart of the home. The primary suite is privately located on the main level and features two walk-in closets. Also on the first floor are a dedicated home office, a private guest suite with its own walk-in closet and separate entrance, plus a spacious game and workout room just off the kitchen. Upstairs, three additional bedrooms and two full baths provide comfortable accommodations for family and guests. Just beyond the living spaces, the screen enclosed pool provides the perfect setting to relax, entertain, and enjoy Florida's sunshine year-round while taking in the peaceful sights and sounds of the surrounding landscape. Perhaps no space captures the essence of Magnolia Island more than the expansive wraparound porch. Enjoy peaceful mornings with coffee, spectacular sunset views reflected across the water, and evenings beneath star-filled skies while watching nature unfold before you. The cypress sided barn reflects the enduring character of Old Florida ranch heritage, offering two stalls along with ample space for hay, equipment, and tack storage. Whether envisioned as an equestrian facility, collector's barn, workshop, or gathering space for family events, it offers endless possibilities. Further enhancing the estate's setting, directly across the street the Southwest Florida Water Management District has acquired 938 acres that will become a nature park. Having nearly 1,000 acres protected across the street is something very few luxury properties can offer! Adding to the property's exceptional location, it is directly across from the Kirkland Ranch Academy of Innovation, a state-of-the-art public school recognized for its STEM focused curriculum, technology integrated learning, and innovative career. After more than fifty years of thoughtful stewardship, Magnolia Island Estate represents far more than an extraordinary residence. It is not simply a place to live, it is a place to preserve, a place to gather, and a place where future generations will write the next chapter of an extraordinary legacy.

33415 Kiefer Road, Wesley Chapel

$16,000,000
4 Beds 6 Baths Coronado (Cnado) SubDv. 92118 Zip Code 260014668 MLS COMING SOON Status
White water views!!!! Exceptional new construction coastal residence scheduled for completion in August 2026. This thoughtfully designed 4 bedroom, 6 bath home showcases stunning ocean views, timeless architecture, and luxury finishes throughout. The spacious floor plan features two primary suites , tall gambrel ceilings, wood detailing and two fireplaces. An elevator provides convenient access to two floors. The chef's kitchen and bar is equipped with Sub Zero refrigeration, icemaker, refrigerator drawers, wine cooler, Wolf range, and custom cabinetry, creating the perfect setting for entertaining. Ocean views from the kitchen sink. Enjoy seamless indoor-outdoor living with folding doors, multiple covered decks, outdoor kitchen, a private pool and spa, and a spectacular roof top deck offering panoramic 360 views of ocean, city skyline, and surrounding coastline. Additional highlights include Waterworks fixtures and faucets, and a dedicated laundry room with double stackable washers and dryers. A rare opportunity to own brand new luxury home combing exceptional craftmanship, premier amenities, and breathtaking ocean views in one of Southern California's most desirable coastal communities

1170 Pine St, Coronado

$16,000,000
4 Beds 4 Baths Encinitas SubDv. 92024 Zip Code 260010833 MLS ACTIVE Status
Introducing Moonstone Estate, a newly reimagined oceanfront sanctuary set directly on the sand along the iconic shores of Moonlight Beach. A private staircase leads directly to the beach, offering seamless access to the surf and shoreline. This fully remodeled Mid-Century masterpiece showcases 75 feet of pristine coastline, blending timeless architecture with ultra–high-end custom finishes throughout. Designed by an award-winning architect, the estate unfolds as a private coastal oasis framed by meticulously curated landscaping. Lush succulent gardens, a striking five-hole putting green, and multiple outdoor lounges create an atmosphere of effortless elegance. Three bespoke fire features invite intimate evenings under the stars, while panoramic sunset views stretch endlessly across the Pacific. Inside, walls of glass reveal a breathtaking coastal panorama extending from La Jolla to Dana Point. The main residence offers two bedrooms and two baths, complemented by a designer chef’s kitchen outfitted with top-tier appliances, a dedicated laundry space, and a spacious great room that seamlessly opens to the oceanfront terrace. Perched above, a private guest residence delivers an additional two bedrooms and two baths, a full kitchen, a comfortable lounge, and its own laundry—ideal for hosting with privacy and sophistication. Two outdoor showers complete the quintessential coastal lifestyle. The property also includes a two-car garage and four additional parking spaces, ensuring both convenience and exclusivity. Moonstone Estate is more than a home—it is a rare legacy property, a serene retreat, and a singular opportunity to own one of Encinitas’ most coveted oceanfront addresses.

430 Moonlight Ln, Encinitas

$16,000,000
5 Beds 5 Baths White Beach Fruit Co Property SubDv. 34242 Zip Code A4643281 MLS Active Status
Newly completed Gulf-front coastal contemporary home on prestigious Siesta Key by Murray Homes. This 5BR/5BA/1HB residence offers approx. 5,500 sq. ft. of living space plus 2,600 sq. ft. of recreational non-conforming space. Features include a gourmet kitchen with large island, walk-in pantry, wine refrigerator, and built-in coffee system, opening to a spacious great room with fireplace. Smart home technology, high-end lighting, and whole-house generator. Outdoor living includes Gulf-front pool and spa with beach shelf, expansive deck, summer kitchen, fireplace, and lounge areas. Upstairs lounge with vaulted wood ceilings and beverage refrigerator, plus 4 en-suite bedrooms, many with Gulf views. Primary suite with soaking tub, oversized shower, and dual vanities. Private beach on a secluded street with panoramic Gulf views. 4-car garage plus golf cart/kayak garage

7324 Point Of Rocks Road, Siesta Key

$15,999,999
7 Beds 13 Baths Shady Canyon Custom (Shdc) SubDv. 92603 Zip Code OC26067835 MLS ACTIVE Status
In Shady Canyon, where privacy defines value, 51 Echo Glen stands apart a rare nearly one-acre corner estate with unobstructed sunset views from its own backyard. Defined by a refined horizontal design, the home stretches across the land with quiet confidence, allowing its interiors to open naturally toward rolling canyons, distant hills, and evening skies that linger. Approximately 15,024 square feet of living space includes 7 bedrooms, 9 full baths, 4 powder rooms, and a detached guest residence with private access. Amenities are thoughtfully integrated to support both intimate living and large-scale entertaining. Resort-style grounds, a cabana with outdoor kitchen and fireplace, and a private motor court with 5-car garage complete the experience all within moments of Orange Countys finest coastal lifestyle. In Shady Canyon, where privacy defines value, 51 Echo Glen stands apart a rare nearly one-acre corner estate with unobstructed sunset views from its own backyard. Defined by a refined horizontal design, the home stretches across the land with quiet confidence, allowing its interiors to open naturally toward rolling canyons, distant hills, and evening skies that linger. Approximately 15,024 square feet of living space includes 7 bedrooms, 9 full baths, 4 powder rooms, and a detached guest residence with private access. Amenities are thoughtfully integrated to support both intimate living and large-scale entertaining. Resort-style grounds, a cabana with outdoor kitchen and fireplace, and a private motor court with 5-car garage complete the experience all within moments of Orange Countys finest coastal lifestyle.

51 Echo, Irvine

$15,998,000
7 Beds 9 Baths Pelican Point (Ncpp) SubDv. 92657 Zip Code OC25265825 MLS ACTIVE Status
Introduced to the market for the first time, 11 Shoreview represents a rare opportunity to own a home created with true intention. This is not just a residence, it is a deeply considered estate where craftsmanship, scale, and comfort come together in a way that feels both luxurious and genuinely livable. With more than 12,200 square feet of thoughtfully arranged interiors, the home unfolds in layers. You enter through a grand, graceful foyer that sets the tone for the entire experience...elegant, welcoming, and beautifully composed. Formal spaces transition effortlessly into more intimate rooms meant for gathering, relaxing, and enjoying everyday life. Nothing feels forced or overly ornate; instead, the home carries a quiet confidence rooted in quality and timeless design. The amenities were chosen with purpose and an understanding of how people truly live. A dedicated game lounge and poker room bring energy and connection. A full gym, wellness suite, and sauna encourage balance and restoration. A temperature-controlled wine cellar with a tasting room creates a space for shared moments and celebration. Generous bonus areas offer flexibility, whether for creative pursuits, family activities, or private retreats. Outdoor pavilions extend the sense of home outward, offering peaceful settings for both small, quiet mornings and lively evenings spent with the people who matter most. Every finish, material, and architectural line reflects a devotion to craft. The home feels curated, not decoratedelevated yet warm, impressive yet never overwhelming. It invites you in, encourages yo Introduced to the market for the first time, 11 Shoreview represents a rare opportunity to own a home created with true intention. This is not just a residence, it is a deeply considered estate where craftsmanship, scale, and comfort come together in a way that feels both luxurious and genuinely livable. With more than 12,200 square feet of thoughtfully arranged interiors, the home unfolds in layers. You enter through a grand, graceful foyer that sets the tone for the entire experience...elegant, welcoming, and beautifully composed. Formal spaces transition effortlessly into more intimate rooms meant for gathering, relaxing, and enjoying everyday life. Nothing feels forced or overly ornate; instead, the home carries a quiet confidence rooted in quality and timeless design. The amenities were chosen with purpose and an understanding of how people truly live. A dedicated game lounge and poker room bring energy and connection. A full gym, wellness suite, and sauna encourage balance and restoration. A temperature-controlled wine cellar with a tasting room creates a space for shared moments and celebration. Generous bonus areas offer flexibility, whether for creative pursuits, family activities, or private retreats. Outdoor pavilions extend the sense of home outward, offering peaceful settings for both small, quiet mornings and lively evenings spent with the people who matter most. Every finish, material, and architectural line reflects a devotion to craft. The home feels curated, not decoratedelevated yet warm, impressive yet never overwhelming. It invites you in, encourages you to stay, and provides a sense of grounding that is rare in estates of this scale. 11 Shoreview is a legacy property in the truest sensean estate built with care, passion, and vision. It is a home meant to be lived in, loved, and passed forward, offering a lifestyle defined by beauty, privacy, and enduring sophistication.

11 Shoreview, Newport Coast

$15,995,000
6 Beds 8 Baths Big Canyon Custom (Bccs) SubDv. 92660 Zip Code NP26153356 MLS ACTIVE Status
Set within the guard-gated enclave of Big Canyon in Newport Beach, this newly completed residence designed by Eric Aust Architects and Morrison Interiors, reflects a quiet sophistication where natural materials, refined craftsmanship, and thoughtful proportions create a home of enduring serenity. A dramatic double-height entry with approximately 20-foot ceilings introduces the home, where bespoke lighting, rich herringbone wood flooring, and beautifully crafted custom cabinetry establish a quiet sense of luxury. From the foyer, a dramatic sightline extends through the home, across the infinity-edge pool to sweeping vistas of Big Canyon Country Club and the mountains beyond. Interiors are shaped by a palette of warm oak, honed stone, and soft natural textures, creating an atmosphere of effortless harmony throughout. Light filters through carefully framed openings, illuminating spaces that feel generous yet intimately scaled. At the heart of the home, the kitchen serves as both gathering space and sculptural focal point. An elegant stone island anchors the room beneath custom pendant lighting, while warm wood cabinetry and dramatic veined stone create a layered interplay of texture and tone. A fully appointed butlers pantry with its own suite of appliances provides seamless support for both everyday living and entertaining. The great room opens fully through expansive pocketing walls of glass, dissolving the boundary between indoors and out and embracing the essence of Southern California living. Beyond, a dramatic infinity-edge pool and spa overlook panoramic views of Big Ca Set within the guard-gated enclave of Big Canyon in Newport Beach, this newly completed residence designed by Eric Aust Architects and Morrison Interiors, reflects a quiet sophistication where natural materials, refined craftsmanship, and thoughtful proportions create a home of enduring serenity. A dramatic double-height entry with approximately 20-foot ceilings introduces the home, where bespoke lighting, rich herringbone wood flooring, and beautifully crafted custom cabinetry establish a quiet sense of luxury. From the foyer, a dramatic sightline extends through the home, across the infinity-edge pool to sweeping vistas of Big Canyon Country Club and the mountains beyond. Interiors are shaped by a palette of warm oak, honed stone, and soft natural textures, creating an atmosphere of effortless harmony throughout. Light filters through carefully framed openings, illuminating spaces that feel generous yet intimately scaled. At the heart of the home, the kitchen serves as both gathering space and sculptural focal point. An elegant stone island anchors the room beneath custom pendant lighting, while warm wood cabinetry and dramatic veined stone create a layered interplay of texture and tone. A fully appointed butlers pantry with its own suite of appliances provides seamless support for both everyday living and entertaining. The great room opens fully through expansive pocketing walls of glass, dissolving the boundary between indoors and out and embracing the essence of Southern California living. Beyond, a dramatic infinity-edge pool and spa overlook panoramic views of Big Canyon Country Club, accompanied by a firepit terrace and heated outdoor loggia designed for elegant alfresco dining and year-round entertaining. The home includes 6 bedroom suites, a private office, multiple bonus spaces, and 7.5 bathrooms, all connected by an elevator for effortless access between levels. The primary suite serves as a private retreat with vaulted ceilings, fireplace, and a serene balcony overlooking the fairways. Its spa-inspired bath features a Kallista soaking tub, Apparatus lighting, and exquisitely designed custom dual wardrobes. Positioned within the guard-gated enclave of Big Canyon, the residence represents a rare convergence of architecture, craftsmanship, and settingan elevated coastal sanctuary designed for both grand entertaining and quiet everyday living.

8 Cherry Hls, Newport Beach

$15,995,000
10 Beds 17 Baths 92067 Zip Code NDP2604776 MLS ACTIVE Status
This Magnificent Compound is a one-of-a-kind Village estate set on nearly 5 fully usable, walled and double gated acres in Rancho Santa Fe. Designed and built by Sylvester Construction, this private compound offers over 20,000 sq ft of refined living space across four separate buildings, including 10+ bedrooms, 17 bathrooms and unmatched resort-style amenities. The main, single level, residence features 5 ensuite bedrooms, dual his-and-her master bathrooms with extra large walk in closets and a private outdoor area with a waterfall, formal living and dining rooms, a cherry wood paneled study, music and game rooms opening to a wine bar and climate controlled wine cellar, his and her offices, and an expansive family room with disappearing lift and glide doors that recede into the wall for seamless indoor/outdoor living. The Chef's kitchen has high end Viking appliances, four Viking ovens, a Sub-Zero refrigerator, walk in pantry and a vast center island. Additional structures include a private theater house with a coat check, full snack and drink bar and game room, a 2-story collectors showcase building with a full gym (or fits 10 cars) and a 3 bedroom guest house upstairs, plus a detached 2BR guest house with an office and attached 2 car garage. The gym was originally built to be a high end barn and could easily be converted. There is plenty of space for a large corral and jumping area. Trails can be accessed from the property for long trail rides. Outdoors, enjoy a resort style pool with multiple waterfalls, two covered cabanas with wood burning fireplaces, an outdoor BBQ ar This Magnificent Compound is a one-of-a-kind Village estate set on nearly 5 fully usable, walled and double gated acres in Rancho Santa Fe. Designed and built by Sylvester Construction, this private compound offers over 20,000 sq ft of refined living space across four separate buildings, including 10+ bedrooms, 17 bathrooms and unmatched resort-style amenities. The main, single level, residence features 5 ensuite bedrooms, dual his-and-her master bathrooms with extra large walk in closets and a private outdoor area with a waterfall, formal living and dining rooms, a cherry wood paneled study, music and game rooms opening to a wine bar and climate controlled wine cellar, his and her offices, and an expansive family room with disappearing lift and glide doors that recede into the wall for seamless indoor/outdoor living. The Chef's kitchen has high end Viking appliances, four Viking ovens, a Sub-Zero refrigerator, walk in pantry and a vast center island. Additional structures include a private theater house with a coat check, full snack and drink bar and game room, a 2-story collectors showcase building with a full gym (or fits 10 cars) and a 3 bedroom guest house upstairs, plus a detached 2BR guest house with an office and attached 2 car garage. The gym was originally built to be a high end barn and could easily be converted. There is plenty of space for a large corral and jumping area. Trails can be accessed from the property for long trail rides. Outdoors, enjoy a resort style pool with multiple waterfalls, two covered cabanas with wood burning fireplaces, an outdoor BBQ area, and tranquil courtyards surrounded by lush, mature landscaping. The entire property is run by paid solar including the pool. Inspired by ancient Italian villas and Tuscan design, this opulent estate offers total privacy, high-end finishes, and Southern California luxury at its finest.

6314 El Apajo, Rancho Santa Fe

$15,995,000
4 Beds 5 Baths Shore Cliffs (Shor) SubDv. 92625 Zip Code NP26078989 MLS ACTIVE Status
Elevated above Morning Canyon in Shore Cliffs, this reimagined three-level coastal residencecrafted by RDM General Contractors with interiors by Courtney Lawrence Ziethingunfolds with sweeping Pacific Ocean views against a layered canyon backdrop. Spanning approximately 4,511 square feet, the home offers four bedrooms and four-and-one-half bathrooms, thoughtfully redesigned with a refined architectural sensibility that balances clean lines with a warm, organic material palette. Defined by exposed reclaimed wood beams and an effortless indoor-outdoor connection, the main living areas feature expansive sliding glass doors that open to multiple terraces, capturing layered canyon greenery with ocean views beyond. The kitchen is centered around a large stone island with an integrated dining ledge and appointed with a custom range hood, premium appliances, and a glass-front refrigerator. From here, the space transitions seamlessly into the dining area and fireplace-warmed living room, while a main-level bedroom with an attached full bath offers thoughtful flexibility for guests. A glass-enclosed bonus room or office with built-in floating cabinetry adds versatility and intentional design. Connecting the homes levels, a striking iron-and-glass staircase leads to the lower floor, where two bedrooms, a full bath, and a secondary living area create an ideal setting for guests or everyday living. Sliding doors open to an outdoor deck with a fire pit, offering a private and inviting space for entertaining against the canyon backdrop. Privately situated on the upper level, the primary s Elevated above Morning Canyon in Shore Cliffs, this reimagined three-level coastal residencecrafted by RDM General Contractors with interiors by Courtney Lawrence Ziethingunfolds with sweeping Pacific Ocean views against a layered canyon backdrop. Spanning approximately 4,511 square feet, the home offers four bedrooms and four-and-one-half bathrooms, thoughtfully redesigned with a refined architectural sensibility that balances clean lines with a warm, organic material palette. Defined by exposed reclaimed wood beams and an effortless indoor-outdoor connection, the main living areas feature expansive sliding glass doors that open to multiple terraces, capturing layered canyon greenery with ocean views beyond. The kitchen is centered around a large stone island with an integrated dining ledge and appointed with a custom range hood, premium appliances, and a glass-front refrigerator. From here, the space transitions seamlessly into the dining area and fireplace-warmed living room, while a main-level bedroom with an attached full bath offers thoughtful flexibility for guests. A glass-enclosed bonus room or office with built-in floating cabinetry adds versatility and intentional design. Connecting the homes levels, a striking iron-and-glass staircase leads to the lower floor, where two bedrooms, a full bath, and a secondary living area create an ideal setting for guests or everyday living. Sliding doors open to an outdoor deck with a fire pit, offering a private and inviting space for entertaining against the canyon backdrop. Privately situated on the upper level, the primary suite is a true retreat defined by natural light and expansive vistas. French doors open to a private balcony with breathtaking ocean and canyon views, while the spa-inspired bath features a dedicated vanity area, dual sinks, and a walk-in shower, all finished with elevated, design-forward details. Completing the offering, a finished detached two-car garage features custom built-in cabinetry, with three washers and three dryers providing added convenience across the homes three-level layout. Positioned above Morning Canyon, the property enjoys a rare combination of privacy, greenery, and coastal outlooks, just moments from Shore Cliffs private beach access and Orange Countys premier dining and shopping. Warm, architectural, and thoughtfully curatedthis is coastal living defined by privacy, views, and design integrity.

262 Morning Canyon Rd, Corona Del Mar

$15,995,000
5 Beds 6 Baths South Laguna Bluffs (Slb) SubDv. 92651 Zip Code LG26061022 MLS ACTIVE Status
How amazing to have front-row seats to the ever-changing theater of the Pacific Ocean - a unique performance every day and night, where the sun melts into the horizon, and dolphins drift past like unannounced guests. The oceanfront estate at 32091 Coast Highway offers these seats daily - a beautifully crafted, gated home with amenities that make leaving feel unnecessary. From the moment you arrive through the gated motorcourt, the home reveals itself slowly - glass, stone, and warm materials drawing your eye to the endless horizon. Walls of disappearing glass open nearly every space to terraces, breezes, and uninterrupted views. Entering the living level, finished in a soothing blend of luxurious textures and colors, frames the special oceanfront setting. Dining and a bespoke kitchen with top-line appliances are distinct from the living area yet visually open, presenting an incredible ocean-view sweep from this level. This space also includes a full bar, climate-controlled wine storage, and disappearing glass walls that open much of the level to the view terraces. The lower level hosts four en-suite bedrooms, including the primary suite - a generously sized retreat unto itself, with floor-to-ceiling glass and refined design detail, the architectural pedigree is on full display. The fifth bedroom, along with an office or gym, spa bath with steam and sauna, and a sky terrace complete the upper level, offering separation from the main living spaces. As calming as the interiors are, it is the ocean view decks and terraces that captivate. Multiple levels of flagstone decks creat How amazing to have front-row seats to the ever-changing theater of the Pacific Ocean - a unique performance every day and night, where the sun melts into the horizon, and dolphins drift past like unannounced guests. The oceanfront estate at 32091 Coast Highway offers these seats daily - a beautifully crafted, gated home with amenities that make leaving feel unnecessary. From the moment you arrive through the gated motorcourt, the home reveals itself slowly - glass, stone, and warm materials drawing your eye to the endless horizon. Walls of disappearing glass open nearly every space to terraces, breezes, and uninterrupted views. Entering the living level, finished in a soothing blend of luxurious textures and colors, frames the special oceanfront setting. Dining and a bespoke kitchen with top-line appliances are distinct from the living area yet visually open, presenting an incredible ocean-view sweep from this level. This space also includes a full bar, climate-controlled wine storage, and disappearing glass walls that open much of the level to the view terraces. The lower level hosts four en-suite bedrooms, including the primary suite - a generously sized retreat unto itself, with floor-to-ceiling glass and refined design detail, the architectural pedigree is on full display. The fifth bedroom, along with an office or gym, spa bath with steam and sauna, and a sky terrace complete the upper level, offering separation from the main living spaces. As calming as the interiors are, it is the ocean view decks and terraces that captivate. Multiple levels of flagstone decks create intimate corners for morning coffee, sunset dinners, or evenings beside the crescent-shaped outdoor fireplace. Here, the ocean becomes part of daily life - its colors, sounds, and shifting light changing by the hour. The spaces invite large gatherings while offering intimate vignettes. In addition to the front row seats to the Pacific, this property offers features not often found in oceanfront homes: oversized three-car garage with motorcourt, private gated drive/pedestrian access, generous space, abundant storage, meticulous care by the current owner, sauna and steam rooms, and the ability to easily lock and leave should you choose to travel (though, why would you need to?). This estate provides a VIP experience without compromise - an opportunity to acquire a stunning residence along one of the most beautiful coastlines in the world.

32091 Coast Hwy, Laguna Beach

$15,900,000
7 Beds 9 Baths Keene's Point SubDv. 34786 Zip Code O6421205 MLS Active Status
Experience luxury lakefront living on a grand scale in this exquisite estate on Lake Tibet, part of the pristine Butler Chain of Lakes in Windermere. This custom-built masterpiece by Goehring & Morgan is inspired by Andrea Palladio, one of the most influential architects in history, celebrated for his elegant country houses and villas. The design draws inspiration from the diverse regions of Italy, with the finest imported materials hand-selected to ensure authenticity. Every finish and detail was thoughtfully curated, showcasing refined craftsmanship, exquisite design elements and seamless indoor-outdoor living enhanced by stunning water views. Offering 14,068 square feet of living space with an elevator on more than four acres, this remarkable residence enjoys one of the most breathtaking lake views in the area. Thoughtfully designed with Palladian principles, the rear elevation is every bit as impressive as the front, maximizing the beauty of its exceptional waterfront setting. With six bedrooms and eight-and-a-half baths plus guest house, this home offers every luxury amenity imaginable. The floor plan includes formal living and dining rooms, an open-concept kitchen and family room that flow effortlessly into the outdoor living spaces, a climate-controlled wine room, an office, a library, two bonus rooms, a fitness room and a private attached guest suite. The backyard retreat evokes the feeling of Lake Como, with picturesque sightlines, expansive lake views and covered outdoor living areas featuring fireplaces that surround the resort-style pool. Mature landscaping provides exceptional privacy while enhancing the ambiance of this extraordinary outdoor oasis. Artistry is evident throughout every space, highlighted by exposed wood beams with hand-painted details, frescoed ceilings, Old World tumbled brick floors and ceilings, inlaid marble and wood accents, barrel-vaulted ceilings, Venetian plaster finishes and countless other custom architectural elements. Within the guard-gated community of Keene's Pointe, this estate enjoys access to an exceptional lifestyle. Lake Tibet is one of the largest lakes on the Butler Chain, offering privacy and connectivity through the navigable canal system. The Butler Chain of Lakes, also known as the Windermere Chain of Lakes, consists of 13 interconnected lakes encompassing more than 5,000 acres of spring-fed water. Residents of Keene's Pointe enjoy access to the renowned Golden Bear Club, featuring a 250-acre Jack Nicklaus Signature Golf Course, a resort-style pool, tennis courts, a fitness center, multiple playgrounds and a clubhouse for private events. Combining small-town charm with unparalleled convenience, Windermere is just minutes from downtown Orlando and offers easy access to fine dining, world-class shopping, championship golf courses, top-rated schools, international and private airports, and world-famous theme parks. The Butler Chain of Lakes spans more than 4,900 acres of crystal-clear, spring-fed water and is renowned for its pristine sand bottoms, exceptional water quality and designation as an "Outstanding Florida Water."

6119 Grosvenor Shore Drive, Windermere

$15,900,000
4 Beds 5 Baths Sanderling Club SubDv. 34242 Zip Code A4694017 MLS Active Status
Inspired by the timeless grandeur of Louisiana's legendary Oak Alley Plantation, this extraordinary Gulf-to-lagoon estate is one of the most architecturally distinctive residences on Siesta Key. Positioned on a rare 1.97-acre Gulf-to-bay homesite within the private gates of The Sanderling Club, this home evokes the sophistication of a Southern manor while embracing the relaxed sophistication of Florida's Gulf Coast. A sweeping palm-lined drive, stately columned façade, and symmetrical architecture create a memorable first impression, echoing the enduring beauty that inspired its design. Constructed by Christner Bros., the residence encompasses approximately 8,209 square feet under air with four bedrooms, four full baths, one half bath, elevator access, and an oversized five-car collector's garage with dedicated workshop space. Designed for both grand-scale entertaining and refined everyday living, the home showcases soaring ceilings, handcrafted millwork, marble flooring, and a dramatic curved staircase that anchors the elegant interiors. Expansive living and dining rooms flow effortlessly onto an exceptional wraparound covered terrace, creating seamless indoor-outdoor living while framing panoramic views of the Gulf of Mexico, Heron Lagoon, and the surrounding tropical landscape. The chef's kitchen is equally suited for intimate gatherings and large-scale entertaining, featuring custom cabinetry, granite countertops, Wolf and Sub-Zero appliances, double wall ovens, generous preparation areas, and direct terrace access. A richly detailed executive office with custom built-ins, an extensive butler's pantry, media room, and abundant utility spaces further enhance the home's thoughtful design. The primary suite is a private sanctuary with terrace access, generous sitting areas, and a spa-inspired bath featuring dual vanities, extensive custom cabinetry, a walk-in shower, and abundant natural light. Three additional guest suites, each with en-suite baths, provide luxurious accommodations while overlooking the estate's lush tropical grounds. The lower level offers exceptional flexibility with expansive bonus space ideal for a wellness center, fitness studio, golf simulator, game room, collector's gallery, workshop, or additional recreational living. Impact-rated windows and doors, hurricane shutters and screens, a security system, and a newer 24-kW Kohler generator contribute to the home's enduring quality and peace of mind. The estate's setting is equally remarkable. With approximately 150 feet of pristine Gulf frontage and 150 feet of frontage along tranquil Heron Lagoon, opportunities to own a true Gulf-to-lagoon property are exceedingly rare. Launch a kayak or paddleboard from the private dock, spend afternoons on the secluded beach, or experience spectacular sunsets over the Gulf from your own backyard. Residents also enjoy the exclusive amenities of The Sanderling Club, including a private beach, marina, tennis courts, clubhouse, and one of Siesta Key's most private and prestigious waterfront communities. Just beyond the gates await Siesta Key's internationally acclaimed quartz-sand beaches, the boutiques and restaurants of Siesta Village, and the arts, dining, and cultural attractions of downtown Sarasota. 8132 Sanderling Road is a legacy estate where inspired architecture, timeless elegance, and one of Florida's rarest Gulf-to-lagoon settings come together to create an offering of exceptional significance.

8132 Sanderling Road, Siesta Key

$15,900,000
4 Beds 7 Baths Spyglass Hill Custom (Spyc) SubDv. 92625 Zip Code OC26034024 MLS ACTIVE Status
The best VIEWS in Newport Beach! Positioned on one of the few true custom-home parcels in Spyglass Hill, 17 Muir Beach Circle occupies an elevated setting on the neighborhoods most prized single-loaded hillside street. Of the approximately 346 residences within Spyglass Hill, only a select handful were originally offered as custom lots. Muir Beach Circle represents that rare tier, delivering true rear-yard living, meaningful distance from the street, and exceptional openness rarely found at this elevation. From its commanding vantage point, panoramic ocean and coastline views unfold by day, transitioning to harbor lights and a glittering city skyline by night a perspective widely regarded among Newport Beachs finest. Yet Fashion Island and Corona del Mar Village are minutes away. Rebuilt and comprehensively re-envisioned in 2025, the residence reflects a full-scale reinvestment into both aesthetics and infrastructure. Major systems Heating and AC, plumbing, electrical, windows, doors, and life-safety integration were modernized for contemporary luxury living. The primary show kitchen is anchored by dual professional AGA ranges and complemented by a fully equipped catering kitchen with Viking Pro appliances, Sub-Zero refrigeration, Wolf cooking, and multiple Miele dishwashers. Custom cabinetry with integrated power, Dornbracht and Kallista fixtures, bespoke brass detailing, and curated stone surfaces underscore a no-compromise approach to materiality. Walls of glass frame the horizon, supported by architectural Lutron lighting and Bang & Olufsen whole-home audio. Outdoor The best VIEWS in Newport Beach! Positioned on one of the few true custom-home parcels in Spyglass Hill, 17 Muir Beach Circle occupies an elevated setting on the neighborhoods most prized single-loaded hillside street. Of the approximately 346 residences within Spyglass Hill, only a select handful were originally offered as custom lots. Muir Beach Circle represents that rare tier, delivering true rear-yard living, meaningful distance from the street, and exceptional openness rarely found at this elevation. From its commanding vantage point, panoramic ocean and coastline views unfold by day, transitioning to harbor lights and a glittering city skyline by night a perspective widely regarded among Newport Beachs finest. Yet Fashion Island and Corona del Mar Village are minutes away. Rebuilt and comprehensively re-envisioned in 2025, the residence reflects a full-scale reinvestment into both aesthetics and infrastructure. Major systems Heating and AC, plumbing, electrical, windows, doors, and life-safety integration were modernized for contemporary luxury living. The primary show kitchen is anchored by dual professional AGA ranges and complemented by a fully equipped catering kitchen with Viking Pro appliances, Sub-Zero refrigeration, Wolf cooking, and multiple Miele dishwashers. Custom cabinetry with integrated power, Dornbracht and Kallista fixtures, bespoke brass detailing, and curated stone surfaces underscore a no-compromise approach to materiality. Walls of glass frame the horizon, supported by architectural Lutron lighting and Bang & Olufsen whole-home audio. Outdoor living is anchored by an elevated backyard with pool and water features, a private courtyard with fireplace, and terraces rebuilt in custom stone and imported cobblestone. A temperature-controlled 1,000-bottle wine cellar, concealed speakeasy-style bar and theatre lounge, intimate sitting room, and multiple indoor-outdoor entertaining environments complete the offering. Security and privacy are discreetly integrated with gated motor court entry and monitored systems. In this market, views, elevation, and irreplaceable land define enduring value. 17 Muir Beach Circle delivers all three fully modernized and positioned to serve the next generation of ownership. For those seeking a seamless transition, select curated furnishings and artwork may be available outside of escrow. Most of us will experience about 80 summers. Only a few will live them elevated.

17 Muir Bch, Newport Beach

$15,850,000
5 Beds 6 Baths Big Canyon Custom (Bccs) SubDv. 92660 Zip Code OC26090226 MLS ACTIVE Status
Set atop one of Big Canyons highest, most private elevated lots on a quiet cul-de-sac, 6 Pinehurst Lane is a newly constructed residence offering panoramic views across the 7th hole of the Big Canyon Golf Course, rolling hillsides, and Newport Center. Surrounded by single-story homes on three sides, the property enjoys exceptional privacy within this coveted gated community. Completely rebuilt, the ~7,300-SF home blends refined craftsmanship with coastal sophistication. The open floor plan unfolds beneath soaring ceilings, anchored by a dramatic black steel and glass pivot door. Eleven-foot ceilings on the main level and expansive retractable glass walls create a seamless indoor-outdoor connection, framing the exquisite views. The heart of the home features an integrated great room with white-oak coffered ceilings, double-island chefs kitchen, wet bar, and casual dining. A retractable window connects the kitchen to the outdoor dining space for effortless entertaining. Amenities include a formal dining room, 350-bottle temperature-controlled wine cellar, butlers kitchen, private office, and screening room. An oversized elevator serves both levels. The residence offers five ensuite bedrooms, including a main-level suite. The primary retreat is a private sanctuary with a fireplace, coffee bar, dual walk-in closets, and a view balcony. The spa-inspired bath is appointed with Calacatta Gold marble and custom oak cabinetry. Fully integrated with a Savant smart-home system, the residence features Lutron lighting, automated shades, and security cameras. Outdoor living is equally re Set atop one of Big Canyons highest, most private elevated lots on a quiet cul-de-sac, 6 Pinehurst Lane is a newly constructed residence offering panoramic views across the 7th hole of the Big Canyon Golf Course, rolling hillsides, and Newport Center. Surrounded by single-story homes on three sides, the property enjoys exceptional privacy within this coveted gated community. Completely rebuilt, the ~7,300-SF home blends refined craftsmanship with coastal sophistication. The open floor plan unfolds beneath soaring ceilings, anchored by a dramatic black steel and glass pivot door. Eleven-foot ceilings on the main level and expansive retractable glass walls create a seamless indoor-outdoor connection, framing the exquisite views. The heart of the home features an integrated great room with white-oak coffered ceilings, double-island chefs kitchen, wet bar, and casual dining. A retractable window connects the kitchen to the outdoor dining space for effortless entertaining. Amenities include a formal dining room, 350-bottle temperature-controlled wine cellar, butlers kitchen, private office, and screening room. An oversized elevator serves both levels. The residence offers five ensuite bedrooms, including a main-level suite. The primary retreat is a private sanctuary with a fireplace, coffee bar, dual walk-in closets, and a view balcony. The spa-inspired bath is appointed with Calacatta Gold marble and custom oak cabinetry. Fully integrated with a Savant smart-home system, the residence features Lutron lighting, automated shades, and security cameras. Outdoor living is equally refined, with multiple spaces for dining and lounging positioned to capture the elevated setting. The property includes a three-car garage with capacity for vehicle lifts. Located moments from Fashion Island, Big Canyon Country Club, and world-class dining, this exceptional estate represents a rare opportunity to own a newly constructed, view-driven home in one of Newport Beachs most prestigious enclaves.

6 Pinehurst Ln, Newport Beach

$15,750,000
5 Beds 7 Baths Ritz Cove (Rc) SubDv. 92629 Zip Code OC26144958 MLS ACTIVE Status
With captivating contemporary architecture, striking interior design and panoramic ocean, Catalina Island and coastline views, this magnificently modern custom home is without compare. Located just steps from the sand in Dana Points exclusive guard-gated Ritz Cove collection, the luxurious residence takes full advantage of its beach-close setting by offering seamless indoor/outdoor living that blends walls of automated glass pocket doors with an open-concept floorplan. Natural stone and wood details embellish an exterior that stands apart from adjacent homes while complementing the neighborhoods prestigious aesthetic. Approximately 6,250 square feet, the generous two-level design reveals a formal entry with views through the backyard, a custom elevator to the rooftop deck, and an atrium-style double-height foyer with a dramatic staircase and seamless access to a fireplace-warmed lounge and seating area with side-yard fountain. Disappearing walls of glass open the rear of the home to the backyard and welcome light into a family room with fireplace, large dining room, a stunning wine wall with backlit onyx, and an open chefs kitchen that rivals those found in architectural magazines. An island with dual-waterfall edges is joined by custom wood cabinetry in two distinct finishes, polished stone countertops, and top-tier stainless steel appliances including a six-burner Wolf range with griddle and two ovens. Convenience is enhanced by a hidden prep kitchen with cooktop, second refrigerator and abundant storage. Four ensuite bedrooms with walk-in closets and five- and one-half b With captivating contemporary architecture, striking interior design and panoramic ocean, Catalina Island and coastline views, this magnificently modern custom home is without compare. Located just steps from the sand in Dana Points exclusive guard-gated Ritz Cove collection, the luxurious residence takes full advantage of its beach-close setting by offering seamless indoor/outdoor living that blends walls of automated glass pocket doors with an open-concept floorplan. Natural stone and wood details embellish an exterior that stands apart from adjacent homes while complementing the neighborhoods prestigious aesthetic. Approximately 6,250 square feet, the generous two-level design reveals a formal entry with views through the backyard, a custom elevator to the rooftop deck, and an atrium-style double-height foyer with a dramatic staircase and seamless access to a fireplace-warmed lounge and seating area with side-yard fountain. Disappearing walls of glass open the rear of the home to the backyard and welcome light into a family room with fireplace, large dining room, a stunning wine wall with backlit onyx, and an open chefs kitchen that rivals those found in architectural magazines. An island with dual-waterfall edges is joined by custom wood cabinetry in two distinct finishes, polished stone countertops, and top-tier stainless steel appliances including a six-burner Wolf range with griddle and two ovens. Convenience is enhanced by a hidden prep kitchen with cooktop, second refrigerator and abundant storage. Four ensuite bedrooms with walk-in closets and five- and one-half baths ensure comfort and privacy for residents and guests, while a main-level office opens to a sunny front patio and could become a fifth bedroom. Everyone will enjoy a second-floor gym and massage room, each featuring a soothing interior waterfall. For movie night, the gym easily becomes a home theater, complete with a state-of-the-art Denon AV receiver and surround sound. Escape to an ocean-view paradise in the primary suite, which showcases a covered full-width balcony, sitting area with fireplace, and custom closets. Gold fixtures shine in the primary bath, harmonizing with a freestanding tub, two floating vanities, and an oversized shower with custom built-in body-conforming lounger. Solar power, whole-house indoor/outdoor Sonos audio, and a two-car garage with two EV outlets are included, and the backyard boasts a resort-style pool, spa, and built-in BBQ.

75 Ritz Cove Dr, Dana Point

$15,550,000
8 Beds 10 Baths T J Oxford Subdivision SubDv. 34228 Zip Code A4671535 MLS Active Status
Where the sky opens wide above the Gulf and the shoreline runs uninterrupted, this extraordinary 12,000+ sq. ft. estate stands with a presence that defies comparison. Set on nearly 200 feet of pristine beachfront, the residence is elevated on pilings and wrapped in walls of glass that pull the Gulf’s horizon into every major living space. Inside, soaring cedar ceilings, exposed trusses, and dramatic lines create a sense of volume and warmth that is both refined and inviting. The great room unfolds beneath grand architectural beams and transitions effortlessly to expansive terraces above the sand. A richly crafted lounge with custom bar and billiards area brings a club-like sophistication to the home’s entertainment spaces. The extraordinary chef’s kitchen commands attention with custom inlaid cabinetry, dual oversized islands, professional-grade appliances, and a hidden pantry—ideal for both catered events and everyday living. The second-floor primary suite serves as a private escape with Gulf views, generous sitting area, and a spa-inspired bath. Additional bedroom suites offer privacy for guests, while flexible spaces—including offices, fitness room with sauna, and bonus areas—accommodate a variety of lifestyles. An elevated pool and spa overlook the beach, complemented by multiple decks and outdoor living areas that capture sunrise, sunset, and the sound of the surf. With two elevators, multi-car garage, and exceptional craftsmanship throughout, this is a residence designed for those who seek scale, presence, and true Gulf-front living.

6685 Gulf Of Mexico Drive, Longboat Key

$15,500,000
10 Beds 17 Baths Chaine Du Lac SubDv. 34786 Zip Code O6395291 MLS Active Status
Commanding a rare 2.75-acre lakefront setting on the coveted Butler Chain of Lakes, this extraordinary Windermere estate is a true work of art. Recently completed after a meticulous, ground-up transformation, the residence showcases a level of craftsmanship, design integrity, and finish quality that is simply unrivaled in Central Florida. From the moment you arrive, the estate announces itself with undeniable presence. Grand entry doors open to a breathtaking interior defined by soaring 30-foot ceilings, dramatic architectural volumes, and a sleek, contemporary aesthetic softened by warm, bespoke materials. Walls of glass frame panoramic lake views, creating a seamless dialogue between indoor elegance and the natural beauty beyond. Designed for both refined living and grand-scale entertaining, the interior amenities rival those of a world-class resort. Highlights include a private spa sanctuary, fully equipped fitness center, state-of-the-art home theater, and an expansive game and entertainment lounge. The chef’s kitchen is a showpiece, thoughtfully designed for culinary excellence, intimate gatherings, or catered events, anchored by Wolf & Miele appliances, custom cabinetry, and flawless detailing throughout. The primary suite is nothing short of spectacular: a serene retreat offering commanding lake views, spa-inspired bath accommodations, and an atmosphere of complete privacy and indulgence. Every element of the home is enhanced by cutting-edge smart home technology, delivering effortless control, comfort, and security. A thoughtfully designed separate guest wing allows for exceptional flexibility, making the estate equally suited as a private family residence, an entertainer’s dream, or an inspired corporate retreat. Outdoors, the property unfolds into a private resort oasis. Impeccably manicured grounds lead to a private boat dock on the Butler Chain, a hidden garden retreat, and a stunning resort-style pool ideal for both relaxation and large-scale gatherings. Additional features include a putting green, a nine-car garage, and a detached guest house complete with its own kitchen, living area, and bedroom, perfect for extended guests or staff accommodations. A rare opportunity to own one of Central Florida’s most iconic and impressive lakefront compounds, where every detail has been elevated to the highest standard.

12488 Park Avenue, Windermere

$15,500,000
4 Beds 3 Baths 94574 Zip Code OC25034483 MLS ACTIVE Status
Welcome to Napa Valleys most serene and prestigious winery estate, where heritage, luxury, and unparalleled winemaking potential converge in the heart of St. Helena. This historic, fully operational winery spans 5.67 +/- acres along Silverado Trail, between Meadowood Resort and Auberge du Soleil, offering immediate revenue potential with extraordinary expansion opportunities, ideal for winemakers, entrepreneurs, or hospitality visionaries. The 5,500 +/- sq. ft. production facility features 6,200 +/- sq. ft. of crush pad space, 82,000 gallons of tank storage, and a 6,000 +/- sq. ft. warehouse with a permit to double in size. Permitted for 40,000 gallons annually, with a waste-water upgrade to reach 100,000 gallons, this turnkey, high-capacity facility is perfect for estate winemaking and custom crush clientele. Solar electric power ensures sustainability. The newly remodeled tasting room, within a charming guesthouse, is ideal for private tastings, luxury lodging, or events. A bocce court and expansive deck showcase panoramic views of vineyards, rolling canyons, and the tranquil Napa River, creating an unmatched, peaceful retreat. Highly coveted hospitality entitlements allow daily tastings for up to 48 guests, plus 69 exclusive marketing events per year, maximizing brand visibility and revenue streams. The 3,518 +/- sq. ft. Craftsman-style home with an additional studio is perfect for guest accommodations, short-term rentals, or VIP stays. A lawn and olive grove along with numerous gardens and fruit trees, enhance the estates beauty and provide an idyllic setting for exclus Welcome to Napa Valleys most serene and prestigious winery estate, where heritage, luxury, and unparalleled winemaking potential converge in the heart of St. Helena. This historic, fully operational winery spans 5.67 +/- acres along Silverado Trail, between Meadowood Resort and Auberge du Soleil, offering immediate revenue potential with extraordinary expansion opportunities, ideal for winemakers, entrepreneurs, or hospitality visionaries. The 5,500 +/- sq. ft. production facility features 6,200 +/- sq. ft. of crush pad space, 82,000 gallons of tank storage, and a 6,000 +/- sq. ft. warehouse with a permit to double in size. Permitted for 40,000 gallons annually, with a waste-water upgrade to reach 100,000 gallons, this turnkey, high-capacity facility is perfect for estate winemaking and custom crush clientele. Solar electric power ensures sustainability. The newly remodeled tasting room, within a charming guesthouse, is ideal for private tastings, luxury lodging, or events. A bocce court and expansive deck showcase panoramic views of vineyards, rolling canyons, and the tranquil Napa River, creating an unmatched, peaceful retreat. Highly coveted hospitality entitlements allow daily tastings for up to 48 guests, plus 69 exclusive marketing events per year, maximizing brand visibility and revenue streams. The 3,518 +/- sq. ft. Craftsman-style home with an additional studio is perfect for guest accommodations, short-term rentals, or VIP stays. A lawn and olive grove along with numerous gardens and fruit trees, enhance the estates beauty and provide an idyllic setting for exclusive wine releases, private gatherings, and weddings. The estate includes ample parking for 35+ vehicles. With immediate income streams, high-production potential, and premier hospitality offerings, this custom crush facility and full-production winery is a rare Napa Valley residential and commercial opportunity.

1001 Silverado Trl S, St. Helena

$15,500,000
4 Beds 2 Baths Ag-Non SubDv. 32667 Zip Code OM691230 MLS Active Status
This magnificent property spans 400+/- acres & offers state-of-the-art equine facilities professionally sculpted & architecturally designed for both function & elegance. This estate property is available, for an additional cost, with two simi-contiguous owner’s residence consisting of a 3.3.5 with a 1/1 apartment with 3,988 SF of living area, and a 4/3.5 with 2,428 SF of living area. Elegant office encompasses 3,984 +/- SF of superior craftsmanship, striking brick façade, & durable asphalt shingle roofing. Inside, you’ll find an elegant lobby/reception area, comfortable lounge/meeting room, & numerous private offices, including an executive CEO office complete with beverage bar & a private ¾ bath. Thoughtfully designed layout features a spacious conference room, copy/fax room, & kitchen/break area, complemented by a welcoming exterior-covered porch. The overall quality of construction is simply outstanding. The property has fiber optic internet cabling, offering modern connectivity amidst nature’s beauty. This exceptional farm includes a 5,400 +/- SF breeding barn featuring 6 premium stalls, a 13'x13' holding stall, and a dedicated observance/vet/office area. Open lab workspace & wash stall for mares further enhance the breeding experience. West wing of the barn is home to a generous 40’X40’ breeding shed, boasting a concrete floor cushioned with 1” thick rubber matting for the comfort of your equine horses. Excellent center-aisle quality construction with decorative cupola, copper accents and decorative small cupolas center-aisle. Adjacent to the breeding barn, stallion barns feature durable concrete block construction with charming brick accents and copper, highlighted by an elegant cupola. Each stable has seven spacious 16’X16’ stalls, wash areas with protective rubber matting, and dedicated tack/feed areas. Double-metal entrance doors boast top-notch hardware and decorative windows, ensuring style and functionality. The broodmare barn offers 27 stalls, including 24 generously sized 12’X12’ stalls and (3) 12’X17’ foaling stalls. With a 1/2 bath and a 1/1 apartment, this barn combines luxury with essential amenities. Experience the luxury of a training barn constructed with concrete block and adorned with elegant brick accents. Facility includes 23 premium stalls, (3) 12’X17’ foaling stalls, 1/2 bath, lab area, feed room, and an inviting 1/1 apartment. European free walker, with an inner covered riding area, & round pen surrounded by meticulously landscaped areas illuminated by uplighting. The general manager's residence boasts approximately 1,884 +/- SF of living space, featuring vaulted ceilings, aluminum sash windows, & stylish decorative lighting throughout. The interior is thoughtfully designed with 4 bedrooms & 2 baths, including an owner's suite with a spacious bathroom. Additional property highlights include covered porches, beautifully landscaped grounds, & a secure gated entrance. Maintenance shop includes a 20’X30’ office, workshop with a half bath & ample storage alongside 3,617 SF of work area with 2 overhead roll-up doors. A spacious 5,442+/-SF parking area ensures abundant space for all your needs. 3 Bedroom, 3 bath employee home. Elevated loading docks are conveniently located near the breeding & stallion barns, featuring four efficient loading stations. All barn roofs have been recently replaced Extraordinary horse farm offers a wealth of amenities & unmatched quality that truly must be seen & appreciated.

6800 & 6500 Nw 193rd Street, Micanopy

$15,495,000
5 Beds 5 Baths Pelican Point (Ncpp) SubDv. 92657 Zip Code NP26156166 MLS ACTIVE Status
Set within the guard-gated enclave of Pelican Point, this stunning coastal residence captures sweeping ocean and golf course vistas, delivering turnkey luxury at every turn, and is offered fully furnished. Completely renovated throughout, the interiors showcase an elegant contemporary palette with refined finishes, clean lines, both formal and casual living spaces, grand hallways, a sophisticated wine room, and thoughtfully curated details for effortless living and entertaining. Step into an expansive primary retreat designed for everyday indulgencean airy, light-filled sanctuary anchored by a cozy fireplace, private sundeck, and ocean views. The suite offers his-and-her accommodations, well-appointed for the daily routine, creating space, privacy, and a dedicated office, which could be used as a fifth bedroom. The spa-inspired bath in white marble sets a timeless tone and a calming layout that feels like a private resort. Three additional bedrooms feature en-suite baths, ideal for families and guests. An open chefs kitchen is a true showpiece, featuring top-of-the-line appliances, custom cabinetry, and abundant prep and storage space. A generous center island offers seating and serves as the perfect gathering spot for entertaining, while the sunny eat-in area is warmed by a charming fireplaceideal for casual breakfasts and everything in between. Light-filled living spaces flow seamlessly into outdoor areas, where shimmering water and manicured fairways create a breathtaking backdrop from sunrise to sunset. This exceptional property presents a rare opportunity to move right Set within the guard-gated enclave of Pelican Point, this stunning coastal residence captures sweeping ocean and golf course vistas, delivering turnkey luxury at every turn, and is offered fully furnished. Completely renovated throughout, the interiors showcase an elegant contemporary palette with refined finishes, clean lines, both formal and casual living spaces, grand hallways, a sophisticated wine room, and thoughtfully curated details for effortless living and entertaining. Step into an expansive primary retreat designed for everyday indulgencean airy, light-filled sanctuary anchored by a cozy fireplace, private sundeck, and ocean views. The suite offers his-and-her accommodations, well-appointed for the daily routine, creating space, privacy, and a dedicated office, which could be used as a fifth bedroom. The spa-inspired bath in white marble sets a timeless tone and a calming layout that feels like a private resort. Three additional bedrooms feature en-suite baths, ideal for families and guests. An open chefs kitchen is a true showpiece, featuring top-of-the-line appliances, custom cabinetry, and abundant prep and storage space. A generous center island offers seating and serves as the perfect gathering spot for entertaining, while the sunny eat-in area is warmed by a charming fireplaceideal for casual breakfasts and everything in between. Light-filled living spaces flow seamlessly into outdoor areas, where shimmering water and manicured fairways create a breathtaking backdrop from sunrise to sunset. This exceptional property presents a rare opportunity to move right in and begin enjoying the Pelican Point lifestyleprivacy, security, and world-class surroundingswithout compromise.

15 Shoreline, Newport Coast

$15,495,000
9 Beds 14 Baths Rancho Santa Fe SubDv. 92067 Zip Code 250041028 MLS ACTIVE Status
Awe inspiring are the words that come to mind as you approach "The Eagle's Nest." The quality of construction and grandeur of the estate is unparalleled. Resting atop one of the highest hills in Rancho Santa Fe on a private, gated street, this masterpiece features 360-degree ocean, golf, and mountain views, impeccably manicured grounds, and materials sourced from around the world. Upon entering the home, the sheer scale and beauty are breathtaking. The home features a home theater, two-story library, roof deck, numerous balconies, fountains that rival the Bellagio, a gym, private guest quarters, and so much more. Pictures truly don't do this estate justice, one must see the home in person to appreciate just how spectacular it is.

5893 Winland Hills Dr, Rancho Santa Fe

$15,200,000
7 Beds 10 Baths Rancho Santa Fe SubDv. 92067 Zip Code 260015576 MLS ACTIVE Status
Welcome to Villa Lourdes, an extraordinary private gated retreat within Del Rayo Estates. Spanning 3.34 acres of lush tropical grounds, this one-of-a-kind sanctuary blends timeless architecture, absolute privacy, and resort-inspired living high above the panoramic vistas of Rancho Santa Fe. At its heart, a custom designed naturalistic pool with dual cascading waterfalls creates a breathtaking centerpiece. The surrounding features an open-air pavilion complete with a chef's kitchen, entertaining bar, pizza oven, multiple fireplaces, and elegant gathering spaces designed for graceful indoor-outdoor living. Meandering botanical gardens, towering palms, and curated landscapes evoke the feeling of an exclusive island retreat. The main residence features 7 bedrooms 9 baths, formal living dining with game room, movie theater and speak easy inspired bar and entertainment area. Two beautifully paneled offices and a grand entrance hall are among the dramatic architectural features of this custom built home. A detached, 1 bedroom guest house, expansive eight-car garage, and exceptional amenities complete this remarkable estate. Villa Lourdes is a rare offering where luxury, privacy, and timeless elegance converge to create one of Rancho Santa Fe's most captivating legacy estates.

5962 Rancho Diegueno Rd, Rancho Santa Fe

$15,100,000
5 Beds 6 Baths Golf Course & Jungle Sub Rev Map Pt Rep SubDv. 33710 Zip Code TB8495795 MLS Active Status
Palazzo Sul Mare is a rare waterfront estate in St. Petersburg's coveted Jungle Prada neighborhood, offering over 19,000 square feet under roof and more than 10,000 square feet of interior living space on more than 1.5 waterfront acres along the Intracoastal Waterway. With a private sandy beach, deep-water dockage, direct Gulf access, and western sunsets, this extraordinary estate is the very definition of a Palace on the Sea. Built in 2020, the residence blends modern construction with timeless European-inspired design. A grand motor court and porte-cochère create a secure, estate-style arrival. An imported limestone exterior, along with wrought iron detailing, a striking dome, a grand cherub fountain, marble statuary, and mature oak trees, establishes a timeless setting surrounded by tropical landscaping and the neighborhood’s iconic peacocks. Inside, a dramatic domed rotunda crowned by a crystal chandelier anchors the home, featuring inlaid marble flooring and dual sweeping marble staircases. The layout captures water views throughout, with a gallery-style corridor ideal for art and entertaining. Marble archways, columns, iron balustrades, and illuminated art niches enhance the home's scale and architectural presence. Custom millwork, fresco-style ceilings, and imported marble flooring span all three levels. The kitchen features a full suite of Thermador appliances, including a 60-inch gas range, integrated refrigeration, and built-in coffee system, along with quartzite surfaces and an illuminated onyx island. A custom Chihuly-style installation of hand-blown glass creates a focal point above, while the curved glass dining area frames panoramic water and pool views with space for entertaining. The residence includes five bedroom suites, several exceeding 1,000 square feet, with spa baths and private lanais. The main-level primary suite offers a marble bath with Phylrich fixtures, sauna, soaking tub, multiple vanities, and panoramic water views beneath a custom fresco ceiling. A private office on the main level features paneled walls, built-ins, an ornate stone fireplace, and balcony access. The upper level includes a club-style lounge with a quartzite waterfall-edge bar and sunset views. The home spans three levels with elevator access and marble staircases, with laundry rooms on multiple levels. Outdoor living includes a zero-entry pool, lap pool, two spas, 5 covered terraces, courtyards, fire pit, private sandy beach, citrus trees, and a wide rear lawn. The grounds offer flexibility for a guest house, sport court, cabana, or greenhouse. The private dock includes a 10,000-lb lift, additional lifts for personal watercraft and tenders, a wet slip for a yacht, and direct Gulf access. Built with longevity and resilience in mind, the residence features reinforced pier-and-beam construction on pilings, impact-rated windows and doors, a stone exterior, and elevated living spaces. With portions of the estate located within a desirable non-flood zone and no history of water intrusion, Palazzo Sul Mare offers both confidence and peace of mind. Smart home technology, security cameras, solar power, four HVAC systems, and two whole-house generators enhance comfort and reliability. Garage capacity for more than six vehicles includes over 5,000 square feet of flexible lower-level space ideal for a workshop, fitness center, recreation room, or additional storage. Palazzo Sul Mare truly lives up to its name—Palace on the Sea.

2000 Park Street N, St Petersburg

$15,000,000
2 Beds 2 Baths Coronado Village SubDv. 92118 Zip Code 260018600 MLS ACTIVE Status
Beyond the captivating entry, every step into this remarkable residence evokes a sense of calm, where timeless architecture, impeccable craftsmanship, and sweeping bay views create an unforgettable living experience. Positioned along one of Coronado's most coveted stretches of bayfront, this impeccably maintained single-level home offers approximately 86 feet of premier waterfront frontage with breathtaking panoramic views of San Diego Bay and the downtown skyline. Vaulted ceilings, refined interiors, and exceptional craftsmanship create an atmosphere of understated elegance. Designed for those with a true appreciation for architecture and privacy, the home features two spacious bedrooms plus a versatile bonus room, ideal as an office, fitness studio, or guest retreat. Seamless indoor-outdoor living extends to a resort-style pool and spa overlooking the bay. Modern comforts include a fully owned solar energy system with battery backup, a three-car garage, and generous off-street parking. A rare opportunity to own one of Coronado's most extraordinary bayfront residences, where timeless design and exceptional waterfront living come together.

411 1st St, Coronado

$15,000,000
5 Beds 7 Baths 90049 Zip Code OC26146439 MLS ACTIVE Status
Welcome to 931 Kenfield, an excpetional custom built estate nestled in one of Brentwood's most presigious neighborhoods. Showcasing timeless architecture, impeccable craftsmanship, and luxurious designer finishes throughout, this remarkable residence offers an unparalleled blend of elegance, comfort, and sophistication. A grand entry welcomes you with soaring ceilings, stunning dual staircases, dramatic wood-beamed ceilings, and an abundance of natural light pouring through beautiful custom windows. Every detail has been thoughtfully curated, from the exquisite built-in cabinetry and custom millwork to the premium finishes that elevate every room. Designed for both everyday living and unforgettable entertaining, the expansive floor plan features gracious formal and informal living spaces that flow seamlessly into a spectacular gourmet chefs kitchen. Every space reflects exceptional quality and refined style. Step outside to your own private resort-inspired retreat. The beautifully landscaped grounds showcase a sparkling pool, inviting outdoor entertaining areas, and exceptional built-in amenities, creating the perfect setting for relaxing afternoons or elegant evening gatherings. A rare subterranean garage offers generous parking and storage while maintaining the homes stunning curb appeal. Every aspect of this extraordinary residence has been designed to provide the ultimate luxury lifestyle. Located in the heart of Brentwood, just moments from premier shopping, acclaimed restaurants, top-rated schools, and the best of West Los Angeles, 931 Kenfield presents a rare opportu Welcome to 931 Kenfield, an excpetional custom built estate nestled in one of Brentwood's most presigious neighborhoods. Showcasing timeless architecture, impeccable craftsmanship, and luxurious designer finishes throughout, this remarkable residence offers an unparalleled blend of elegance, comfort, and sophistication. A grand entry welcomes you with soaring ceilings, stunning dual staircases, dramatic wood-beamed ceilings, and an abundance of natural light pouring through beautiful custom windows. Every detail has been thoughtfully curated, from the exquisite built-in cabinetry and custom millwork to the premium finishes that elevate every room. Designed for both everyday living and unforgettable entertaining, the expansive floor plan features gracious formal and informal living spaces that flow seamlessly into a spectacular gourmet chefs kitchen. Every space reflects exceptional quality and refined style. Step outside to your own private resort-inspired retreat. The beautifully landscaped grounds showcase a sparkling pool, inviting outdoor entertaining areas, and exceptional built-in amenities, creating the perfect setting for relaxing afternoons or elegant evening gatherings. A rare subterranean garage offers generous parking and storage while maintaining the homes stunning curb appeal. Every aspect of this extraordinary residence has been designed to provide the ultimate luxury lifestyle. Located in the heart of Brentwood, just moments from premier shopping, acclaimed restaurants, top-rated schools, and the best of West Los Angeles, 931 Kenfield presents a rare opportunity to own a truly exceptional home in one of the citys most sought-after neighborhoods. Luxury. Privacy. Timeless Design. This is Brentwood living at its finest.

931 Kenfield, Brentwood

$15,000,000
3 Beds 4 Baths Three Arch Bay (Tab) SubDv. 92651 Zip Code OC26106405 MLS ACTIVE Status
Rarely traded and exceptionally positioned, 10 S La Senda presents a remarkable oceanfront opportunity within the prestigious guard-gated enclave of Three Arch Bay. Set along one of South Lagunas most coveted stretches of coastline, the property captures stunning views of the Pacific, white water, sand, and the iconic Three Arches, creating a coastal backdrop that is both dramatic and irreplaceable. Built in 2004 and thoughtfully designed to embrace its premier oceanfront setting, the residence captures immersive views from many of its most important living spaces. High ceilings enhance the sense of scale and openness, while expansive view corridors draw the eye toward the coastline throughout the home. The living room, kitchen, large outdoor deck, primary suite, primary bathroom, and private office within the primary suite all enjoy remarkable ocean outlooks, creating a seamless connection between the residence and the water beyond. The homes large outdoor deck extends the living experience toward the Pacific, offering a front-row setting for entertaining, dining, and quiet moments above the coastline. A dedicated wine cellar adds a refined lifestyle element, complementing the propertys coastal elegance and sense of occasion. Located in Laguna Beach, the home is surrounded by some of Southern Californias most pristine beaches, hidden coves, coastal trails, art galleries, fine dining, and the distinctive village atmosphere that has made Laguna one of the coasts most celebrated destinations. From this South Laguna setting, residents are also just minutes from Dana Point and Rarely traded and exceptionally positioned, 10 S La Senda presents a remarkable oceanfront opportunity within the prestigious guard-gated enclave of Three Arch Bay. Set along one of South Lagunas most coveted stretches of coastline, the property captures stunning views of the Pacific, white water, sand, and the iconic Three Arches, creating a coastal backdrop that is both dramatic and irreplaceable. Built in 2004 and thoughtfully designed to embrace its premier oceanfront setting, the residence captures immersive views from many of its most important living spaces. High ceilings enhance the sense of scale and openness, while expansive view corridors draw the eye toward the coastline throughout the home. The living room, kitchen, large outdoor deck, primary suite, primary bathroom, and private office within the primary suite all enjoy remarkable ocean outlooks, creating a seamless connection between the residence and the water beyond. The homes large outdoor deck extends the living experience toward the Pacific, offering a front-row setting for entertaining, dining, and quiet moments above the coastline. A dedicated wine cellar adds a refined lifestyle element, complementing the propertys coastal elegance and sense of occasion. Located in Laguna Beach, the home is surrounded by some of Southern Californias most pristine beaches, hidden coves, coastal trails, art galleries, fine dining, and the distinctive village atmosphere that has made Laguna one of the coasts most celebrated destinations. From this South Laguna setting, residents are also just minutes from Dana Point and world-class coastal resorts including Montage Laguna Beach, Waldorf Astoria Monarch Beach, and The Ritz-Carlton, Laguna Niguel. More than a residence, this is a rare chance to secure a trophy oceanfront property in one of Laguna Beachs most exclusive and tightly held guard-gated communities, with beach access just steps away and an oceanfront setting that is truly irreplaceable.

10 S La Senda, Laguna Beach

$15,000,000
6 Beds 8 Baths Los Ranchos Estates (Lre) SubDv. 92679 Zip Code OC25193190 MLS ACTIVE Status
Step into a world of timeless elegance and modern indulgence at this extraordinary private estate nestled on over 6 acres of private behind the gates of Coto De Caza in the Los Ranchos Estates. Completely restored and remodeled in 2018, this one-of-a-kind property blends grand architectural charm with resort-style amenities, offering the ultimate retreat at the comfort of your home. As you enter the main residence, you're welcomed by a breathtaking foyer that feels like it belongs in a storybook hand-carved woodwork, soaring ceilings, and rich details reminiscent of the halls of Hogwarts. The craftsmanship throughout is truly rare and awe-inspiring. The main home features 4 bedrooms, thoughtfully laid out for both comfort and privacy. On the main level, youll find two generously sized bedrooms, while upstairs awaits an expansive primary suite. The master bedroom includes a his-and-her closet setupher side boasting a custom lounge-style space so spacious it could double as a personal fitting room or accommodate two queen-sized beds for young children. A second primary suite is tucked away in a private wing, accessible via its own stairway. Entertain with ease across multiple living and entertainment spaces with a full-service bar, private movie theater, home sauna and much more. Each space is designed to offer both intimacy and grandeur, making hosting a dream while preserving privacy. The formal dining room featuring beautiful coffered ceilings with intricate wood carvings. The gourmet kitchen is equipped with Gaggenau appliances, Sub-Zero refrigeration, and is complemented Step into a world of timeless elegance and modern indulgence at this extraordinary private estate nestled on over 6 acres of private behind the gates of Coto De Caza in the Los Ranchos Estates. Completely restored and remodeled in 2018, this one-of-a-kind property blends grand architectural charm with resort-style amenities, offering the ultimate retreat at the comfort of your home. As you enter the main residence, you're welcomed by a breathtaking foyer that feels like it belongs in a storybook hand-carved woodwork, soaring ceilings, and rich details reminiscent of the halls of Hogwarts. The craftsmanship throughout is truly rare and awe-inspiring. The main home features 4 bedrooms, thoughtfully laid out for both comfort and privacy. On the main level, youll find two generously sized bedrooms, while upstairs awaits an expansive primary suite. The master bedroom includes a his-and-her closet setupher side boasting a custom lounge-style space so spacious it could double as a personal fitting room or accommodate two queen-sized beds for young children. A second primary suite is tucked away in a private wing, accessible via its own stairway. Entertain with ease across multiple living and entertainment spaces with a full-service bar, private movie theater, home sauna and much more. Each space is designed to offer both intimacy and grandeur, making hosting a dream while preserving privacy. The formal dining room featuring beautiful coffered ceilings with intricate wood carvings. The gourmet kitchen is equipped with Gaggenau appliances, Sub-Zero refrigeration, and is complemented by a separate prep kitchen. For wine enthusiasts, a climate-controlled wine room holds over 800 bottles. The property also features a fully independent guest house with 2 en-suite bedrooms, a kitchen, and soaring ceilings in the living spaceperfect for long-term guests or multigenerational living. Step outside to your private resort-style backyard featuring a triple pool configuration with spa, two putting greens with chipping/pitching area and bunker, tennis court that doubles as a basketball court, vegetable garden, koi pond, hillside solar panels, and its own well for sustainable living. This estate is more than a home, it is a place where lifes best moments unfold. With endless amenities, expansive indoor-outdoor living, and thoughtful design around every corner, youll never want to leave. A true sanctuary where a lifetime of cherished memories awaits for you.

22442 Via Pajaro, Coto De Caza

$15,000,000
5 Beds 6 Baths Sleepy Lagoon SubDv. 34228 Zip Code A4648957 MLS Active Status
Under Construction. You're in for something special with this new beachfront construction set to be completed by May, 2026. Located on over a quarter acre on Longboat Key, this contemporary luxury home is directly on the beach with stunning Gulf views. Designed with a modern coastal aesthetic, it’s built for both style and comfort. Inside no detail is overlooked. From sleek Walker Zanger porcelain tile to custom cabinetry and polished nickel fixtures, the finishes are top-tier. The gourmet kitchen features an expansive layout with a large waterfall-edge island, double Wolf ovens, Sub-Zero refrigeration, a full-size wine cooler, and a Wolf induction cooktop—everything you need for serious cooking or entertaining. Primary suite is a true showstopper with floor-to-ceiling glass sliders that open wide to a sweeping terrace. Gulf breezes flow through the space, and the shimmering azure water is always in view. Inside, the suite offers a spacious walk-in closet and a spa-like bath featuring tiled walls, a walk-in shower with multiple heads, a soaking tub, dual floating vanities, and a private water closet. Upstairs, an executive office and three generous bedroom suites—each with its own walk-in closet—gives plenty of space for family or guests. A fourth bedroom shares a cozy den, perfect for lounging or movie nights. The grand-level outdoor space takes full advantage of its beachfront setting with a 36-foot lap pool, sun shelf, heated spa, and a fully equipped summer kitchen with a grilling station—ideal for effortless entertaining, all just steps from the sand.

6603 Gulfside Road, Longboat Key

board logo

This information is deemed reliable but not guaranteed. You should rely on this information only to decide whether or not to further investigate a particular property. BEFORE MAKING ANY OTHER DECISION, YOU SHOULD PERSONALLY INVESTIGATE THE FACTS (e.g. square footage and lot size) with the assistance of an appropriate professional. You may use this information only to identify properties you may be interested in investigating further. All uses except for personal, non-commercial use in accordance with the foregoing purpose are prohibited. Redistribution or copying of this information, any photographs or video tours is strictly prohibited. This information is derived from the Internet Data Exchange (IDX) service provided by San Diego MLS®. Displayed property listings may be held by a brokerage firm other than the broker and/or agent responsible for this display. The information and any photographs and video tours and the compilation from which they are derived is protected by copyright. Compilation © 2026 San Diego MLS®,