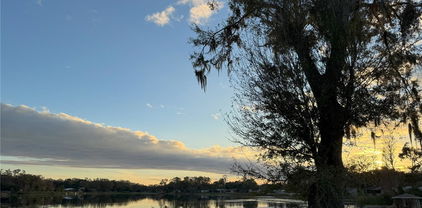
Welcome to our premier destination for exploring the unparalleled lifestyle offered by equestrian communities in Tampa Bay and Sarasota. Immerse yourself in the charm and allure of these exclusive neighborhoods, where luxury living meets the joys of horse ownership and equestrian pursuits.

Tampa Bay Equestrian Communities:

    • Explore our curated selection of listings showcasing exquisite equestrian properties in Tampa Bay's most esteemed communities.
    • Discover the essence of equestrian living in neighborhoods like Odessa, Lutz, and Plant City, renowned for their upscale estates and equestrian amenities.
    • Find your perfect retreat, whether it's a sprawling ranch with private stables, a luxury estate with expansive pastures, or a charming home nestled within an equestrian enclave.


Sarasota Equestrian Estates:

    • Delve into the world of equestrian elegance in Sarasota's prestigious communities, where luxury homes seamlessly blend with the equestrian lifestyle.
    • Explore exclusive neighborhoods such as Sarasota Ranch Club and Sarasota Polo Club, known for their unparalleled amenities and breathtaking vistas.
    • Discover your ideal sanctuary, from grand estates with state-of-the-art equestrian facilities to intimate residences surrounded by scenic beauty.


Embrace Equestrian Living:

    • Experience the unique lifestyle offered by equestrian communities, where every day brings opportunities for outdoor adventure, connection with nature, and camaraderie with fellow horse enthusiasts.
    • Enjoy access to riding trails, training arenas, and boarding facilities, allowing you and your horses to pursue your passion for riding and equestrian sports.
    • Immerse yourself in a supportive community of like-minded individuals who share your love for horses and appreciate the tranquility and serenity of rural living.


Amenities and Activities:

    • Indulge in a wealth of amenities designed to enhance your equestrian lifestyle, from equestrian centers and horseback riding lessons to community events and social gatherings.
    • Take advantage of nearby attractions such as nature preserves, parks, and equestrian events, offering endless opportunities for leisure and recreation.
    • Experience the best of both worlds with convenient access to urban amenities, cultural attractions, and pristine beaches, ensuring a well-rounded lifestyle for residents of equestrian communities.


Community Spirit and Connection:

    • Forge lasting friendships and connections within the tight-knit community of equestrian enthusiasts, who come together to celebrate their shared passion for horses and the equestrian lifestyle.
    • Participate in community events, horse shows, and trail rides, fostering a sense of camaraderie and belonging among residents.
    • Experience the joy of living in a community where neighbors become friends and every day is enriched by the presence of horses and the beauty of the natural surroundings.


Experience the magic of equestrian living in Tampa Bay and Sarasota. Find your perfect home and embrace a lifestyle defined by luxury, adventure, and the timeless bond between humans and horses. Begin your journey today.

Equestrian Communities

$580,000
3 Beds 2 Baths Sundance Unit 3 SubDv. 33598 Zip Code TB8528421 MLS Active Status
Virtually Staged. Luxury Equestrian Retreat in Sundance. Discover elevated country living at this fully remodeled 3-bedroom, 2-bathroom residence with a 2-car garage, ideally positioned on 1.56 acres in Sundance, one of the area’s most desirable riverfront and equestrian communities. LOMR on file X FLOOD ZONE Inside, the split floor plan features a serene spa-inspired primary suite, thoughtfully separated from the formal living and dining areas for comfort and privacy. Also has whats currently used private office space that could easily be converted to an in law suite. The open-concept kitchen is appointed, brand-new quartz countertops, and stainless steel appliances, flowing seamlessly into the great room with a stone fireplace for effortless everyday living and entertaining. Two additional bedrooms are privately situated on the opposite side of the home and share a guest bathroom. French doors open to a covered, screened-in back porch that extends gracefully to the spacious backyard. Outdoors, A brand-new two-stall horse barn with a tack room adds exceptional functionality for equestrian living., the fully fenced grounds have privacy and peace of mind. The driveway is enhanced by an electronic gate and home is equipped with Ring cameras Thoughtfully prepared for Florida living, the home features new 2024 hurricane windows and a 50-amp generator bypass system designed for the 12,000 watt dual fuel Pulsar portable generator. providing added comfort, resilience, and year-round confidence. AC is 2020 and Roof is 2015. The well is current and equipped with a water filtration system. Small refrigerator in dining room does not convey. The Little Manatee River and State Park provide a scenic backdrop and are among the community’s most treasured features. Residents enjoy access to a marina with a boat launch, two docks, and a spacious event pavilion with picnic tables, restrooms, electricity, and running water—all just a short boat ride from Tampa Bay. Sundance Stables serves as the community’s equestrian hub, offering residents 20 stalls, 9 paddocks, a round pen, lighted arena, wash racks, and direct access to the riding trails at Little Manatee River State Park.

3309 Yellowknife Circle, Wimauma

$319,000
2 Beds 2 Baths Perico Bay Club SubDv. 34209 Zip Code A4697675 MLS Active Status Audubon BLDG.
Experience the ultimate sub-tropical oasis in the highly sought-after, gated community of Perico Bay Club (PBC). From the moment you enter this beautifully designed 2-bedroom, 2-bathroom condo, you are greeted by abundant natural light and serene water views from all but one window in the entire condo. Offered turnkey furnished (minus a small list of staging items), this residence features a highly desirable split floor plan that maximizes privacy. The spacious primary suite boasts an ensuite bath with a walk-in shower, custom walk-in closet, and direct access to the private screened porch via a sliding door. Step outside onto the porch from either the living room or primary bedroom to unwind and take in peaceful lake views. Additional conveniences include an inside laundry room and an assigned carport space with ample guest parking. Located in Shoreline Terraces of PBC, residents enjoy a dedicated community pool and spa, fully funded reserves, and a meticulously maintained exterior. The greater Perico Bay Club amenities elevate your Florida lifestyle with a junior Olympic lap pool, fitness center, clubhouse, tennis and pickleball courts, kayak launch, and a community boardwalk. Perfect for outdoor enthusiasts, you are steps away from Robinson Preserve’s extensive biking and walking trails, and just minutes across the bridge from the world-renowned, sugar-sand beaches and turquoise waters of Anna Maria Island. All dimensions are approximate and should be verified by the buyer.

879 Audubon Drive Unit 879, West Bradenton

$1,395,000
4 Beds 3 Baths Addison Replat SubDv. 33782 Zip Code TB8520986 MLS Active Status
Welcome to a rare paradise where luxury living meets the equestrian lifestyle. This captivating equestrian estate in the heart of Pinellas Park boasts 4 bedrooms, a private office, 3 bathrooms, a 5-car garage, and a beautiful 3-stall barn with a large tack room. Tucked away on a breathtaking lot, this completely remodeled, custom-built estate makes you forget you are in the middle of urban Pinellas County. Embraced by lush, natural Florida landscaping, this home offers unparalleled privacy, high-end custom craftsmanship, and direct backyard access to miles of riding trails. Step inside to an open, airy sanctuary defined by soaring 10-to-13-foot ceilings and seamless wood-plank tile flooring. The heart of the home is a designer kitchen featuring custom cabinetry, gorgeous quartz countertops, high-end appliances, and a massive custom-built island. The adjacent living space is anchored by a cozy wood-burning fireplace wrapped in shiplap and flanked by custom built-in cabinets. The exterior tongue-and-groove wood ceilings add a layer of warmth and architectural sophistication. The master bedroom is its own private retreat, boasting custom-designed his-and-hers walk-in closets and a grand, spa-like bathroom complete with a standalone soaking tub and a massive walk-in shower. The second bedroom is generously sized with its own custom walk-in closet and private full bathroom, making it ideal for multi-generational living or guests. Bedrooms 3 and 4 are perfectly sized and offer large closets, complemented by a large dedicated private office space that can easily serve as a 5th bedroom. For car enthusiasts and hobbyists, the property features an expansive 5-car garage. Equestrian lovers will delight in the beautiful 3-stall barn, which features a large tack room and excellent potential for boarding income. Lastly, the most extraordinary feature of this estate is its premium positioning. The property directly abuts a 5-acre passive equestrian park with a serene 2-acre lake, delivering panoramic, picture-perfect views from nearly every room in the house. Simply mount your horse and ride right from your own backyard onto miles of scenic, dedicated equestrian trails. Don't miss this once-in-a-lifetime opportunity to own a modern horse lover's paradise in Pinellas Park!

6301 S 86th Avenue N, Pinellas Park

$458,000
2 Beds 2 Baths Tarpon Woods Condo 4 SubDv. 34685 Zip Code TB8507253 MLS Active Status 3446 BLDG.
Welcome to 3446 Tarpon Woods Boulevard, an exceptional opportunity to enjoy low-maintenance living within the highly sought-after Tarpon Woods community in Palm Harbor’s desirable East Lake corridor. Surrounded by mature landscaping and peaceful residential scenery, this beautifully maintained residence offers the perfect blend of comfort, convenience, and the relaxed sophistication that defines the Florida lifestyle. Inside, spacious living areas are filled with natural light and designed for both everyday comfort and effortless entertaining. The home features an updated kitchen with custom wood cabinets, granite counters, high bar perfect for afternoon snacks, pendant lighting, stainless appliances and renovated bathrooms, adding a modern touch to its timeless layout while enhancing both style and functionality. Hard wood floors and a wood burning fireplace makes for a cozy retreat. The inviting floor plan creates a warm and welcoming atmosphere throughout, while generous interior spaces provide flexibility for gatherings, seasonal living, or quiet enjoyment at home. Thoughtfully maintained and move-in ready, the residence offers a lifestyle centered around ease and convenience in one of North Pinellas County’s most established communities. Glass sliders open onto screened lanai overlooking green space. Residents enjoy the benefit of HOA-managed services including Spectrum cable and internet, water, sewer, trash service, lawn maintenance, and exterior pest control, creating a truly maintenance-friendly ownership experience. The community’s tranquil setting combined with its exceptional location makes Tarpon Woods a favorite among both full-time and seasonal residents alike. Perfectly positioned in the East Lake area, the home is located near championship golf courses, Lake Tarpon, John Chesnut Sr. Park, shopping, dining, and everyday conveniences. Nearby destinations including Downtown Dunedin, Safety Harbor, Clearwater Beach, Honeymoon Island, and Tampa International Airport place the very best of the Tampa Bay lifestyle within easy reach. Innisbrook Golf Resort, home of the PGA TOUR’s Valspar Championship, is also just minutes away. Whether you are searching for a primary residence, winter retreat, or investment opportunity, 3446 Tarpon Woods Boulevard offers an exceptional chance to experience the comfort, convenience, and enduring appeal of Palm Harbor living.

3446 Tarpon Woods Boulevard, Palm Harbor

$129,900
Sundance Unit 4 SubDv. 33598 Zip Code A4691213 MLS Active Status
SUNDANCE SECLUSION!!! | BUILD YOUR FLORIDA COUNTRY ESTATE So, you want a place close enough… yet just far enough away. Welcome to your slice of Florida paradise. Positioned within the charming, EQUESTRIAN-FRIENDLY community of Sundance, this is one of the FEW REMAINING BUILDABLE LOTS where you can truly bring your vision to life. With LOW HOA DUES, NO CDD FEES, and MINIMAL DEED RESTRICTIONS, the opportunity here is simple — build what you want, how you want, without the constraints you’ll find in more restrictive communities. This is a setting where lifestyle leads. Picture yourself pulling into your future property, greeted by open space, fresh air, and the quiet rhythm of country living. Sundance is known for its welcoming environment for horses and animals, giving you the freedom to create the kind of property that fits your lifestyle — not the other way around. And it’s not just about the land — it’s about what comes with it. Residents enjoy access to a community boat ramp, horse stables, and a neighborhood park, offering a unique blend of outdoor recreation and everyday enjoyment rarely found in one place. The groundwork has already been started for you. The current owner has completed a survey and wetlands delineation, saving you both time and upfront cost — allowing you to move more quickly from vision to reality. All that’s left is to bring your plans, your ideas, and your lifestyle. Conveniently located just off US-301, Sundance offers easy access to I-75, major retailers, dining, and everyday essentials — while still maintaining the peaceful, tucked-away feel that makes this community so desirable. Whether you're building your forever home, a weekend retreat, or a true country escape — opportunities like this are becoming harder to find. DO NOT MISS YOUR CHANCE TO STAKE YOUR CLAIM — CALL TODAY FOR MORE INFORMATION!

1729 Shenandoah Road, Wimauma

$730,000
Stonelake Ranch Ph 3 SubDv. 33592 Zip Code TB8496836 MLS Active Status
Now Offered at an Exceptional New Value | Build Your Legacy in Stonelake Ranch A rare opportunity to secure 3.06 pristine acres within the exclusive gated community of Stonelake Ranch, nestled along the shores of Lake Thonotosassa—Hillsborough County’s largest ski lake. With a newly improved offering, this expansive estate homesite presents an incredible opportunity to create the custom residence you’ve always envisioned while enjoying the privacy and prestige of one of Tampa Bay’s premier luxury communities. Surrounded by multimillion-dollar estates, this property offers the perfect setting for a modern masterpiece or timeless retreat. Ideally located between downtown Tampa and Lakeland, Stonelake Ranch combines peaceful seclusion with everyday convenience. Residents enjoy resort-style amenities including the spectacular Lakeside Lodge featuring a state-of-the-art fitness center, entertainment spaces, catering kitchen, and breathtaking sunset views over the lake. Additional amenities include a private community boat ramp, tennis courts, playground, and scenic gathering spaces designed for both relaxation and connection. For those seeking a true lifestyle community, Stonelake Ranch is uniquely equestrian-friendly, with horse trails and access to a 100-acre meadow preserve, creating a tranquil countryside atmosphere just minutes from Tampa. Spanning more than 680 acres, residents enjoy access to both Lake Thonotosassa and Lake Hendry for boating, fishing, and endless outdoor recreation. An exceptional opportunity to build your legacy in one of Hillsborough County’s most coveted waterfront and equestrian communities.

12322 Stonelake Ranch Boulevard, Thonotosassa

$469,900
3 Beds 2 Baths Lake Padgett Estates SubDv. 34639 Zip Code TB8496176 MLS Active Status
Ocean Pines Drive in Lake Padgett Estates is a community where everyday living includes access to lakes, parks, and recreational amenities, including private boat ramps, playgrounds, picnic areas, and horse boarding barns and stables. Set on a nearly quarter-acre lot, this home showcases inviting curb appeal with a manicured lawn, freshly mulched landscaping, decorative columns at the garage, and a welcoming portico entrance accented by a transom window and sidelights. Offering 3 bedrooms, 2 bathrooms, a 2-car garage, and 2,005 square feet of living space, the layout includes a window-enclosed, air-conditioned Florida room for year-round enjoyment. Inside, wide plank porcelain tile floors, high ceilings, recessed lighting, and an open-concept design create a bright and spacious feel. Just off the foyer is a formal dining area, while straight ahead the space flows seamlessly into the family room, highlighted by two sets of French doors opening to the Florida room. The kitchen, beautifully updated in 2023, features staggered wood cabinetry with crown molding, frosted glass door accents, tile backsplash, quartz countertops, a built-in pantry, and a center island with breakfast bar seating and pendant lighting. A sunlit café area with bay windows overlooks the Florida room, adding a warm and inviting space for everyday dining. The primary suite offers luxury wide plank vinyl flooring, a tray ceiling, French doors to the Florida room, and a hallway with two closets, including a walk-in. The ensuite bath showcases a double vanity with undermount sinks, a tiled shower, and a jetted tub that has never been used set under a window. Secondary bedrooms are generously sized with ample closet space and durable luxury vinyl flooring. The second bathroom, updated in 2023, features a quartz countertop, a custom vanity with built-in shelving, and a floor-to-ceiling tiled shower with a seamless glass enclosure and designer contrast detail. The Florida room is a standout feature, offering a bright, versatile space with tiled flooring and its own mini-split system—ideal for relaxing, entertaining, or enjoying year-round indoor-outdoor living in total comfort. Mechanicals and major updates provide peace of mind, including a new roof (2023), A/C system (2023), and mini-split (2023), all recently serviced in 2025. Additional improvements include new windows (2024), doors (2023), flooring (2023), gutters (2023), a fully updated kitchen (2023), and a renovated second bathroom (2023). The water treatment system was installed in 2022, the septic system was pumped in February 2025, and a new water heater was installed in 2025. Located in the highly desirable Lake Padgett Estates, this home includes access to private ski lakes—Lake Padgett, Lake Saxon, and East Lake, and boating/recreational Lake Joyce—all reserved exclusively for residents and their guests. Enjoy boating, water skiing, wakeboarding, jet skiing, and fishing, along with private lakefront parks, boat ramps, and picnic areas throughout the community, all with no HOA or CDD. Don’t miss the opportunity to enjoy space, upgrades, and lake-access living—schedule your private showing today.

21865 Ocean Pines Drive, Land O Lakes

$1,399,000
6 Beds 4 Baths 34688 Zip Code TB8461683 MLS Active Status
One or more photo(s) has been virtually staged. If you have been searching for acreage, guest space, garage capacity, and flexible use in North Pinellas, this is the one to see in person! 1 fully fenced acre, 5-Bedroom, 3 Bath main home, detached 1bed, 1 bath guest house, oversized double RV garage, 3-car garage, resort-style pool, 2-stall barn, no HOA, no CDD, and Flood Zone X. Now vacant and easier to show. Properties with this combination of acreage, guest accommodations, garage space, outdoor living, and flexible use are rarely available in North Pinellas. Set behind a gated entrance, the property makes a memorable first impression with a circular drive, wraparound porch, mature landscaping, and protected land across the street that helps preserve the peaceful setting. Ideally positioned near the convergence of Pinellas, Pasco, and Hillsborough counties, this location offers privacy while keeping you close to everyday conveniences, major roadways, and Brooker Creek riding trails. The main home features 5 bedrooms, 3 bathrooms, and approximately 3,252 square feet, complemented by a detached approximately 600 square foot guest house with 1 bedroom, 1 bathroom, a kitchenette, private entrance, and accessibility features. Inside, the main home blends country charm with practical updates, including wood-look ceramic tile throughout, crown molding, abundant natural light, a rustic fireplace mantle, beadboard wainscoting, a decorative paneled ceiling, and tongue-and-groove details in two bedrooms. The kitchen offers granite countertops, an island, and an eat-in dining area overlooking the front yard and wooded preserve. The private primary suite is tucked away with two large walk-in closets and an en-suite bath. The outdoor spaces are what make this property stand out. Enjoy a resurfaced and remodeled pool with pavers and hot tub, a 2-stall barn with separate feed shed, a 3-car garage, and a 40x50 double RV garage with 16-foot height and 30-amp service. Additional features include city water, irrigation from the well, water softener, three A/C systems, multiple utility hookups, no HOA, no CDD, and Flood Zone X. This is a rare opportunity for buyers looking for space to live, host, store, work, and enjoy a North Pinellas lifestyle that is hard to duplicate. *All Measurements, dimensions and square footage are approximate and deemed accurate, however buyer and buyers agent are responsible to verify.

3752 Old Keystone Road, Tarpon Springs

$365,000
2 Beds 2 Baths Sun City Center - Richmond Village SubDv. 33573 Zip Code TB8490630 MLS Active Status
One or more photo(s) has been virtually staged. Please watch our 3D virtual tour! Welcome to maintenance-free living in the highly desirable 55+ gated community of Kings Point in Sun City Center! Built in 2013, this beautifully maintained Spruce model villa offers 2 bedrooms, 2 baths, a versatile flex room, and a desirable split floor plan that provides added privacy for both owners and guests. This home features a newer roof (2025) and AC (2023), offering peace of mind for years to come. The chef-inspired kitchen is a standout with granite countertops, ample cabinetry, and a layout perfect for cooking and entertaining, while both bathrooms also feature granite countertops for a cohesive, upgraded feel. The flexible bonus room is ideal for a home office, hobby space, or guest area. Step outside to your oversized screened lanai (14.7 x 13) and take in breathtaking west-facing views of the water, golf course, and mature trees, perfect for enjoying Florida's spectacular sunsets. Situated on a quiet cul-de-sac street and within walking distance to the South Club, this home offers both privacy and convenience. Kings Point residents enjoy resort-style amenities including clubhouses, pools, fitness centers, golf, and a vibrant social calendar, all just minutes from shopping, dining, and medical facilities. Don't miss your opportunity to own a newer Spruce model villa with premium views and upgrades in one of Sun City Center's most sought-after communities! Schedule your private tour today; you will not be disappointed.

2423 Richmond Greens Court, Sun City Center

$459,900
3 Beds 3 Baths Sundance Unit 3 SubDv. 33598 Zip Code TB8485379 MLS Active Status
Short Sale. PRIVATE COUNTRY PARADISE ON 1.23 ACRES IN SUNDANCE! Escape the ordinary and discover your own slice of Florida country living at Wimauma, Florida in the highly sought-after Sundance Community—where wide-open spaces, natural beauty, and an unmatched lifestyle come together. Situated on a sprawling 1.23-acre homesite, this custom-built 3-bedroom, 2.5-bath residence offers the privacy, space, and freedom today’s buyers are searching for. Surrounded by mature trees and peaceful natural scenery, the property feels like your own private Florida country oasis. Step inside and you’re welcomed by a bright, open floor plan with soaring ceilings designed for both comfortable living and effortless entertaining. The expansive 28' x 14' Great Room flows seamlessly into the 18' x 14' chef-inspired kitchen, creating a true heart-of-the-home gathering space. The beautifully updated kitchen features Brand-new stainless steel appliances, Stunning quartz countertops, Spacious breakfast bar for casual dining, Large walk-in pantry for exceptional storage. The primary suite is a peaceful retreat filled with natural light and designed for relaxation, complete with an Oversized walk-in closet, Spa-like en-suite Bathroom, Extended walk-in shower, Large soaking tub perfect for unwinding after a long day. Two additional generously sized bedrooms and a well-appointed second bath are thoughtfully located on the opposite side of the home, offering privacy for family or guests. Recent upgrades and improvements provide peace of mind and true move-in readiness. New A/C (2020), New expansion tanks & house water pump (2022), New shell driveway, Septic system serviced with new alarm & float valves, Central vacuum serviced, All ducts and vents professionally cleaned, Fresh neutral interior paint & consistent flooring throughout. Whole home water filtration and water softener system added in 2024 to the well The oversized detached 2-car garage offers incredible flexibility and includes a Half bath, Two 200-AMP services + additional 100-AMP service, Dual breaker panels, Welder receptacle – perfect for hobbyists, mechanics, or workshop use. Step outside and the magic truly begins. The massive backyard, surrounded by trees for ultimate privacy, creates endless possibilities—gardening, outdoor entertaining, future pool, or simply enjoying peaceful Florida sunsets. The rear of the property has been cleared and planted with new Bahia grass, offering a fresh canvas for your outdoor vision. The covered screened back porch, already under the main roofline, could easily be enclosed to create additional living space or a stunning indoor-outdoor entertaining area. Living in Sundance Community means embracing a lifestyle unlike anything else in the Tampa Bay region. Residents enjoy access to a Private marina with boat launch and docks on the Manatee River, Equestrian facilities with one barn and 23 rentable stalls, Over 2,000 acres of scenic riding trails, Community pavilion for gatherings and events, Two community playgrounds. All with remarkably low community fees. Whether you’re seeking space, privacy, outdoor adventure, or room for hobbies and horses, this property delivers! Lifestyle amenities that are increasingly difficult to find all within your community. Schedule your private showing today and experience the space, serenity, and lifestyle that make this home truly special. Short Sale – Subject to Third Party Approval. Selling AS-IS with Right to Inspect.

1811 Butch Cassidy Trail, Wimauma

$529,900
3 Beds 3 Baths Cheval Tennis Villg Condo 4 SubDv. 33558 Zip Code TB8480209 MLS Active Status 4 BLDG.
Virtually Staged. **SELLER TO COVER 1 YEAR OF HOA DUES WITH A FULL-PRICE CONTRACT & CLEAN 4-POINT INSPECTION REPORT AVAILABLE** Welcome to Cheval Golf & Country Club, one of Tampa Bay’s most prestigious 24-hour guard-gated communities — where luxury, privacy, and resort-style living come together in the heart of Lutz. This elegant two-story townhome offers a rare blend of sophistication and low-maintenance ease in a setting that feels like a private retreat. A stately double-door entry opens to a secluded courtyard with a charming fountain, setting the tone for the experience within. Inside, natural light fills the thoughtfully designed floor plan, highlighting refined architectural details including crown molding, tray ceilings, plantation shutters, tile flooring, and a striking wood-tread staircase. The formal dining room creates an inviting space for entertaining, while two fireplaces — one in the living room and another in the primary suite — add warmth and character. The gourmet kitchen is beautifully appointed with granite countertops, stainless steel appliances, upgraded cabinetry, and a sunlit breakfast nook overlooking peaceful conservation views. Designed for both everyday living and effortless hosting, this space balances form and function seamlessly. Upstairs, the primary suite serves as a true sanctuary, complete with its own fireplace, dual vanities, soaking tub, walk-in shower, and spacious closet. Secondary bedrooms are generously sized and offer flexibility for guests, family, or a dedicated home office. Step outside to the screened lanai with brick pavers and enjoy tranquil mornings or quiet evenings surrounded by lush greenery — where deer occasionally wander through the conservation backdrop. Additional highlights include a newer A/C system, a two-car garage with guest parking nearby, and HOA coverage that includes the roof and water — providing genuine maintenance-free living. As a resident of Cheval, you have the opportunity to join the renowned Cheval Golf & Athletic Club, offering championship golf, tennis, fitness facilities, resort-style pool, fine dining, and an active social calendar. Here, lifestyle is elevated and community is curated. Conveniently located near Downtown Tampa, Tampa International Airport, top-rated schools, premier shopping and dining, and the Gulf beaches, this home delivers luxury without sacrificing accessibility. This is more than a townhome. It’s a refined way of living. Welcome to Cheval. Welcome home.

18756 Wimbledon Circle, Lutz

$699,999
Stonelake Ranch Ph 2 SubDv. 33592 Zip Code TB8480620 MLS Active Status
Lot #50 | Stonelake Ranch | Lake Thonotosassa Discover the opportunity to build your custom estate on this exceptional 1.70-acre lakefront homesite in the exclusive, gated community of Stonelake Ranch. With direct access to 880-acre Lake Thonotosassa—Hillsborough County’s largest lake—this premier lot offers the ultimate in privacy, space, and waterfront living. Positioned with eastern exposure, you’ll enjoy breathtaking sunrises and tranquil evening views reflecting across the water. Design and build your dream dock, keep your boat steps from your back door, and create the lakefront lifestyle you’ve always envisioned. Stonelake Ranch spans 680 private acres with oversized estate homesites and 240 acres of preserved common areas. Residents enjoy boating, fishing, walking and biking trails, open fields, and equestrian-friendly spaces—all within a secure, gated setting. The community also features a stunning Lakeside Lodge clubhouse complete with a state-of-the-art fitness center. While it feels like a peaceful countryside retreat, Stonelake Ranch is ideally located just 20 minutes east of downtown Tampa, approximately 30 minutes to Tampa International Airport, 45 minutes to the world-renowned beaches of Pinellas County, and an easy drive to Orlando’s premier attractions including Walt Disney World. This location is especially ideal for medical professionals seeking convenient access to Tampa-area hospitals and medical centers, including facilities in Wesley Chapel, Brandon, Plant City, Lakeland, USF Health, and Moffitt Cancer Center—all within approximately 30 minutes. If privacy, security, and an elevated outdoor lifestyle are at the top of your list, Lot #50 in Stonelake Ranch represents one of Tampa Bay’s finest lakefront opportunities.

10718 Osprey Landing Way, Thonotosassa

$850,000
3 Beds 3 Baths Lake Padgett Estates SubDv. 34639 Zip Code TB8410357 MLS Active Status
LAKE PADGETT LAKE FRONT HOME NOW AVAILABLE. This updated 3-bedroom, 3-bath lakefront pool home in Lake Padgett Estates offers direct views of Lake Padgett from nearly every room. The pool patio is approx 2,600 sq ft (58’ x 45’) making this a family entertainment center, with area for everyone and then some. The spacious ranch-style layout features oversized sliding doors, wood floors (installed 2020), custom kitchen cabinets (2020) with gas stove, and a large swimming pool (38x23 ft shallow, 18 ft deep). Recent updates include a new roof (2020), AC (2023/2024), pool pump (2025), solar heated pool (2020), water heater (2023/2024), all home lighting updated and pool refinishing with new tile (2020). Also, a large underground propane tank for home generator. Electric panel was updated (2020) to accommodate a portable home generator. No popcorn ceilings, updated 2020. Screen cage replaced in 2022. Epoxy garage floor with flakes in 2018. 6 inch baseboards thru home installed in 2022. New gutters & soffit installed in 2021. Water softener system 2018 and Culligan has maintained since. Situated on over 0.64 acres with plenty of yard space, this home is located in a non-HOA community and is ideal for lake living. The community has an equestrian center, trails, community parks with private boat ramps, docks, beaches, playgrounds, tennis & pickle ball courts and so much more. Owner is agent.

3545 Lake Padgett Drive, Land O Lakes

$500,000
3 Beds 2 Baths Lake Padgett Estates SubDv. 34639 Zip Code TB8333772 MLS Active Status
Short Sale. SHORT SALE APPROVED by Lender. LAKEFRONT LIVING IN LAKE PADGETT ESTATES – NO HOA! Welcome home to your own piece of paradise on tranquil Lake Joyce, where you can fish right from your private backyard dock! This beautifully updated ranch-style lakefront home is nestled in the highly sought-after, golf cart-friendly community of Lake Padgett Estates, featuring 3 private ski lakes and a community equestrian center. RECENT UPGRADES INCLUDE: NEW Roof (2023) NEW Well Pump (2023) NEW A/C (2022) Septic System Pumped (2023) Vinyl Flooring Throughout (2023) HOME FEATURES: 3 Spacious Bedrooms (All fit king-size beds with room to spare) 2 Full Bathrooms Updated Kitchen Large Indoor Laundry Room with additional storage and pantry Open Living/Dining Room Combo Separate Family/Dining Area Two Covered & Screened Patios Oversized Garage with Built-in Storage Direct Waterfront Access with Dock Enjoy breathtaking lake views from the living room, family room, and two of the bedrooms. The generously sized lot provides plenty of space for outdoor entertaining, gardening, or simply relaxing by the water. The backyard is fenced with a 4 ft. vinyl chain link fence across the rear to preserve the stunning lake views, while the wood privacy fencing on the sides adds seclusion. COMMUNITY AMENITIES: 3 Ski Lakes Waterfront Parks & Playgrounds Tennis & Pickleball Courts Equestrian Center Active Golf Cart Community NO HOA! This is your chance to live the lakefront lifestyle with the freedom of no HOA restrictions. Bring your boat, your golf cart, and your dreams—Lake Joyce is waiting!

3922 Lake Joyce Drive, Land O Lakes

Start Your Search
board logo

This information is deemed reliable but not guaranteed. You should rely on this information only to decide whether or not to further investigate a particular property. BEFORE MAKING ANY OTHER DECISION, YOU SHOULD PERSONALLY INVESTIGATE THE FACTS (e.g. square footage and lot size) with the assistance of an appropriate professional. You may use this information only to identify properties you may be interested in investigating further. All uses except for personal, non-commercial use in accordance with the foregoing purpose are prohibited. Redistribution or copying of this information, any photographs or video tours is strictly prohibited. This information is derived from the Internet Data Exchange (IDX) service provided by San Diego MLS®. Displayed property listings may be held by a brokerage firm other than the broker and/or agent responsible for this display. The information and any photographs and video tours and the compilation from which they are derived is protected by copyright. Compilation © 2026 San Diego MLS®,